818 Bahia Del Sol Drive Unit 28, Ruskin, FL 33570
- $275,000
- 2
- BD
- 2
- BA
- 1,095
- SqFt










- List Price
- $275,000
- Status
- Active
- Days on Market
- 66
- MLS#
- TB8511143
- Property Style
- Condo
- Year Built
- 1981
- Bedrooms
- 2
- Bathrooms
- 2
- Living Area
- 1,095
- Lot Size
- 2
- Building Name
- 818
- Legal Subdivision Name
- Bahia Del Sol A Condo
- MLS Area Major
- Ruskin/Apollo Beach
Property Description
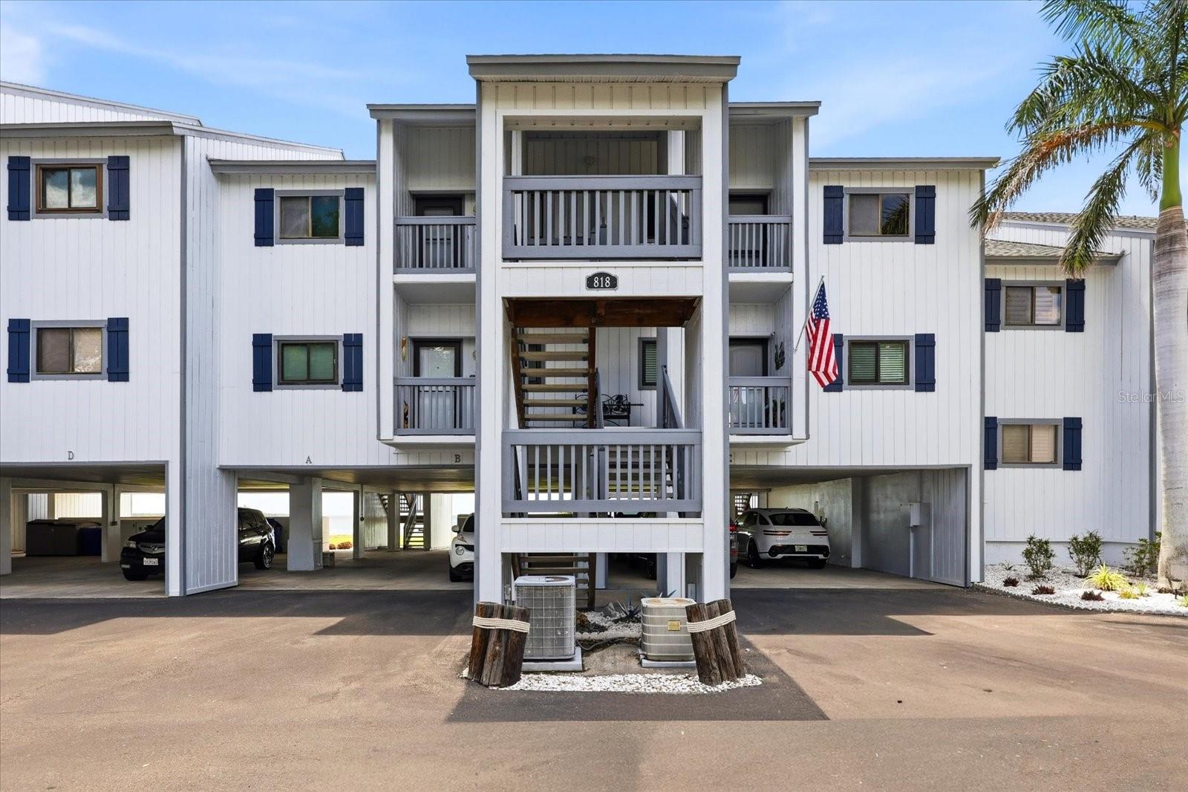
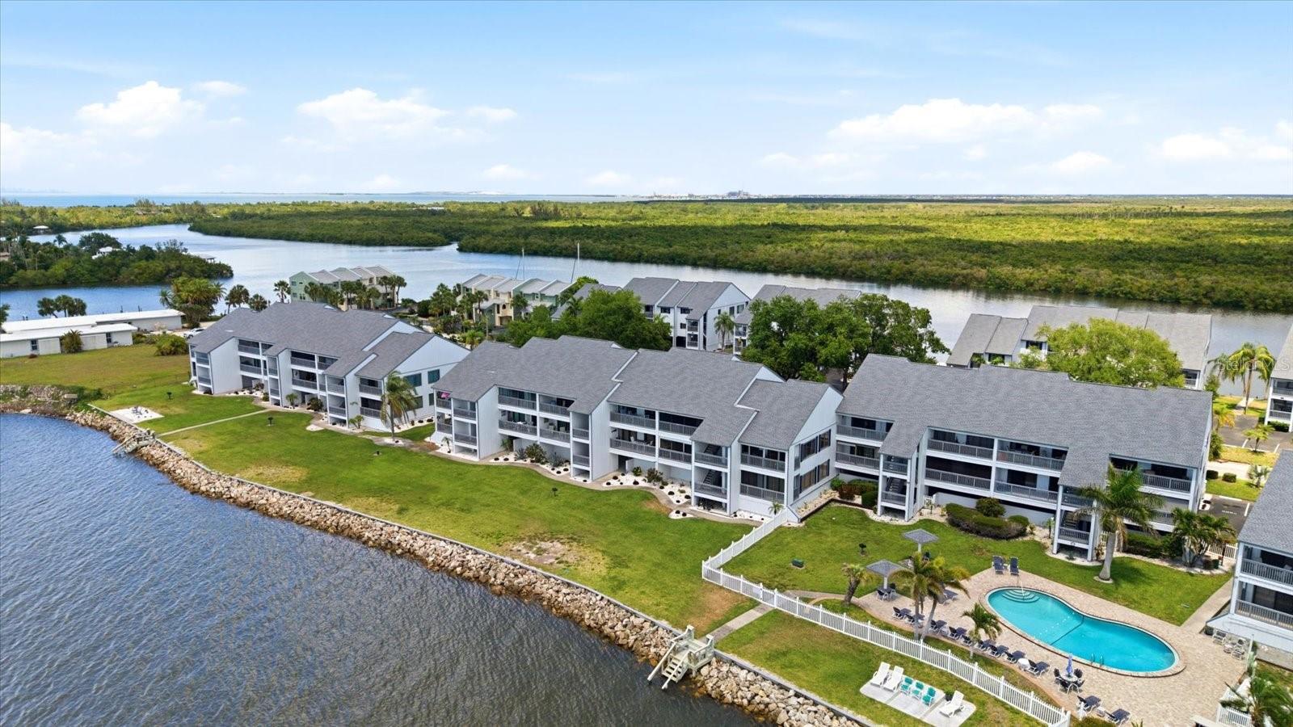
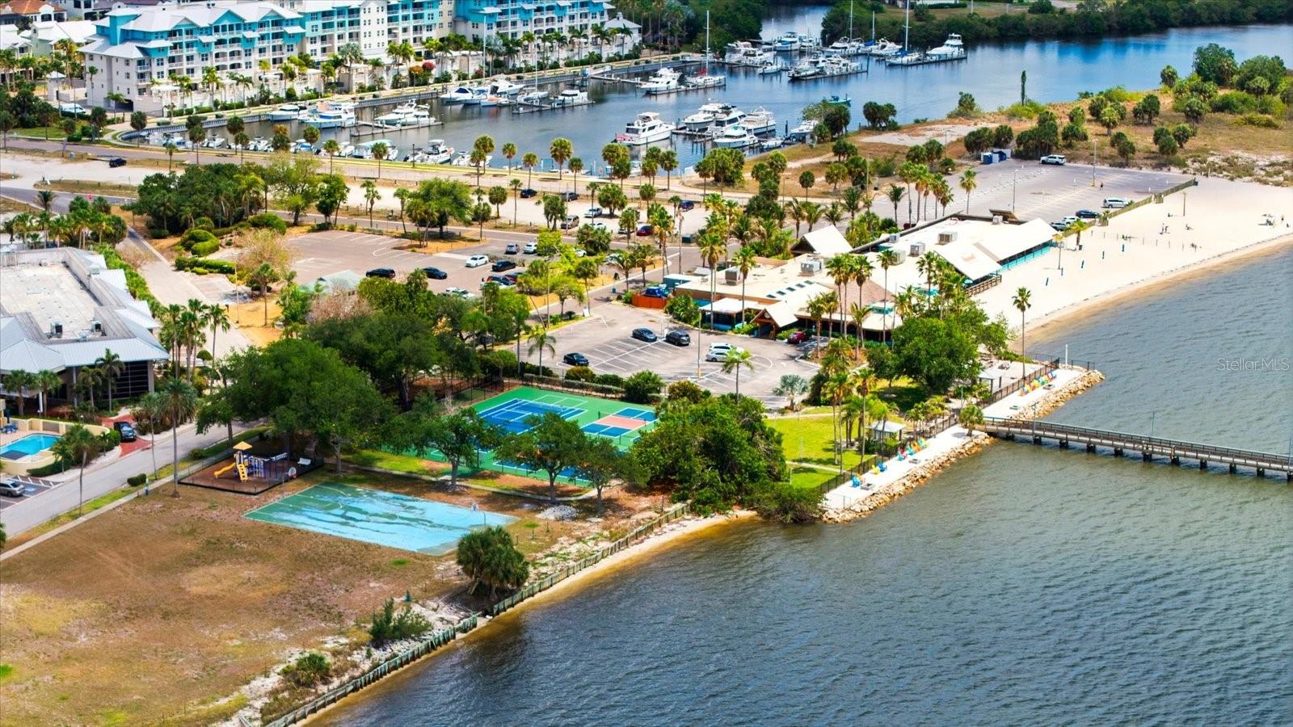
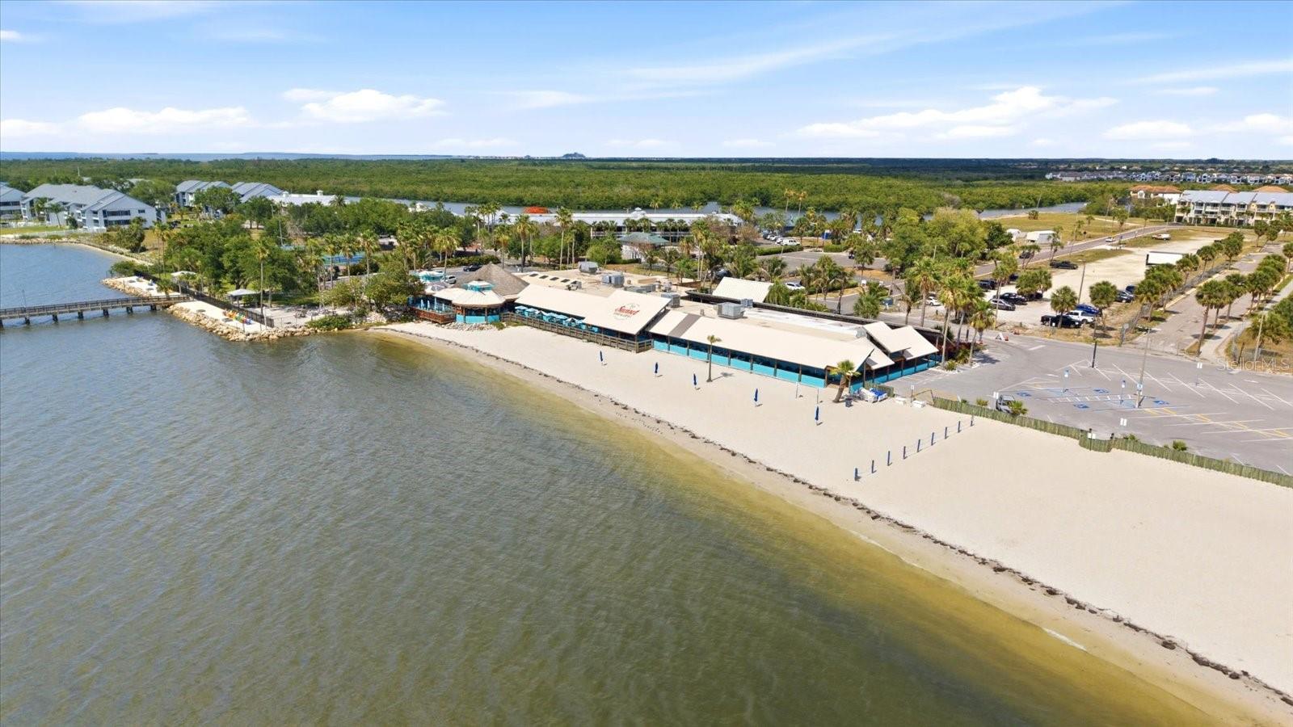
Welcome to paradise at Bahia Del Sol! Lowest priced unit on the bay side! Open bay views and downtown skylines! This beautifully maintained 2-bedroom, 2-bath waterfront condo offers the perfect blend of coastal charm and resort-style living in Little Harbor. Featuring an open and airy floor plan with approximately 1,095 square feet, this inviting residence is designed for effortless relaxation and entertaining. Wake up to tranquil water views, enjoy tropical breezes from your private retreat, and experience breathtaking Florida sunsets just steps from the bay. The spacious living and dining areas flow seamlessly into a bright Florida room, creating the ideal space to unwind after a day on the water. Located in the sought-after Little Harbor community, residents enjoy access to waterfront dining, a heated pool, tennis courts, marina access, fishing, and endless boating opportunities on Tampa Bay. Whether you’re searching for a full-time residence, vacation getaway, or income-producing investment, this coastal gem checks every box. Live every day like you’re on vacation — where waterfront living meets laid-back luxury.
/u.realgeeks.media/josephsullivan/Logo_1-min.png)
Additional Information
- Minimum Lease
- 1 Month
- Maintenance Includes
- Pool, Maintenance Structure, Maintenance Grounds, Management, Sewer, Trash, Water
- Condo Fees
- $1086
- Condo Fees Term
- Monthly
- Other Fees Amount
- 543
- Other Fees Term
- Monthly
- Community Features
- Buyer Approval Required, Clubhouse, Pool, No Deed Restriction
- Property Description
- One Story
- Zoning
- PD
- Interior Layout
- Ceiling Fans(s), Open Floorplan, Solid Wood Cabinets
- Interior Features
- Ceiling Fans(s), Open Floorplan, Solid Wood Cabinets
- Floor
- Carpet, Tile
- Appliances
- Range, Refrigerator
- Utilities
- Public
- Heating
- Central
- Air Conditioning
- Central Air
- Exterior Construction
- Block
- Exterior Features
- Private Entrance, Sidewalk
- Roof
- Shingle
- Foundation
- Pillar/Post/Pier, Stilt/On Piling
- Pool
- Community
- Garage Features
- Covered, Basement
- Water Name
- Tampa Bay
- Water Extras
- Boat Ramp - Private, Seawall - Concrete
- Water View
- Bay/Harbor - Full
- Water Access
- Bay/Harbor
- Water Frontage
- Bay/Harbor
- Pets
- Allowed
- Max Pet Weight
- 50
- Pet Size
- Medium (36-60 Lbs.)
- Floor Number
- 3
Listing Courtesy Of COMPASS FLORIDA LLC, Contact: 813-365-9935
Mortgage Calculator
MFR MLS is the source of this information via Internet Data Exchange Program. All listing information is deemed reliable but not guaranteed and should be independently verified through personal inspection by appropriate professionals. Listings displayed on this website may be subject to prior sale or removal from sale. Availability of any listing should always be independently verified. Listing information is provided for consumer personal, non-commercial use, solely to identify potential properties for potential purchase. All other use is strictly prohibited and may violate relevant federal and state law. Data last updated on