8911 Riverlachen Way, Riverview, FL 33578
- $699,000
- 4
- BD
- 5
- BA
- 3,684
- SqFt














- List Price
- $699,000
- Status
- Active
- Days on Market
- 76
- Price Change
- ▼ $26,000 1786124314
- MLS#
- TB8511313
- Property Style
- Single Family
- Architectural Style
- Contemporary
- Year Built
- 1994
- Bedrooms
- 4
- Bathrooms
- 5
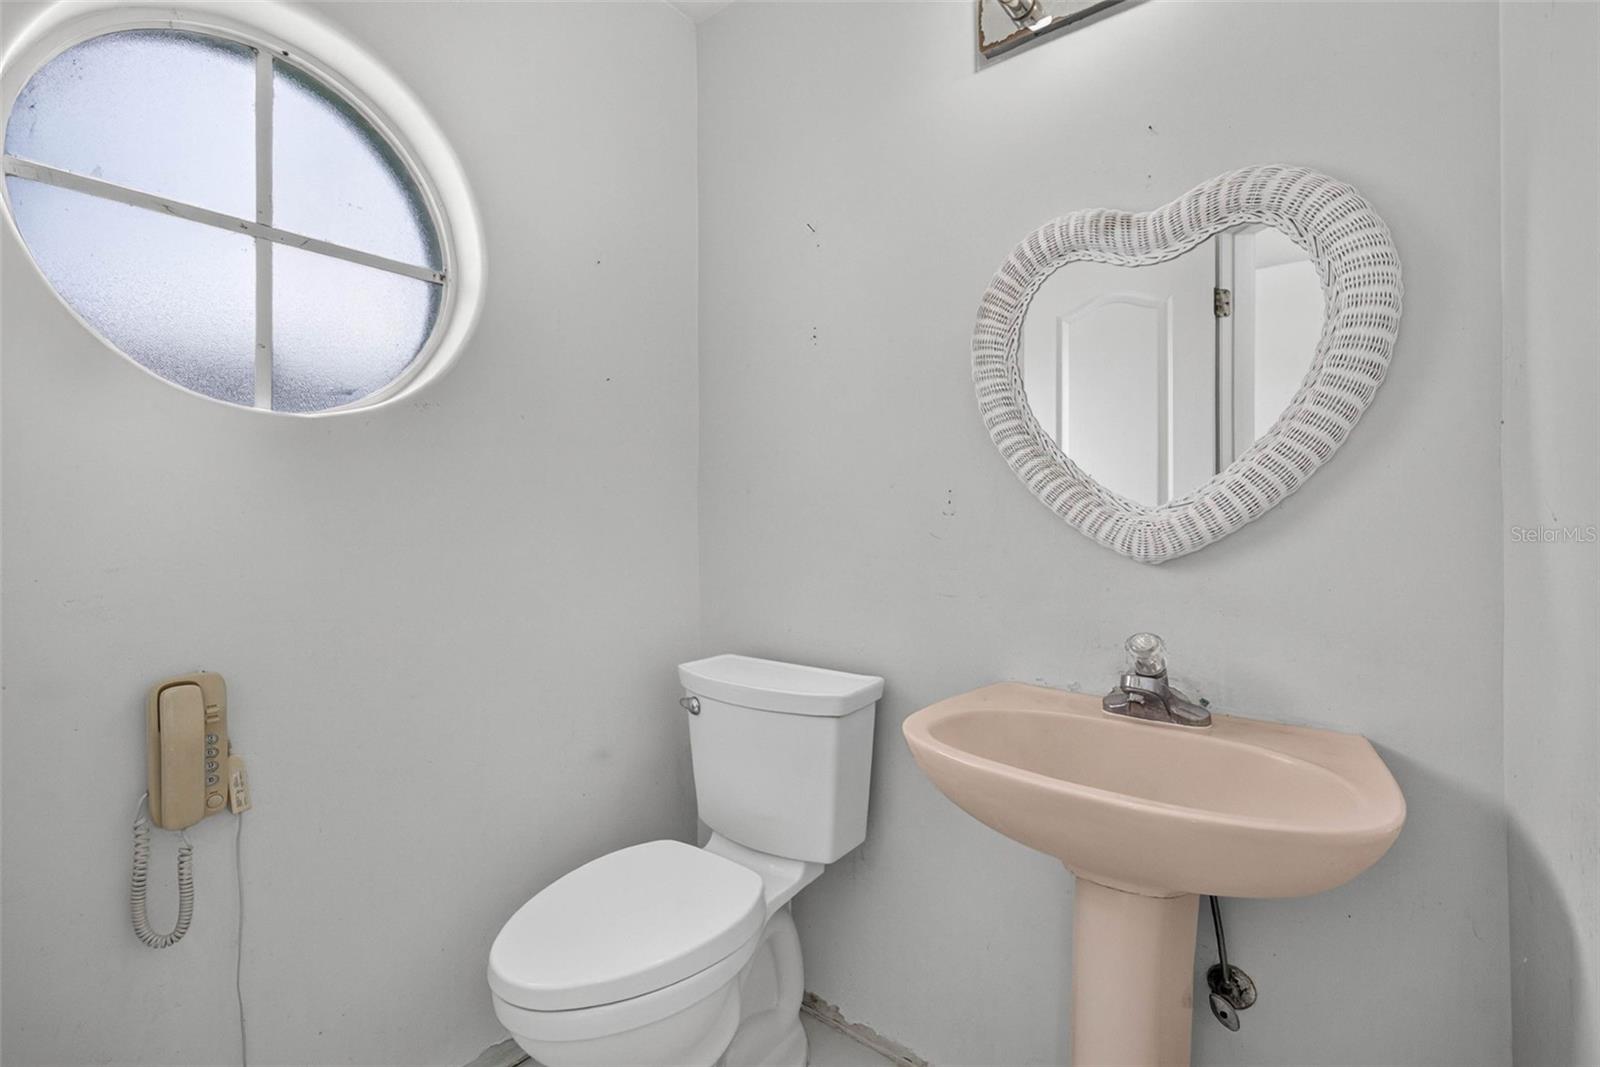
- Baths Half
- 1
- Living Area
- 3,684
- Lot Size
- 34,720
- Acres
- 0.80
- Total Acreage
- 1/2 to less than 1
- Legal Subdivision Name
- Riverlachen
- MLS Area Major
- Riverview
Property Description
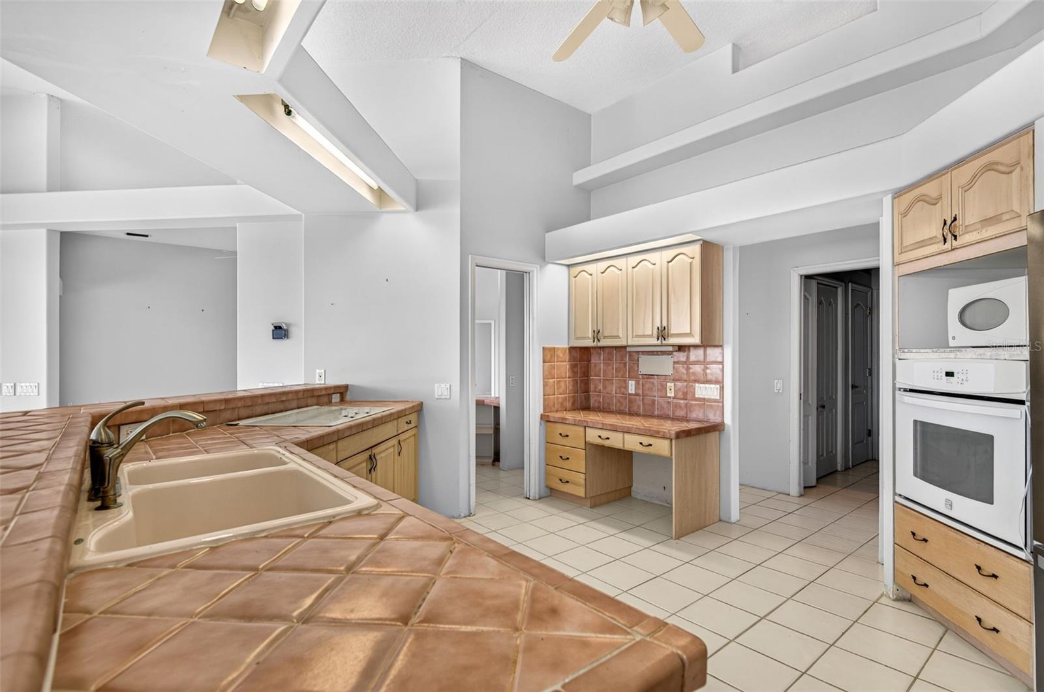
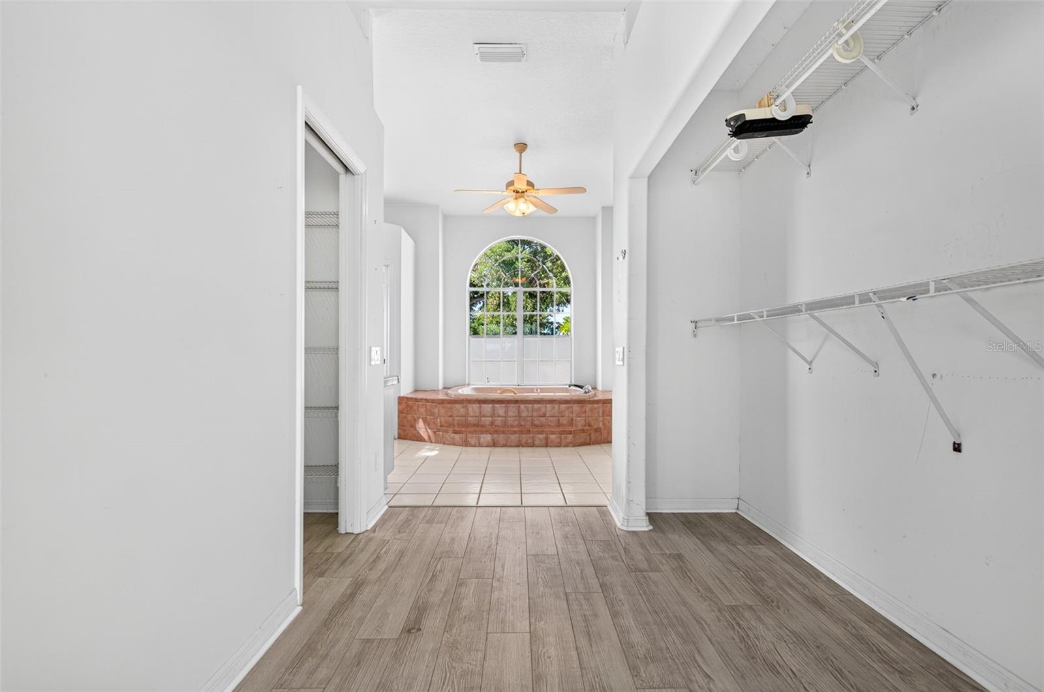
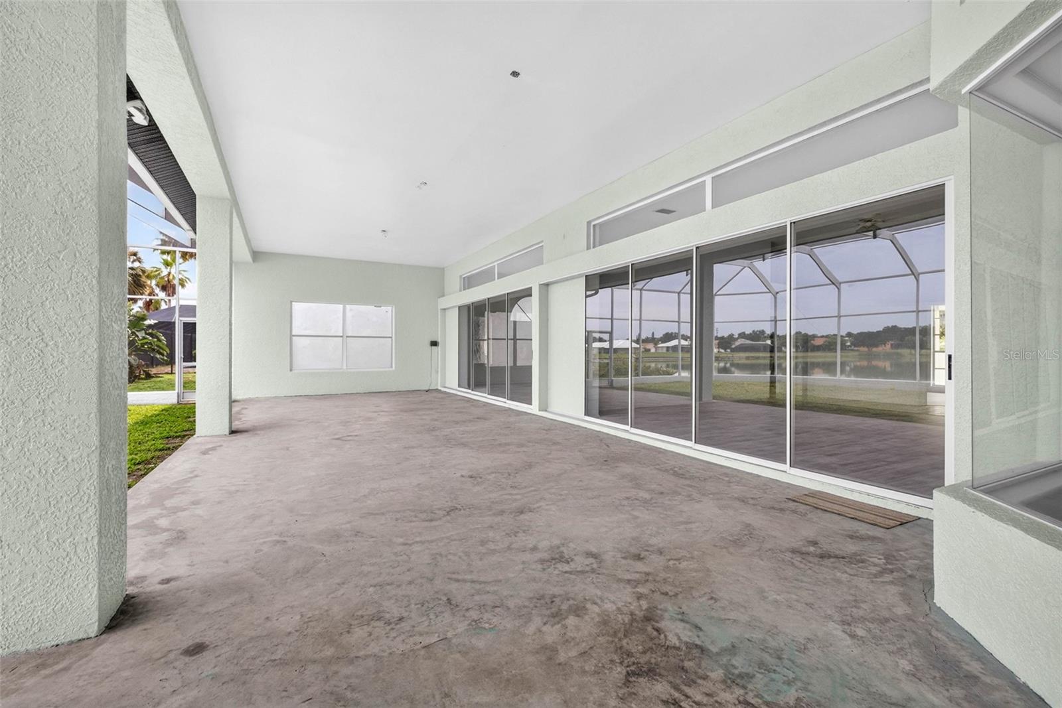
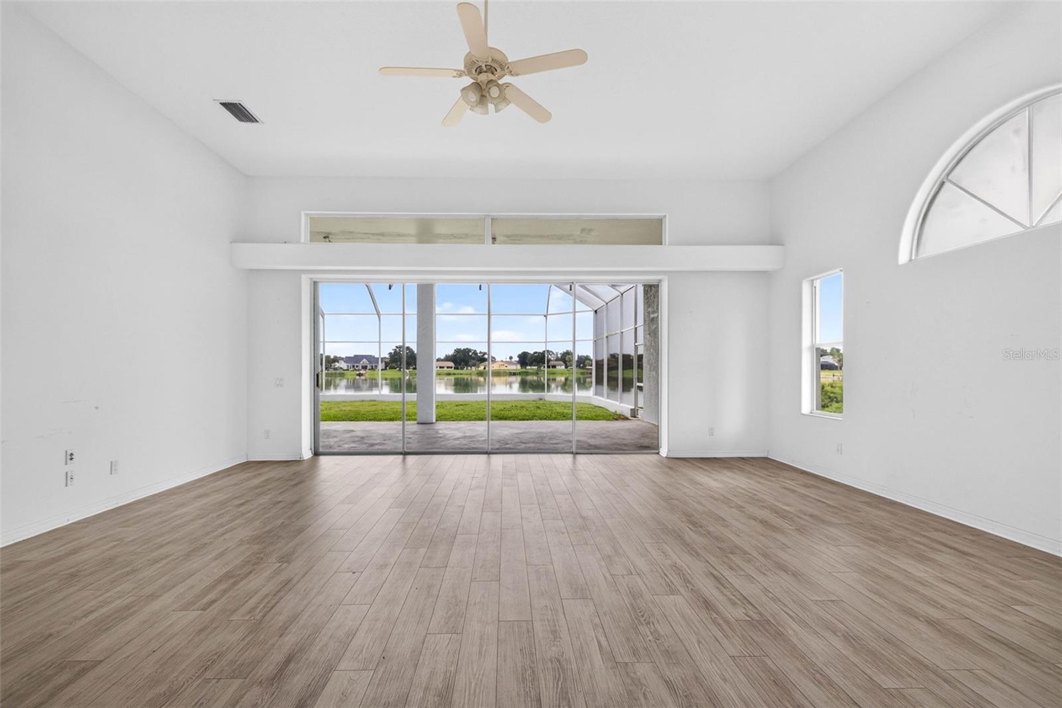
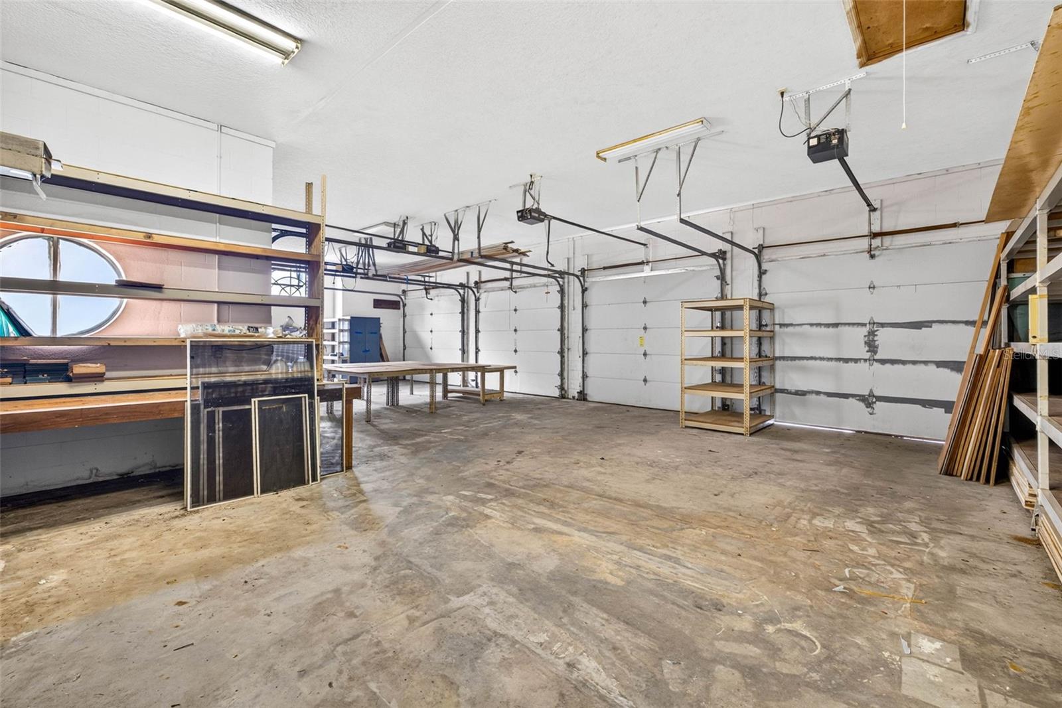
Virtually Staged. THIS IS THE KIND OF NEIGHBORHOOD BUYERS ARE ALWAYS SEARCHING FOR — a small custom community with NO HOA, spacious homesites, and unique homes instead of cookie-cutter designs! ~ ONE OWNER! ~ Situated on a BEAUTIFUL POND LOT, this CUSTOM-BUILT 3,684 SF home is the PERFECT OPPORTUNITY TO REMODEL and create the DREAM HOME you've always wanted ~ The hard-to-find features are already here — SOARING 12' CEILINGS in the main living areas, 10' ceilings in the bedrooms, WALLS OF SLIDING GLASS DOORS, and an OVERSIZED 1,214 SF 4-CAR GARAGE with 20' ceilings and abundant workshop space ~ The spacious floor plan includes Formal Living and Dining Rooms, a Family Room with a FIREPLACE, a large Kitchen with abundant cabinetry and breakfast bar, 4 BEDROOMS, and 4.5 BATHROOMS ~ EVERY BEDROOM HAS ITS OWN PRIVATE BATH, two feature walk-in closets, and all offer generous space. The PRIMARY SUITE IS IMPRESSIVE! ~ Natural light pours through THREE QUADRUPLE POCKETING SLIDING GLASS DOORS that open completely for seamless indoor/outdoor living, plus TWO ADDITIONAL TRIPLE SLIDING GLASS DOORS, creating breathtaking pond views throughout the main living areas ~ Outside, enjoy an EXPANSIVE SCREENED LANAI with over 50 feet of covered outdoor living overlooking the pond, plus additional screened seating areas off the Family Room and guest bedroom. There's PLENTY OF ROOM FOR A POOL, garden, or pets, and you can even BUILD YOUR OWN DOCK and launch a kayak from your backyard ~ The exterior also features a welcoming front porch, circular driveway, and an OVERSIZED 4-CAR GARAGE ~ TWO GARAGE BAYS HAVE FRONT AND REAR OVERHEAD DOORS for easy drive-through access—ideal for boats, trailers, recreational vehicles, hobbies, storage, or an incredible workshop ~ Recent improvements include a NEW ROOF (2022), HVAC (2022) with UV LIGHT added in 2024, one WATER HEATER (2019), RECENT EXTERIOR PAINT, and NEWER LAMINATE FLOORING in the main living areas ~ Ready for your personal updates, this is a rare opportunity to own a one-of-a-kind custom home in one of the area's most desirable NO HOA neighborhoods ~ PRICED TO SELL!
/u.realgeeks.media/josephsullivan/Logo_1-min.png)
Additional Information
- Minimum Lease
- No Minimum
- Location
- FloodZone, In County, Landscaped, Level, Paved
- Community Features
- Street Lights, No Deed Restriction
- Property Description
- One Story
- Zoning
- RSC-2
- Interior Layout
- Ceiling Fans(s), High Ceilings, Kitchen/Family Room Combo, Open Floorplan, Primary Bedroom Main Floor, Split Bedroom, Walk-In Closet(s)
- Interior Features
- Ceiling Fans(s), High Ceilings, Kitchen/Family Room Combo, Open Floorplan, Primary Bedroom Main Floor, Split Bedroom, Walk-In Closet(s)
- Floor
- Carpet, Ceramic Tile, Luxury Vinyl
- Appliances
- Built-In Oven, Dishwasher, Disposal, Electric Water Heater, Range
- Utilities
- Fiber Optics, Fire Hydrant, Public, Sewer Connected, Underground Utilities
- Heating
- Central, Electric
- Air Conditioning
- Central Air
- Fireplace Description
- Other, Wood Burning
- Exterior Construction
- Block, Stucco
- Exterior Features
- Private Mailbox
- Roof
- Shingle
- Foundation
- Slab
- Pool
- No Pool
- Garage Carport
- 4 Car Garage
- Garage Spaces
- 4
- Garage Features
- Circular Driveway, Oversized, Garage
- Water View
- Pond
- Water Access
- Pond
- Water Frontage
- Pond
Listing Courtesy Of KELLER WILLIAMS SOUTH SHORE, Contact: murraycoleman@kw.com
Mortgage Calculator
MFR MLS is the source of this information via Internet Data Exchange Program. All listing information is deemed reliable but not guaranteed and should be independently verified through personal inspection by appropriate professionals. Listings displayed on this website may be subject to prior sale or removal from sale. Availability of any listing should always be independently verified. Listing information is provided for consumer personal, non-commercial use, solely to identify potential properties for potential purchase. All other use is strictly prohibited and may violate relevant federal and state law. Data last updated on