6827 Tequesta Drive, Seminole, FL 33777
- $675,000
- 4
- BD
- 2
- BA
- 2,286
- SqFt








- List Price
- $675,000
- Status
- Active
- Days on Market
- 110
- Price Change
- ▼ $54,000 1785780055
- MLS#
- TB8511577
- Property Style
- Single Family
- Year Built
- 1963
- Bedrooms
- 4
- Bathrooms
- 2
- Living Area
- 2,286
- Lot Size
- 16,750
- Acres
- 0.62
- Total Acreage
- 1/2 to less than 1
- Legal Subdivision Name
- Seminole Lake Golf &
- MLS Area Major
- Seminole/Largo
Property Description
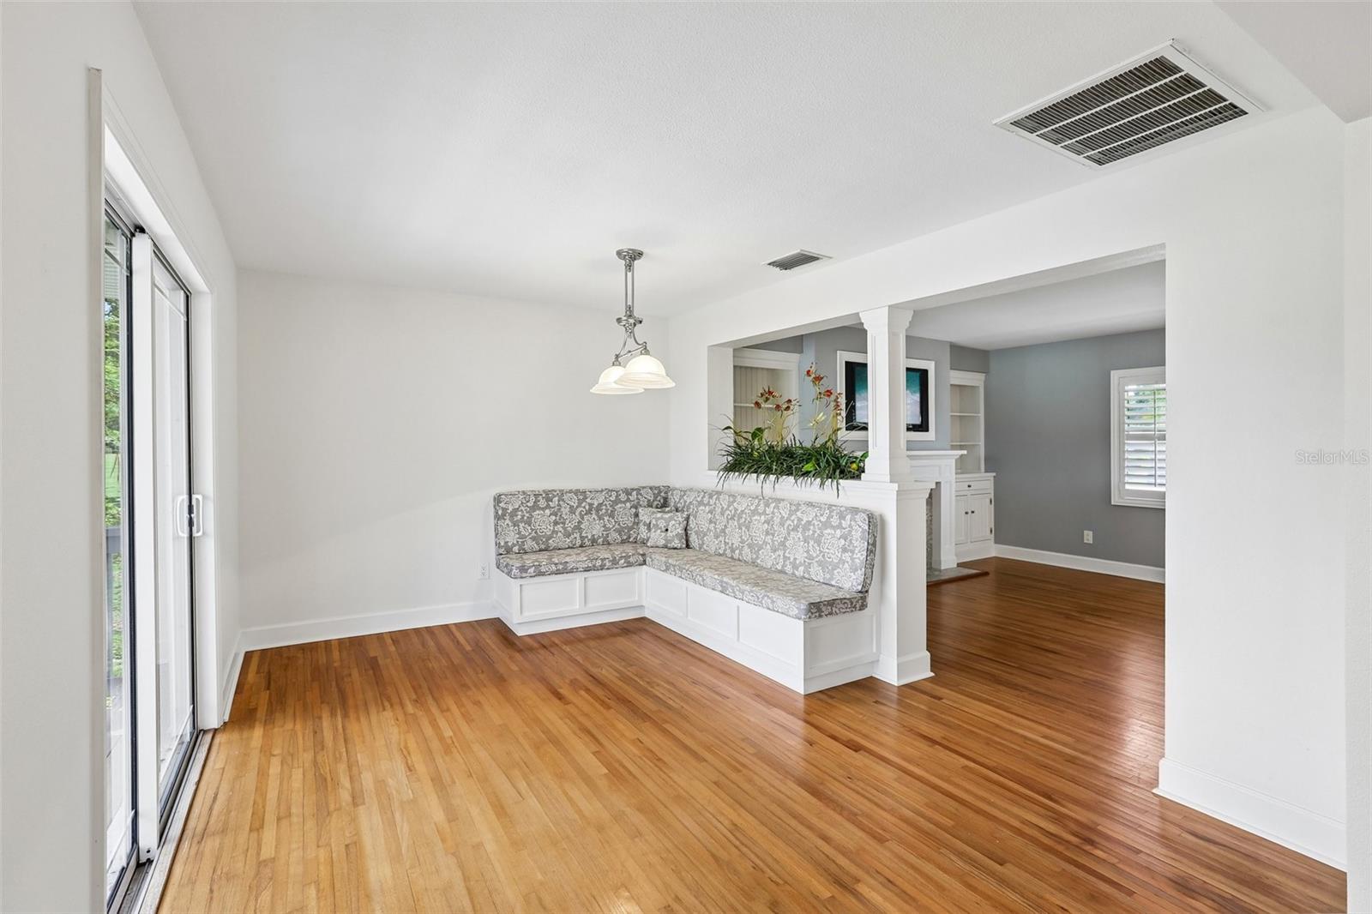
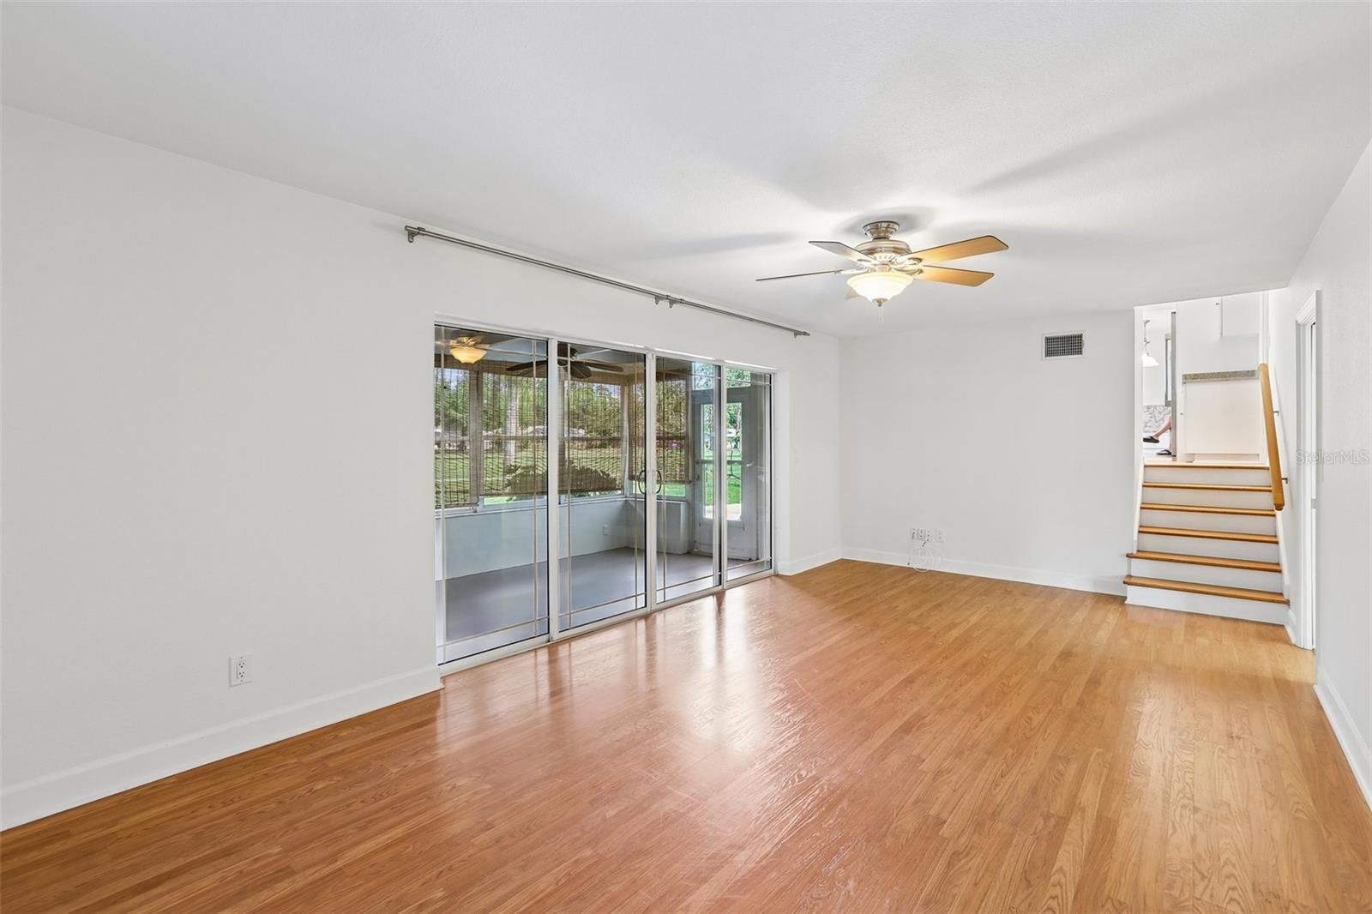
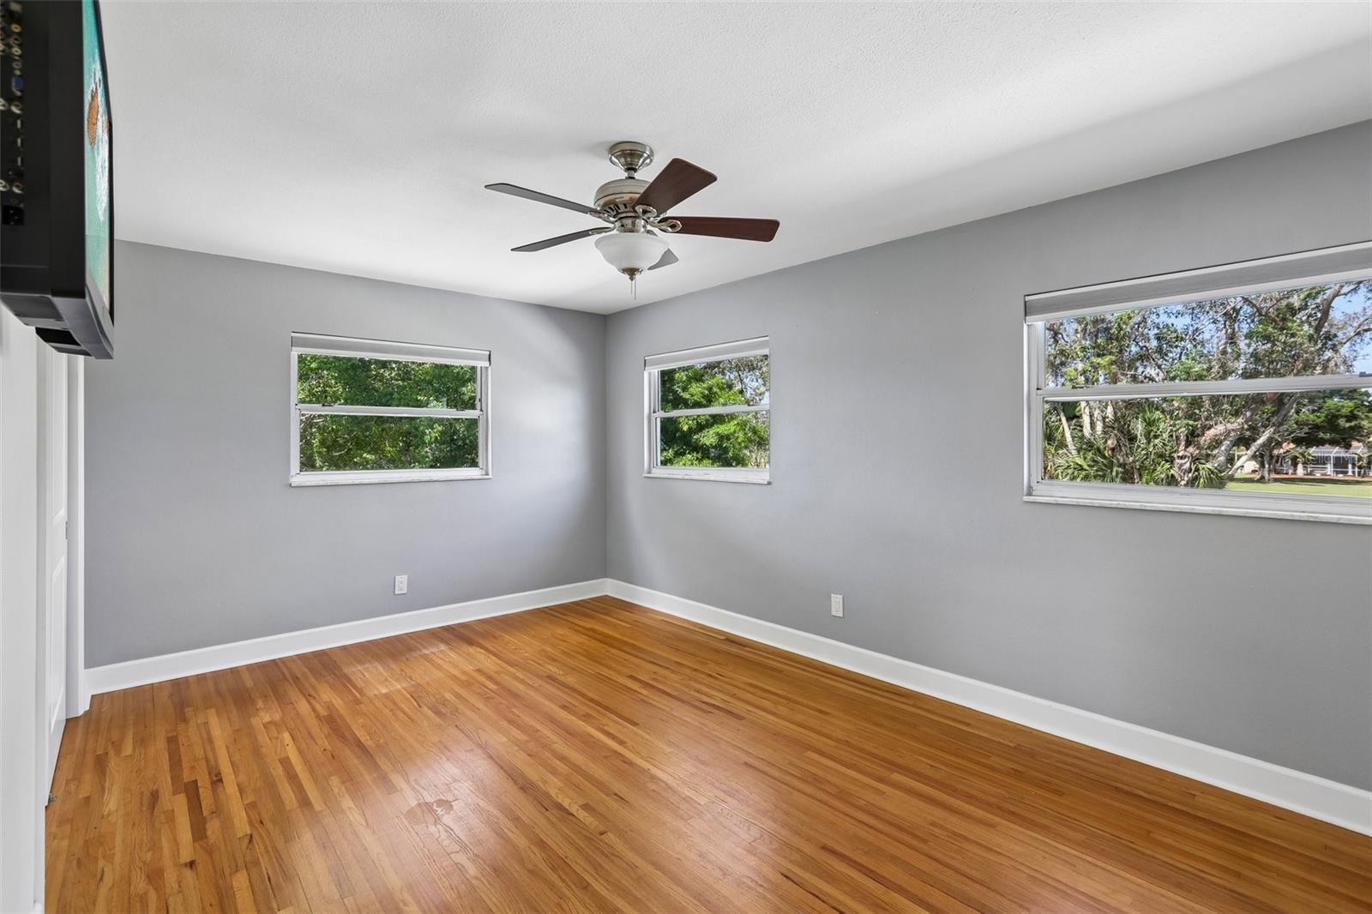
Welcome to this spacious 4-bedroom, 2-bath split-level home nestled within the highly sought-after Seminole Lake Country Club community. Perfectly positioned on an oversized golf course lot, this property offers a rare combination of privacy, mature landscaping, and picturesque fairway views. Inside, you’ll find a versatile layout with generous living spaces designed for both everyday comfort and entertaining. The split-level floorplan provides character and functionality, while large windows invite in natural light and showcase the serene outdoor setting. Step outside to enjoy the expansive backyard overlooking the golf course, an ideal space for relaxing, hosting gatherings, or creating your dream outdoor oasis. Located in one of Seminole’s most established neighborhoods, residents enjoy close proximity to Gulf beaches, parks, shopping and dining. Don’t miss your opportunity to own a large golf course property in the heart of Seminole Lake Country Club. Pool is only a rendering* You have to add a pool.
/u.realgeeks.media/josephsullivan/Logo_1-min.png)
Additional Information
- Minimum Lease
- No Rent
- Hoa Fee
- $125
- HOA Payment Schedule
- Annually
- Location
- Cul-De-Sac, City Limits, On Golf Course, Paved
- Community Features
- Deed Restrictions, Golf, Pool, Golf Community
- Property Description
- Two Story
- Zoning
- RES
- Interior Layout
- Ceiling Fans(s), Eat-in Kitchen, Primary Bedroom Main Floor, Walk-In Closet(s)
- Interior Features
- Ceiling Fans(s), Eat-in Kitchen, Primary Bedroom Main Floor, Walk-In Closet(s)
- Floor
- Carpet, Vinyl, Wood
- Appliances
- Dishwasher, Disposal, Electric Water Heater, Microwave, Range, Refrigerator
- Utilities
- Cable Available, Sprinkler Recycled
- Heating
- Central, Electric
- Air Conditioning
- Central Air
- Fireplace Description
- Electric, Living Room
- Exterior Construction
- Block, Stucco
- Roof
- Shingle
- Foundation
- Block
- Pool
- Community
- Garage Carport
- 2 Car Garage
- Garage Spaces
- 2
- Garage Features
- Garage Door Opener
- Fences
- Fenced
- Pets
- Allowed
Listing Courtesy Of KELLER WILLIAMS ST PETE REALTY, Contact: murraycoleman@kw.com
Mortgage Calculator
MFR MLS is the source of this information via Internet Data Exchange Program. All listing information is deemed reliable but not guaranteed and should be independently verified through personal inspection by appropriate professionals. Listings displayed on this website may be subject to prior sale or removal from sale. Availability of any listing should always be independently verified. Listing information is provided for consumer personal, non-commercial use, solely to identify potential properties for potential purchase. All other use is strictly prohibited and may violate relevant federal and state law. Data last updated on