9900 Ulmerton Road Unit 35, Largo, FL 33771
- $100,000
- 1
- BD
- 1
- BA
- 624
- SqFt



- List Price
- $100,000
- Status
- Active
- Days on Market
- 66
- Price Change
- ▲ $5,000 1783461369
- MLS#
- TB8511635
- Property Style
- Mobile Home
- Year Built
- 1968
- Bedrooms
- 1
- Bathrooms
- 1
- Living Area
- 624
- Lot Size
- 695,475
- Acres
- 15.97
- Total Acreage
- 10 to less than 20
- Legal Subdivision Name
- Grosse Pointe Co-Op Inc Unrec
- MLS Area Major
- Largo
Property Description
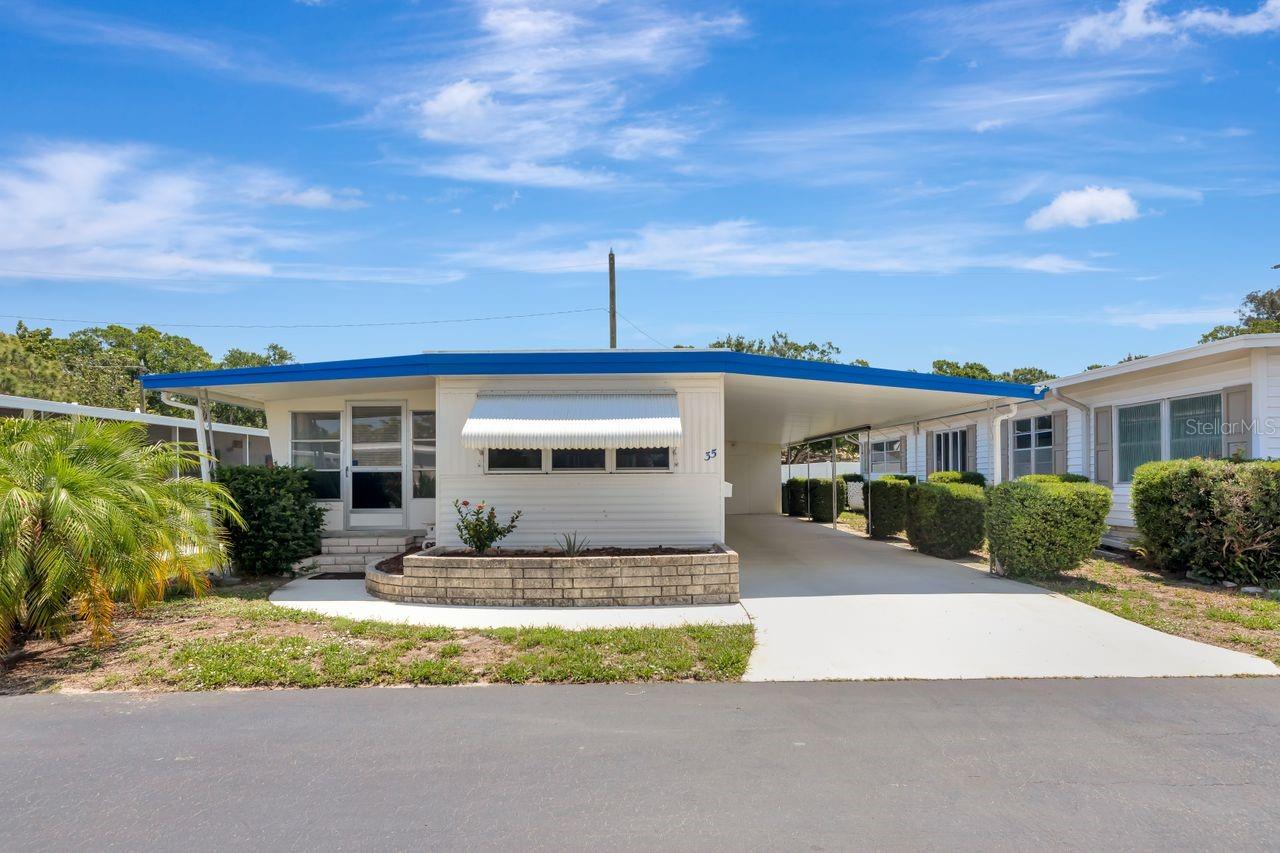
Located in a desirable 55+ community, this beautifully remodeled Grosse Point Co-op manufactured home showcases wood cabinets, marble look countertops, modern light fixtures, tile in the wet areas and luxury vinyl flooring, complemented by a new water heater in 2023, two mini-split AC units, recent window replacements, and an electrical box update from 2019. The enclosed sunroom expands your living space, perfect for enjoying the Florida lifestyle. It's also a great space for a quest bedroom, as there is a sleeper sofa in it. Enjoy an extended carport, storage shed with washer and dryer, and a backyard patio pad offering a lovely tropical view —perfect for relaxing outdoors. Furnishings are included, (including 2 sleeper sofa's) making your transition effortless. Home has never flooded or sustained damage. The community has a welcoming clubhouse and pool for fun in the sun! Just 4 miles from the Gulf beaches, close to Spring Training facilities, entertainment venues, shopping, dining, and only 30 minutes to the airport. Ideal for full-time living, a second home, or a vacation getaway, offering comfort, convenience, and coastal charm. Schedule your showing today!
/u.realgeeks.media/josephsullivan/Logo_1-min.png)
Additional Information
- Minimum Lease
- 3 Months
- Hoa Fee
- $201
- HOA Payment Schedule
- Monthly
- Community Features
- Association Recreation - Owned, Buyer Approval Required, Clubhouse, Deed Restrictions, Golf Carts OK, Pool
- Property Description
- One Story
- Interior Layout
- Ceiling Fans(s), Eat-in Kitchen, Kitchen/Family Room Combo, Open Floorplan, Primary Bedroom Main Floor, Solid Wood Cabinets, Window Treatments
- Interior Features
- Ceiling Fans(s), Eat-in Kitchen, Kitchen/Family Room Combo, Open Floorplan, Primary Bedroom Main Floor, Solid Wood Cabinets, Window Treatments
- Floor
- Ceramic Tile, Luxury Vinyl
- Appliances
- Disposal, Dryer, Electric Water Heater, Microwave, Range, Refrigerator, Washer
- Utilities
- Cable Connected, Electricity Connected
- Heating
- Baseboard
- Air Conditioning
- Mini-Split Unit(s)
- Fireplace
- Yes
- Fireplace Description
- Decorative, Electric, Family Room, Free Standing
- Exterior Construction
- Metal Siding
- Exterior Features
- Awning(s), Storage
- Roof
- Roof Over
- Foundation
- Crawlspace, Pillar/Post/Pier
- Pool
- Community
- Garage Carport
- 2 Car Carport
- Garage Features
- Covered
- Housing for Older Persons
- Yes
- Pets
- Allowed
- Max Pet Weight
- 20
- Pet Size
- Small (16-35 Lbs.)
Listing Courtesy Of COLDWELL BANKER REALTY, Contact: 727-781-3700
Mortgage Calculator
MFR MLS is the source of this information via Internet Data Exchange Program. All listing information is deemed reliable but not guaranteed and should be independently verified through personal inspection by appropriate professionals. Listings displayed on this website may be subject to prior sale or removal from sale. Availability of any listing should always be independently verified. Listing information is provided for consumer personal, non-commercial use, solely to identify potential properties for potential purchase. All other use is strictly prohibited and may violate relevant federal and state law. Data last updated on