1710 7th Street Sw Unit 50, Ruskin, FL 33570
- $180,000
- 2
- BD
- 2
- BA
- 1,404
- SqFt




- List Price
- $180,000
- Status
- Active
- Days on Market
- 65
- MLS#
- TB8511656
- Property Style
- Manufactured Home
- Year Built
- 1984
- Bedrooms
- 2
- Bathrooms
- 2
- Living Area
- 1,404
- Lot Size
- 2
- Acres
- 0.05
- Total Acreage
- 0 to less than 1/4
- Legal Subdivision Name
- Ruskin Colony Farms 3rd Add
- MLS Area Major
- Ruskin/Apollo Beach
Property Description
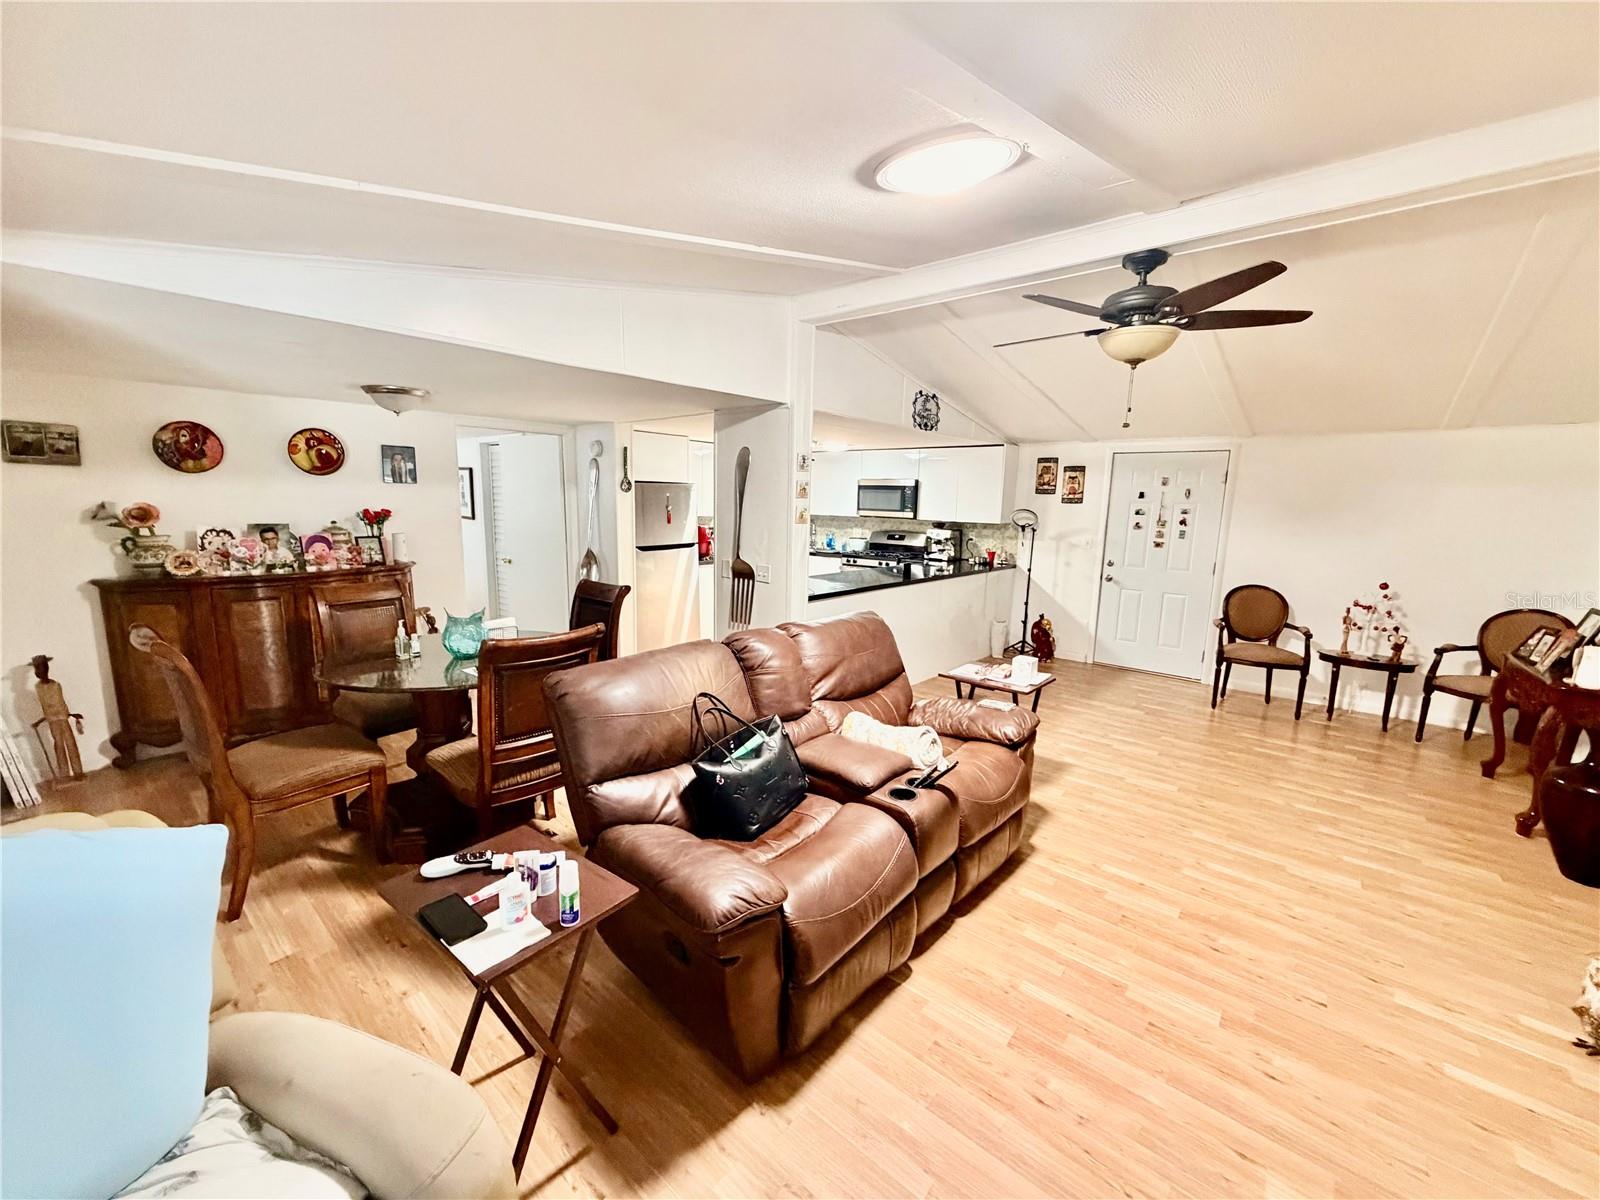
Come enjoy your retirement at Riverbreeze Estates, a 55+ cooperative community in Ruskin. Situated on a quiet, private corner lot, this unique double-wide home—featuring 2 bedrooms and 2 bathrooms—awaits its next owner. NEW UPGRADES: a hurricane-reinforced carport with exclusive golf cart access. Its open-concept layout offers a spacious feel, complemented by a newly remodeled modern kitchen, a walk-in closet, and a double-glass-door entryway that floods the home with natural light, creating a warm and inviting atmosphere; the home also boasts solid construction. Community amenities include a clubhouse with a full schedule of organized activities, a large heated community pool, shuffleboard courts, and a fenced storage area for RVs and boats. Buyer approval is required. One indoor-only pet cat or a service animal is permitted. The community is strategically located near US-41 and I-75, providing easy access to Bradenton, Sarasota, Tampa, and St. Pete for shopping, beaches, and dining. OWN THE LAND—furniture included! Schedule your visit today!
/u.realgeeks.media/josephsullivan/Logo_1-min.png)
Additional Information
- Hoa Fee
- $140
- HOA Payment Schedule
- Annually
- Community Features
- Buyer Approval Required, Clubhouse, Pool, No Deed Restriction, Security
- Property Description
- One Story
- Zoning
- PD
- Interior Layout
- Walk-In Closet(s)
- Interior Features
- Walk-In Closet(s)
- Floor
- Vinyl
- Appliances
- Dishwasher, Microwave, Range, Refrigerator
- Utilities
- Cable Available, Electricity Available, Sewer Available, Water Available
- Heating
- Central
- Air Conditioning
- Central Air
- Exterior Construction
- Metal Siding
- Exterior Features
- Storage
- Roof
- Metal
- Foundation
- Other
- Pool
- Community
- Garage Carport
- 2 Car Garage
- Garage Spaces
- 2
- Housing for Older Persons
- Yes
- Pets
- Allowed
- Max Pet Weight
- 1
- Pet Size
- Small (16-35 Lbs.)
Listing Courtesy Of AVISTA BAY REALTY, LLC, Contact: 813-264-5540
Mortgage Calculator
MFR MLS is the source of this information via Internet Data Exchange Program. All listing information is deemed reliable but not guaranteed and should be independently verified through personal inspection by appropriate professionals. Listings displayed on this website may be subject to prior sale or removal from sale. Availability of any listing should always be independently verified. Listing information is provided for consumer personal, non-commercial use, solely to identify potential properties for potential purchase. All other use is strictly prohibited and may violate relevant federal and state law. Data last updated on