4926 Southern Valley Loop, Brooksville, FL 34601
- $499,000
- 2
- BD
- 2
- BA
- 1,951
- SqFt










- List Price
- $499,000
- Status
- Active
- Days on Market
- 48
- MLS#
- TB8511734
- Property Style
- Single Family
- Architectural Style
- Florida
- Year Built
- 2017
- Bedrooms
- 2
- Bathrooms
- 2
- Living Area
- 1,951
- Lot Size
- 15,550
- Acres
- 0.36
- Total Acreage
- 1/4 to less than 1/2
- Legal Subdivision Name
- Southern Hills Plantation
- MLS Area Major
- Brooksville
Property Description
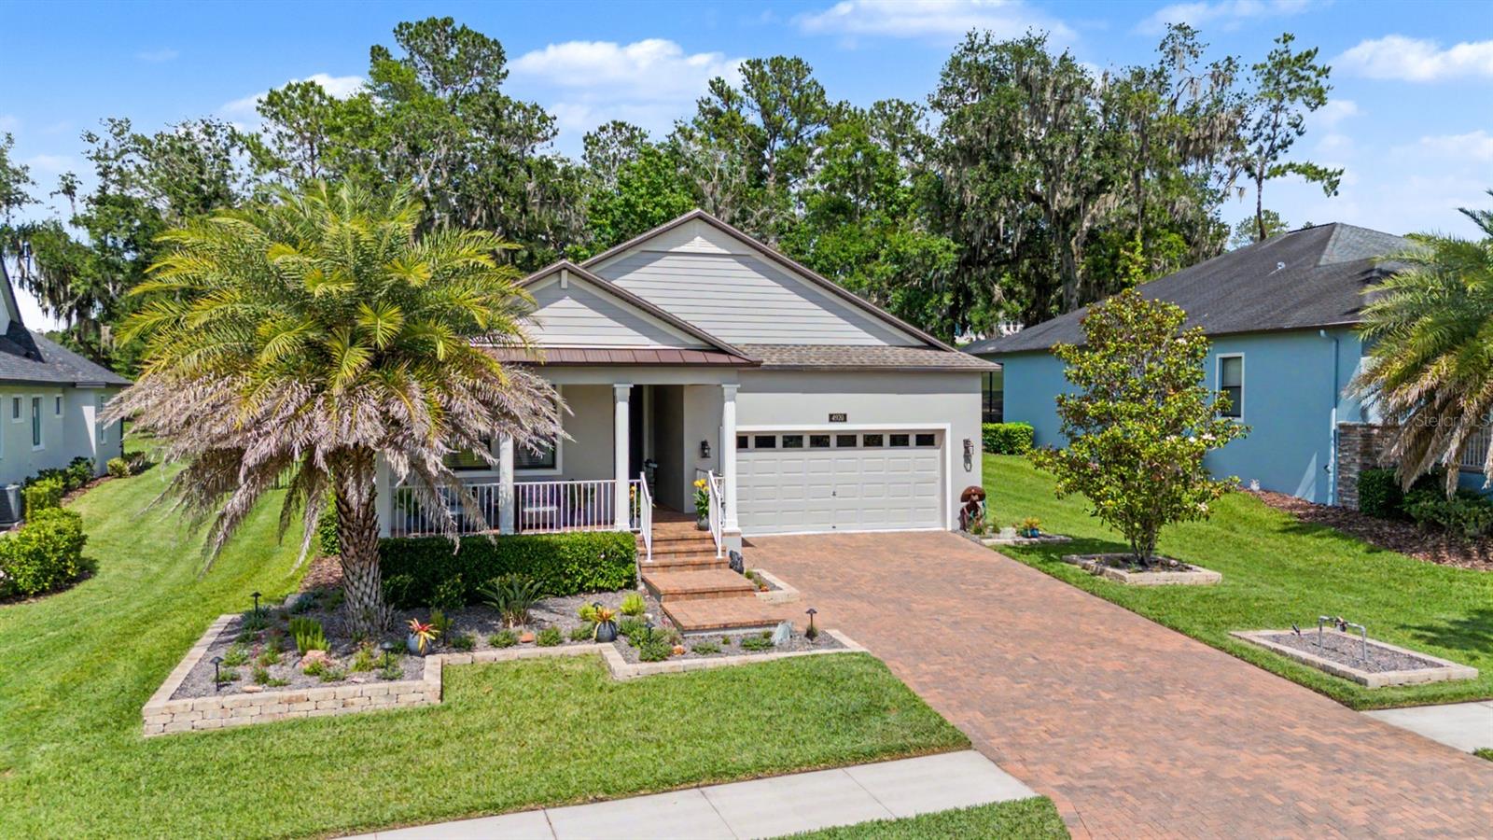
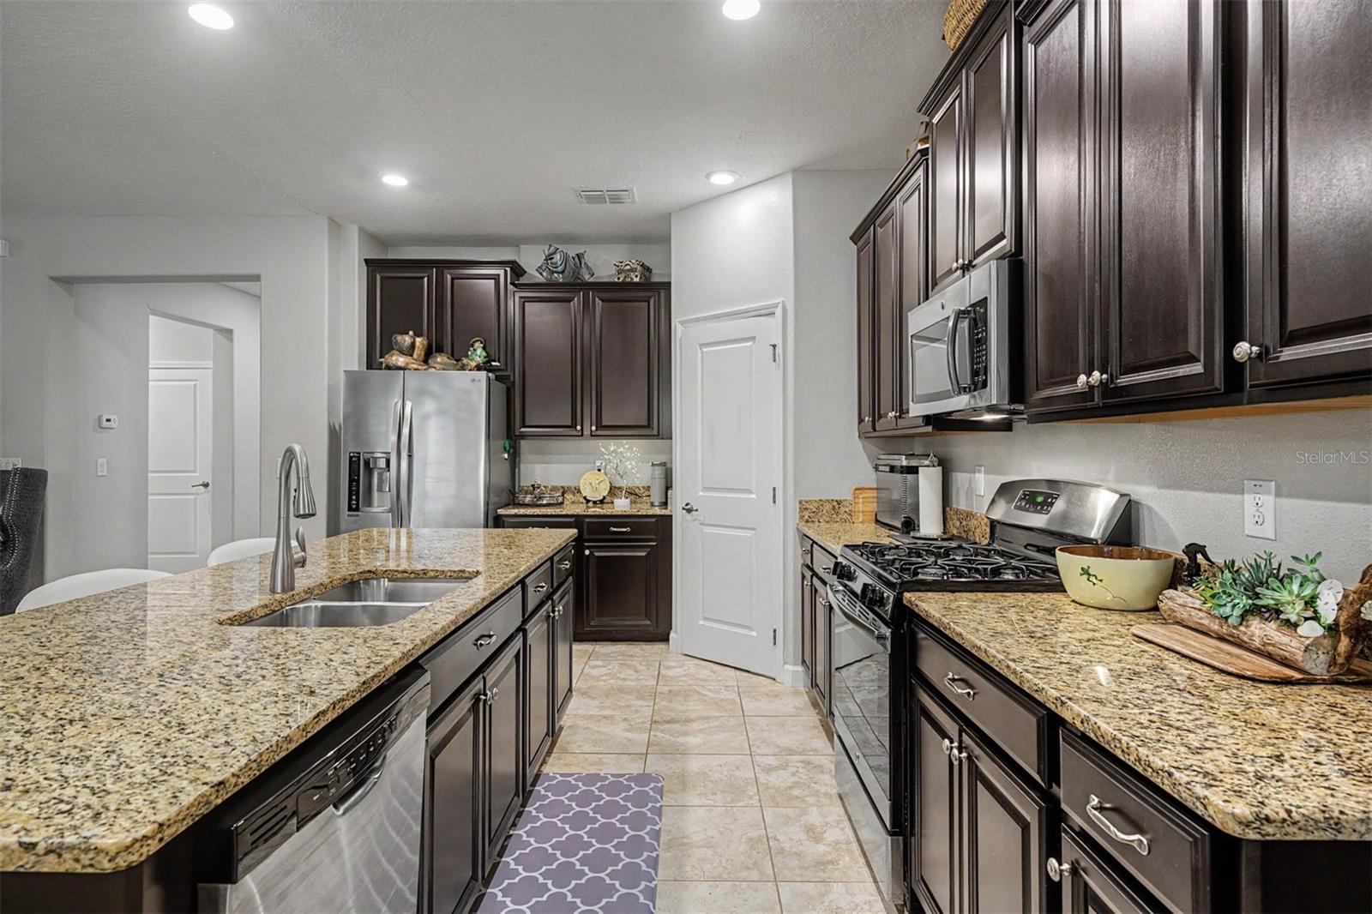
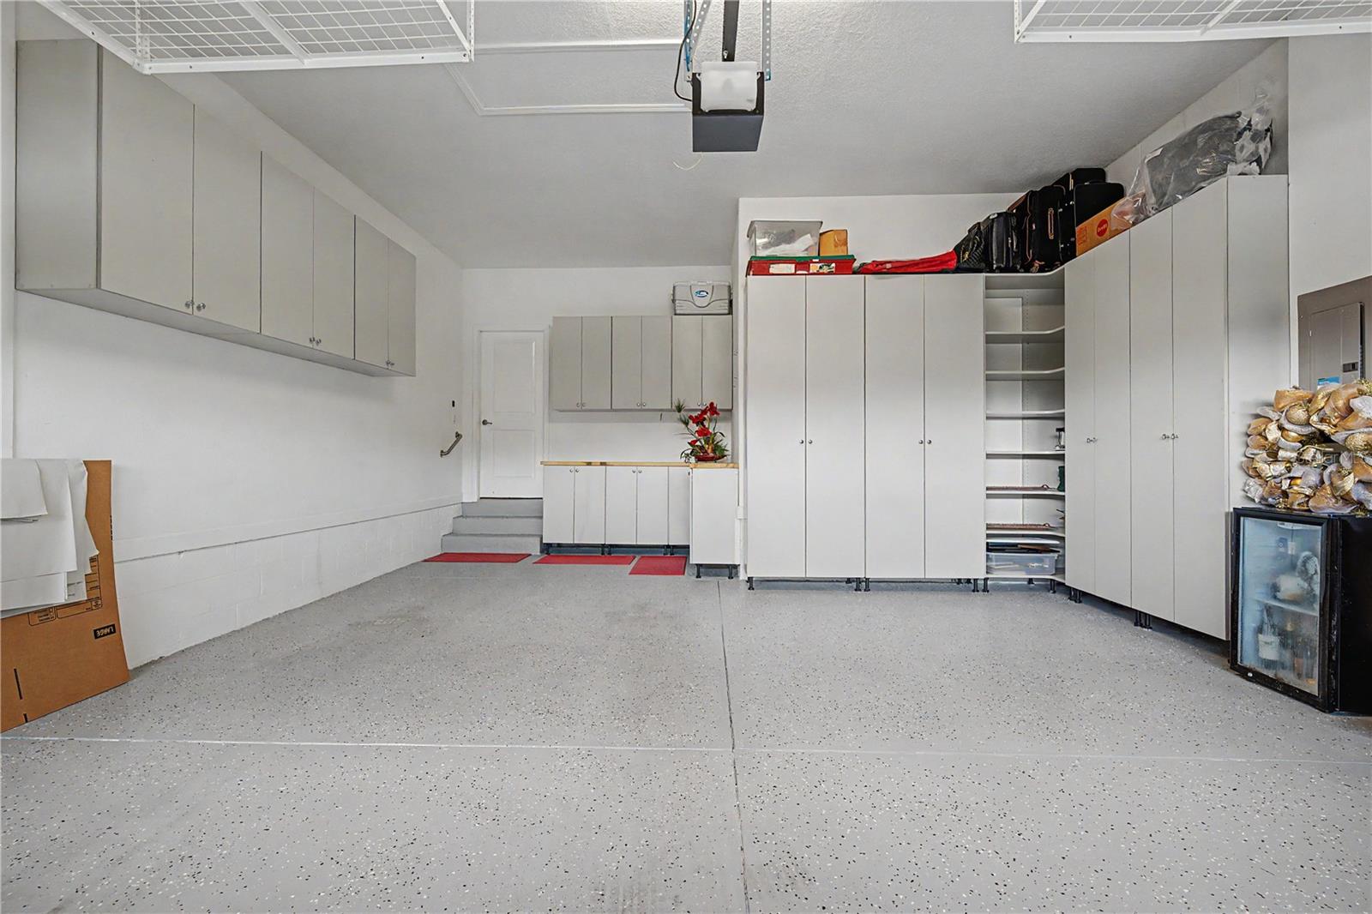
Welcome to your DREAM home, on a Premium Park-like setting, fenced lot overlooking the Golf course, in the prestigious Southern Hills Golf Course Community! This is not just ANY home... it is a former MODEL home, upgraded with over $90,000 in additional features, that showcases everything this STUNNING neighborhood has to offer! Light, bright and pristine, this MOVE-IN ready, beautifully appointed Sunburst floorplan offers thoughtfully designed living space with two bedrooms PLUS a versatile FLEX room that can easily serve as a third bedroom — the choice is yours! Flex room has been upgraded with a Murphy bed boasting storage space on each side in addition to desk and cabinets with file drawers making it a functional private office! From the moment you enter, casual elegance abounds! Foyer boasts a framed accent wall with wide hallway past the flex room to the OPEN kitchen which will stop you in your tracks! 42" staggered Scottsdale Maple Espresso raised square panel cabinets crowned with elegant molding and satin nickel hardware frames are complimented by the gleaming granite countertops and sleek stainless-steel GE appliances — all grounded by 18x18 Cabo Coast ceramic tile for that perfect finishing touch! Warm engineered wood floors usher you into the OPEN great room complete with neutral marble swirl accent entertainment wall. The primary suite is a true retreat, featuring a dressing room with custom walk-in closet, center island of drawers for generous storage and room for clothes and accessories! The oversized laundry room comes equipped with an extra refrigerator, washer & dryer, plus a seating area and oversized two-car garage impresses with an epoxy painted floor, built-in storage cabinets and a workbench — ideal for hobbyists and organizers alike. Entertaining here is effortless. A welcoming covered front porch invites guests to linger and unwind, while the large rear lanai extends your living space into the warm Florida outdoors. And the backdrop? A breathtaking wooded golf course lot along the 15th fairway, framed by a see-through wrought iron fence that lets those gorgeous views take center stage. Brick pavers and stone landscaping beds with landscape lighting complete the picture-perfect exterior, front and back! Beyond your doorstep, Southern Hills Community delivers the best of both worlds — the luxury of a Country Club lifestyle wrapped in the warmth of small-town charm. Rolling Hills and majestic live oak trees set the scene for this gated community, centered around the renowned Pete Dye Championship Golf Course. The stunning Antebellum clubhouse features a full-service restaurant, a resort-style swimming pool, and an enclosed poolside bar and restaurant — everything you need to live well and socialize beautifully. When you're ready to venture out, downtown Brooksville's quaint shops, restaurants, and community events are just minutes away. Located North of Tampa with easy access to major highways for easy commute to Ocala,Tampa, Orlando, International airports and the famous beaches! This is more than a home — it's a lifestyle. Come see it for yourself and see why this IS the place to BE! CALL TODAY!
/u.realgeeks.media/josephsullivan/Logo_1-min.png)
Additional Information
- Taxes
- $1,435
- Minimum Lease
- 6 Months
- Hoa Fee
- $1,417
- HOA Payment Schedule
- Quarterly
- Maintenance Includes
- Cable TV, Pool, Internet, Maintenance Grounds, Management, Recreational Facilities, Security
- Other Fees Amount
- 173
- Other Fees Term
- Monthly
- Location
- Gentle Sloping, In County, Landscaped, On Golf Course, Sidewalk, Paved
- Community Features
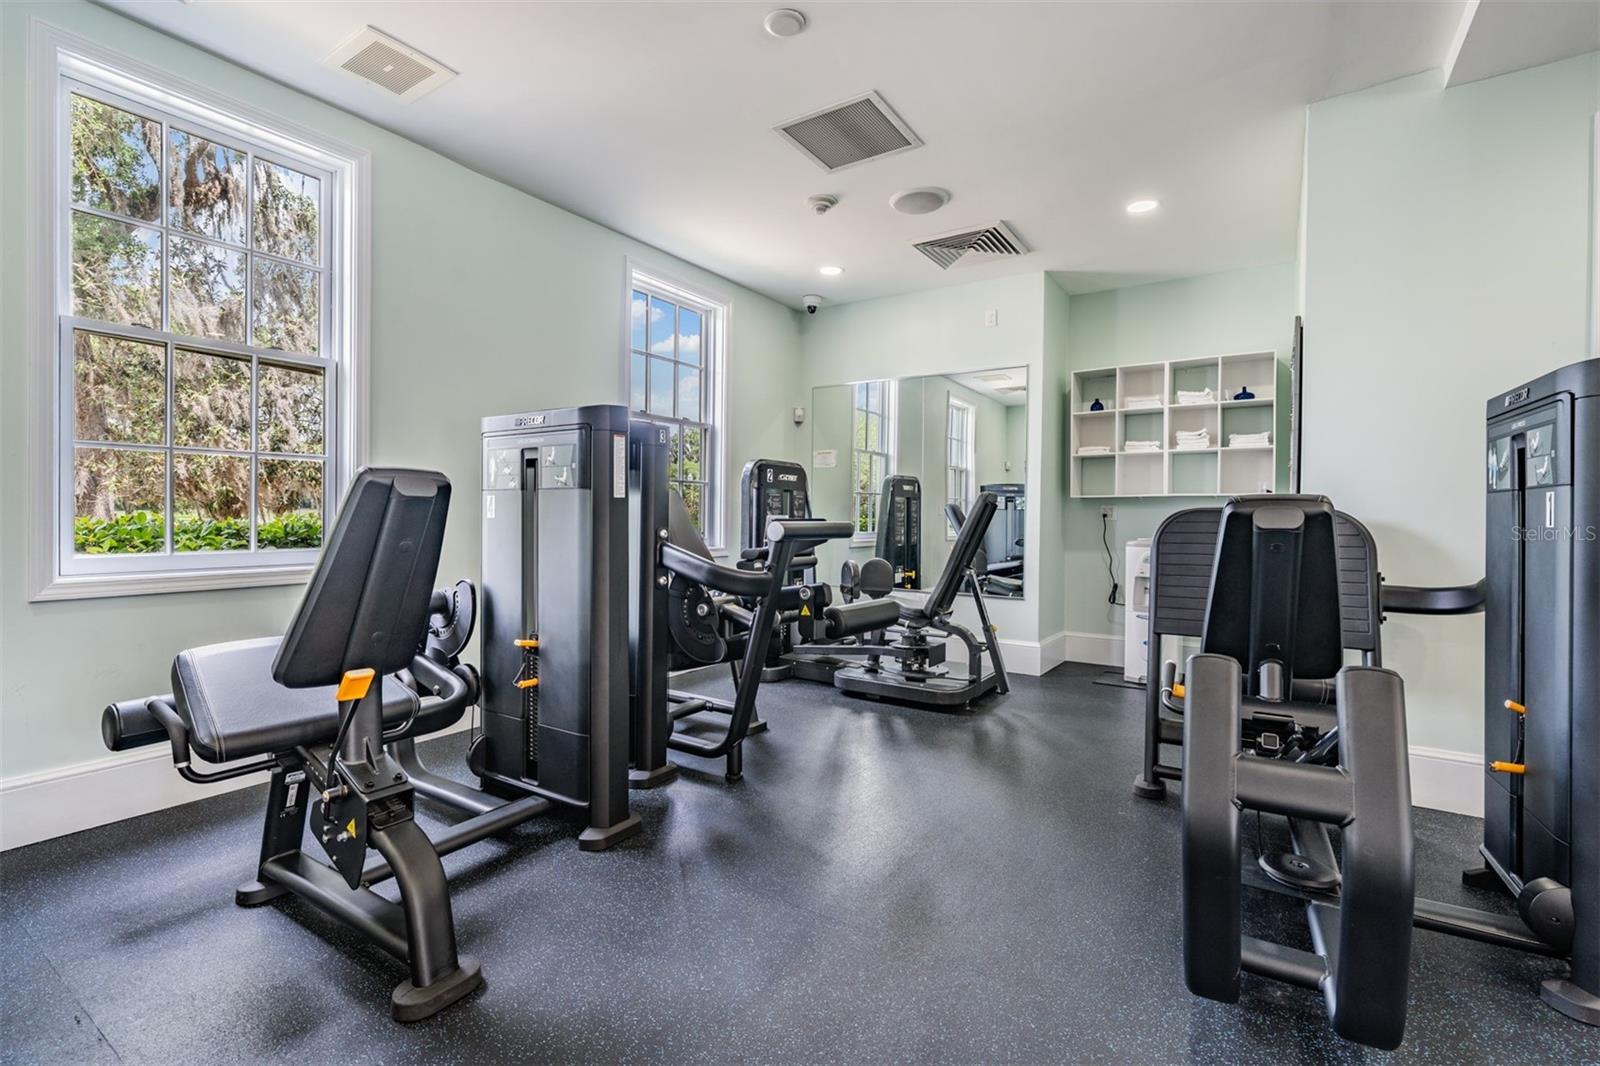
- Association Recreation - Owned, Clubhouse, Deed Restrictions, Fitness Center, Gated Community - Guard, Golf Carts OK, Golf, Pool, Racquetball, Restaurant, Sidewalks, Tennis Court(s), Street Lights, Golf Community
- Property Description
- One Story
- Zoning
- PUD
- Interior Layout
- Ceiling Fans(s), Eat-in Kitchen, High Ceilings, Kitchen/Family Room Combo, Open Floorplan, Solid Wood Cabinets, Split Bedroom, Stone Counters, Thermostat, Walk-In Closet(s), Window Treatments
- Interior Features
- Ceiling Fans(s), Eat-in Kitchen, High Ceilings, Kitchen/Family Room Combo, Open Floorplan, Solid Wood Cabinets, Split Bedroom, Stone Counters, Thermostat, Walk-In Closet(s), Window Treatments
- Floor
- Carpet, Ceramic Tile, Hardwood
- Appliances
- Dishwasher, Disposal, Dryer, Electric Water Heater, Microwave, Range, Refrigerator, Washer
- Utilities
- Cable Available, Cable Connected, Electricity Available, Electricity Connected, Public, Sewer Connected, Water Connected
- Heating
- Central, Electric
- Air Conditioning
- Central Air
- Exterior Construction
- Block, Stucco
- Exterior Features
- Lighting, Rain Gutters, Sidewalk, Sliding Doors
- Roof
- Shingle
- Foundation
- Slab
- Pool
- Community
- Garage Carport
- 2 Car Garage
- Garage Spaces
- 2
- Garage Features
- Driveway, Garage Door Opener
- Garage Dimensions
- 20X20
- Fences
- Fenced, Other
- Pets
- Allowed
Listing Courtesy Of REST EASY REALTY POWERED BY SELLSTATE, Contact: 813-546-5846
Mortgage Calculator
MFR MLS is the source of this information via Internet Data Exchange Program. All listing information is deemed reliable but not guaranteed and should be independently verified through personal inspection by appropriate professionals. Listings displayed on this website may be subject to prior sale or removal from sale. Availability of any listing should always be independently verified. Listing information is provided for consumer personal, non-commercial use, solely to identify potential properties for potential purchase. All other use is strictly prohibited and may violate relevant federal and state law. Data last updated on