7020 Old Benton Drive, Apollo Beach, FL 33572
- $575,000
- 4
- BD
- 2
- BA
- 2,114
- SqFt










- List Price
- $575,000
- Status
- Active
- Days on Market
- 59
- MLS#
- TB8512717
- Property Style
- Single Family
- Architectural Style
- Ranch
- Year Built
- 2015
- Bedrooms
- 4
- Bathrooms
- 2
- Living Area
- 2,114
- Lot Size
- 10,066
- Acres
- 0.23
- Total Acreage
- 0 to less than 1/4
- Legal Subdivision Name
- Waterset Ph 2c-2
- MLS Area Major
- Apollo Beach / Ruskin
Property Description
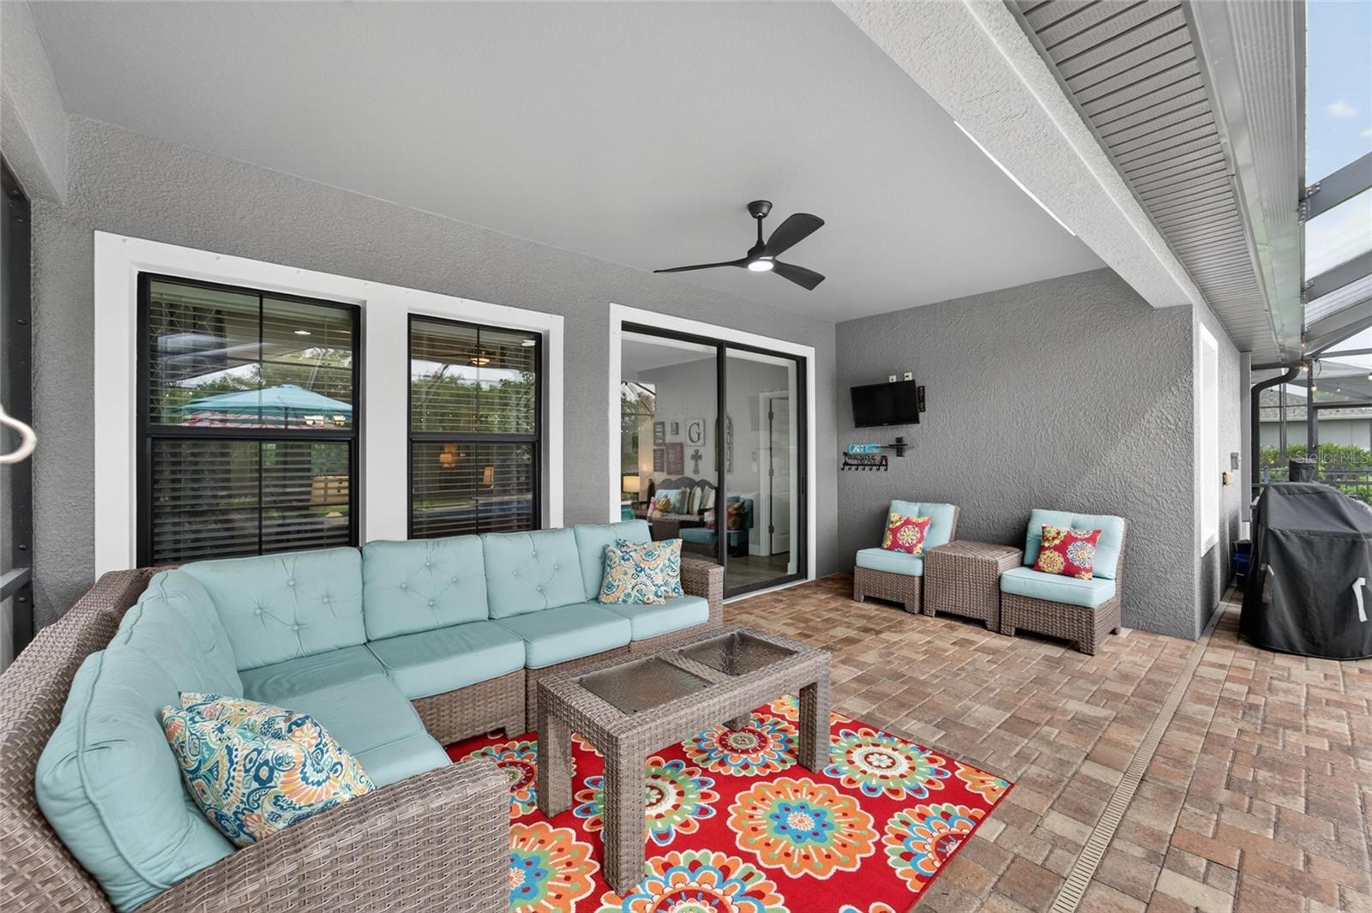
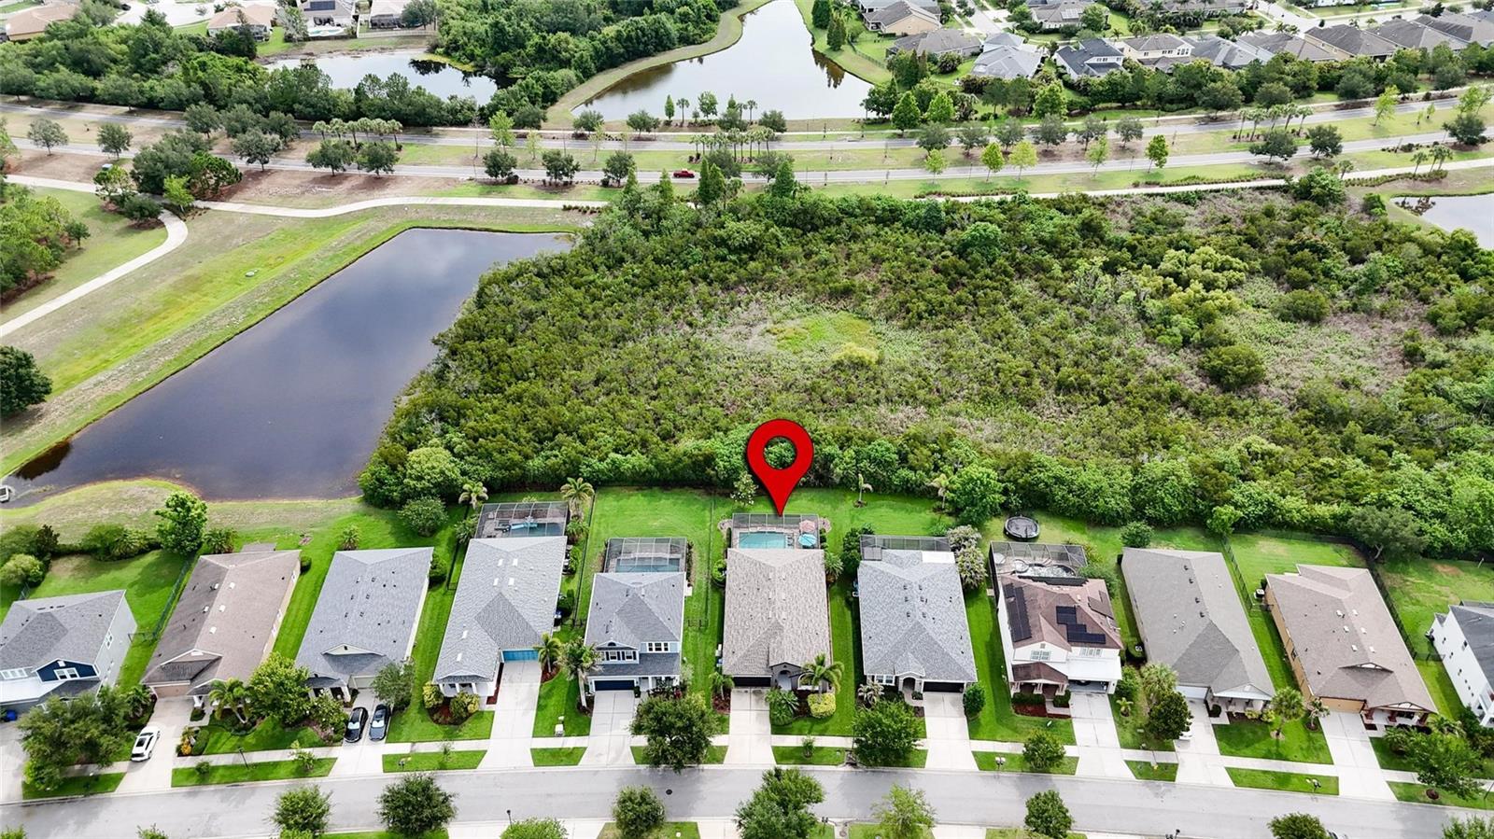
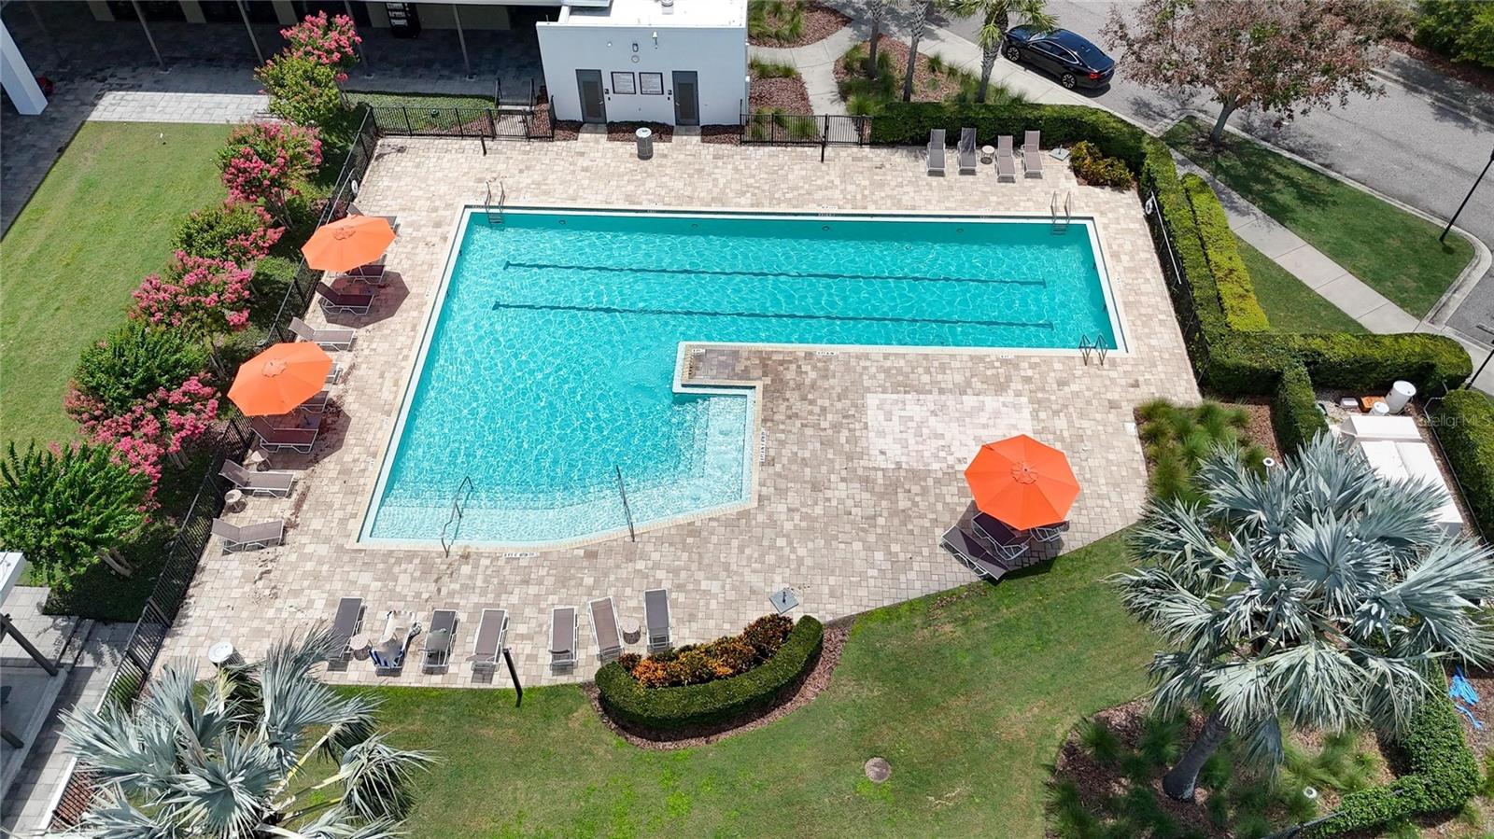
BETTER THAN NEW and meticulously cared for, this beautifully upgraded home in Waterset checks every box. Nearly every major feature has already been updated (within the last two years), giving buyers the confidence of knowing the work has already been done. Improvements include a NEW ROOF, NEW AC, NEW WATER HEATER, NEW GAS POOL HEATER, NEW EXTERIOR PAINT, NEW VINYL FLOORING, NEW QUARTZ COUNTERTOPS, NEW BACKSPLASH, and even a NEW DISHWASHER and GARBAGE DISPOSAL. This thoughtfully designed WestBay floor plan offers an open-concept layout filled with natural light, crown molding throughout, and beautiful views overlooking the screened pool area and peaceful conservation backdrop. The resort-style pool with lounging shelf and expansive covered lanai create an outdoor space that feels like a private retreat, equally suited for entertaining guests or enjoying a quiet evening at home. Located in WATERSET, one of Apollo Beach's most sought-after communities, residents enjoy access to multiple resort-style pools, a fitness center, clubhouse, tennis courts, parks, playgrounds, and miles of scenic walking and biking trails. Beautiful green spaces and gathering areas throughout the neighborhood create a true sense of community, while the convenient location offers easy access to Tampa Bay, waterfront dining, and downtown Tampa. This is truly an entertainer's delight and a rare opportunity to own a home where every major upgrade has already been completed. Come see what makes this one stand out
/u.realgeeks.media/josephsullivan/Logo_1-min.png)
Additional Information
- Taxes
- $2,299
- Minimum Lease
- 1-2 Years
- Hoa Fee
- $152
- HOA Payment Schedule
- Annually
- Maintenance Includes
- Pool, Recreational Facilities
- Location
- In County, Sidewalk, Paved
- Community Features
- Clubhouse, Deed Restrictions, Dog Park, Fitness Center, Playground, Pool, Tennis Court(s)
- Property Description
- One Story
- Zoning
- PD
- Interior Layout
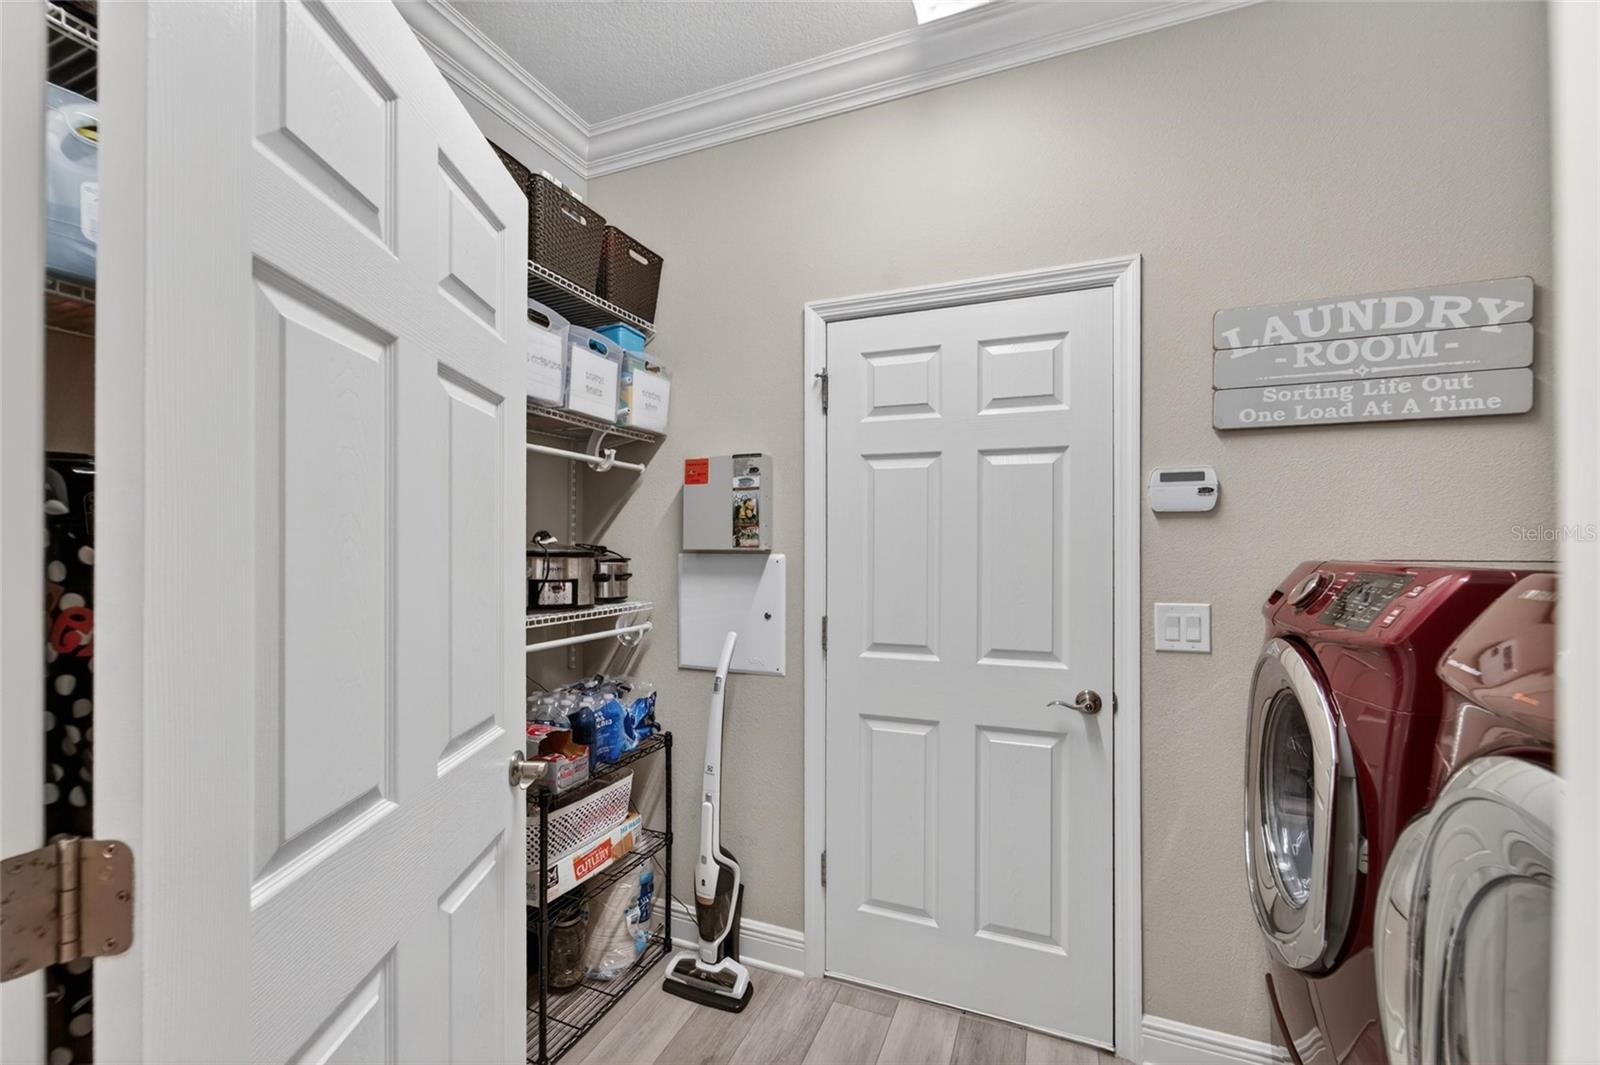
- Ceiling Fans(s), Crown Molding, Eat-in Kitchen, High Ceilings, Kitchen/Family Room Combo, Open Floorplan, Primary Bedroom Main Floor, Stone Counters, Walk-In Closet(s), Window Treatments
- Interior Features
- Ceiling Fans(s), Crown Molding, Eat-in Kitchen, High Ceilings, Kitchen/Family Room Combo, Open Floorplan, Primary Bedroom Main Floor, Stone Counters, Walk-In Closet(s), Window Treatments
- Floor
- Vinyl
- Appliances
- Dishwasher, Gas Water Heater, Range, Refrigerator, Water Softener
- Utilities
- Public
- Heating
- Central
- Air Conditioning
- Central Air
- Exterior Construction
- Block, Stucco
- Exterior Features
- Hurricane Shutters, Private Mailbox, Sidewalk, Sliding Doors
- Roof
- Shingle
- Foundation
- Slab
- Pool
- Community, Private
- Pool Type
- Heated, In Ground
- Garage Carport
- 2 Car Garage
- Garage Spaces
- 2
- Pets
- Allowed
Listing Courtesy Of ALIGN RIGHT REALTY RIVERVIEW, Contact: 813-563-5995
Mortgage Calculator
MFR MLS is the source of this information via Internet Data Exchange Program. All listing information is deemed reliable but not guaranteed and should be independently verified through personal inspection by appropriate professionals. Listings displayed on this website may be subject to prior sale or removal from sale. Availability of any listing should always be independently verified. Listing information is provided for consumer personal, non-commercial use, solely to identify potential properties for potential purchase. All other use is strictly prohibited and may violate relevant federal and state law. Data last updated on