3675 Janus Way, Palm Harbor, FL 34685
- $1,024,999
- 4
- BD
- 3
- BA
- 3,230
- SqFt












- List Price
- $1,024,999
- Status
- Active
- Days on Market
- 107
- Price Change
- ▼ $4,001 1787695242
- MLS#
- TB8512885
- Property Style
- Single Family
- Architectural Style
- Florida
- Year Built
- 2004
- Bedrooms
- 4
- Bathrooms
- 3
- Living Area
- 3,230
- Lot Size
- 12,023
- Acres
- 0.28
- Total Acreage
- 1/4 to less than 1/2
- Legal Subdivision Name
- Juniper Bay Ph 4
- MLS Area Major
- Palm Harbor
Property Description
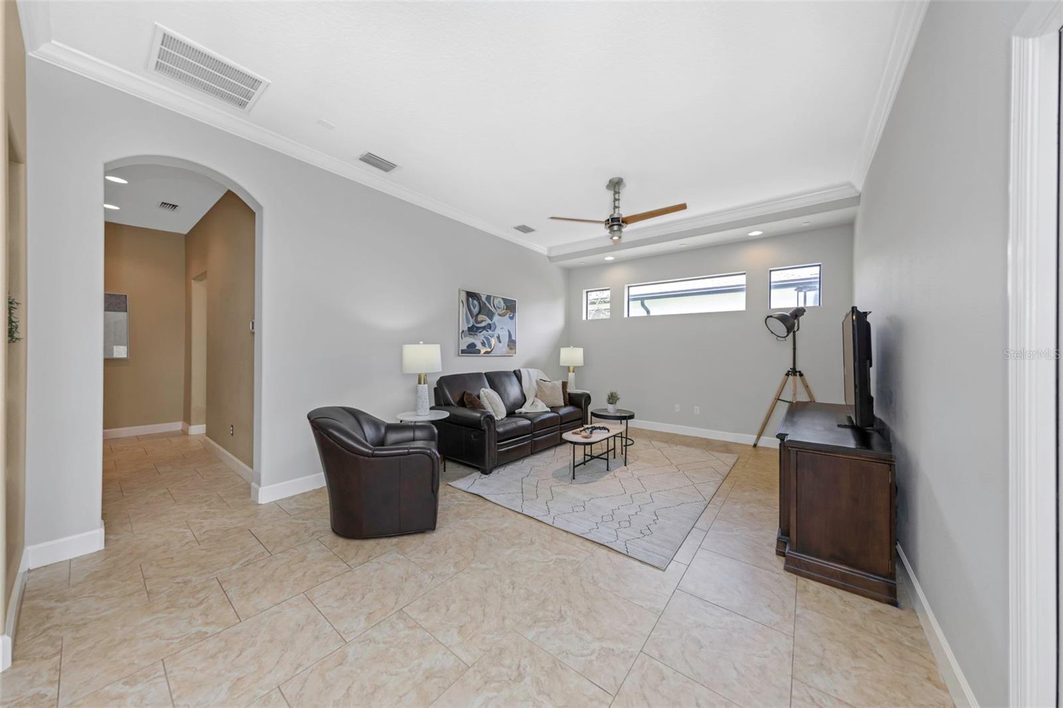
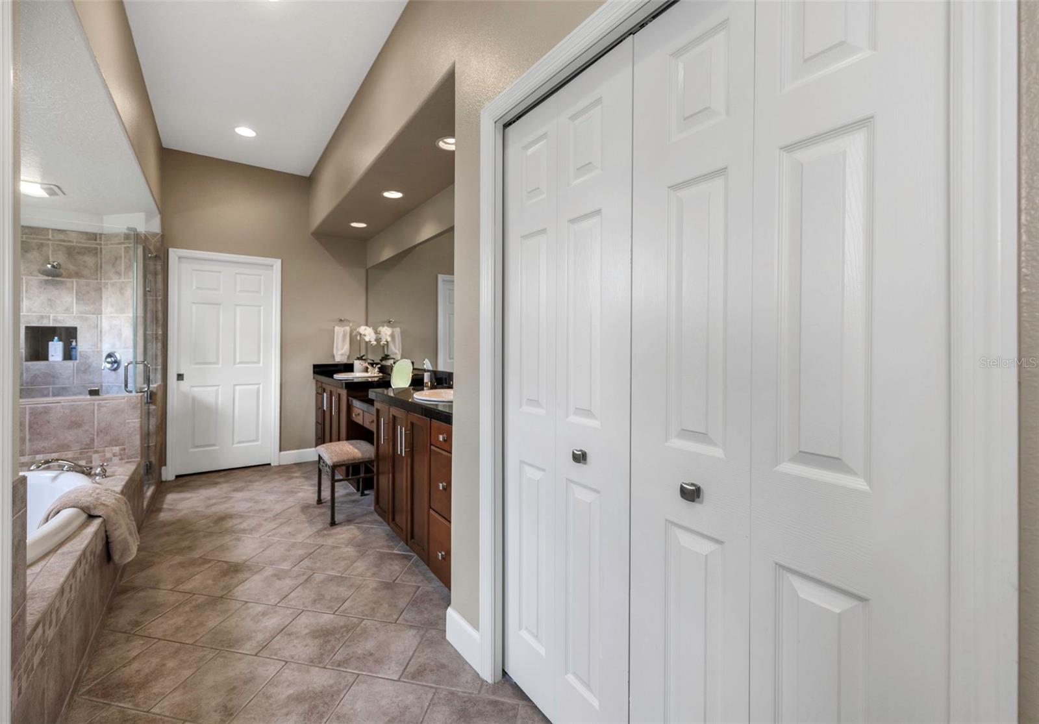
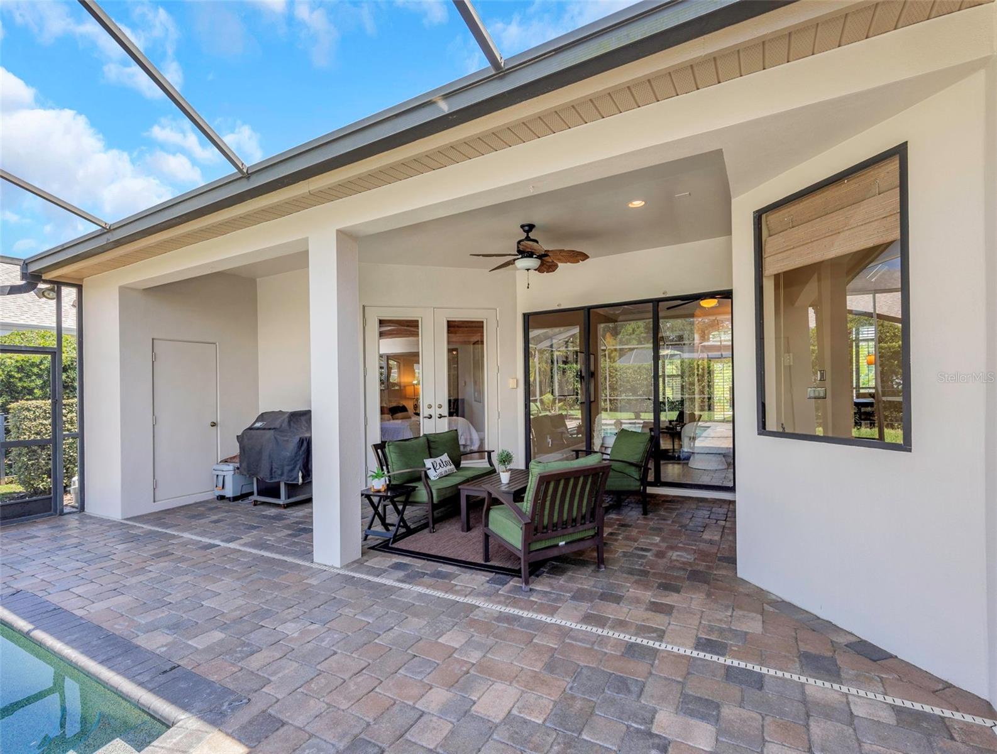
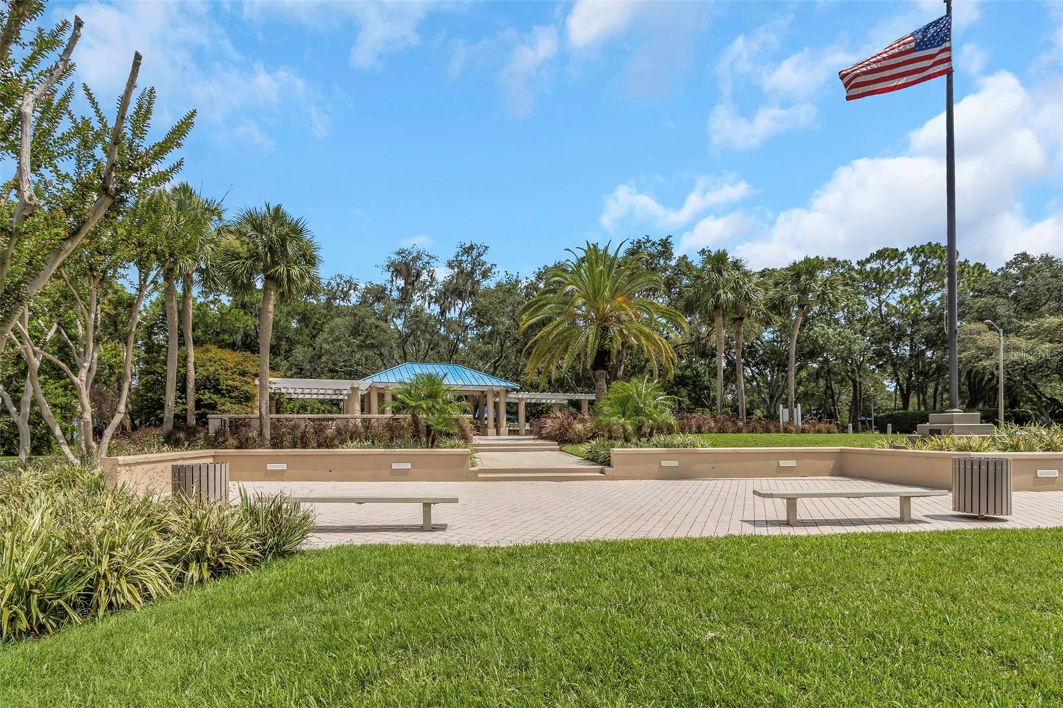
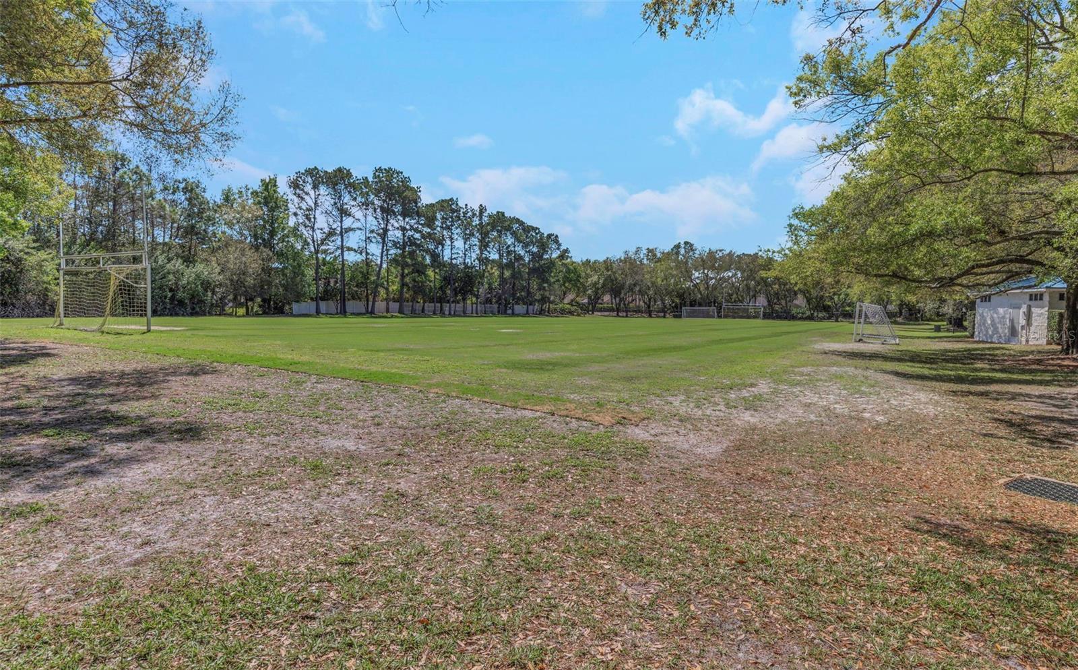
Virtually Staged. Welcome to this stunning ONE STORY Juniper Bay POOL home in the highly sought-after Lansbrook community of Palm Harbor. Thoughtfully updated and impeccably maintained, this exceptional home features lots of recent updates in 2025 including a NEW ROOF, gutters, NEW tile flooring, exterior paint, and a beautifully refreshed kitchen with NEW subway tile backsplash. Offering 4 spacious bedrooms, 3 bathrooms, a dedicated office, bonus room, and a desirable three-way split floor plan, this home provides flexibility and space for both everyday living and entertaining. The kitchen is a dream for those who love to cook, featuring a gas range, stainless vent hood, prep island, and an abundance of cabinet and counter space. The adjoining family room is warm and inviting with a cozy gas fireplace, creating the perfect atmosphere for relaxing evenings at home. Beyond the main living areas, the bonus room offers endless possibilities — ideal for movie nights, a playroom, or simply relaxing with a good book. Light, bright, and airy throughout, the home is filled with timeless details including plantation shutters and crown molding. The well designed layout includes a private fourth bedroom and third bathroom tucked behind a pocket door, making it an ideal guest retreat or in-law suite. The spacious primary suite offers direct access to the pool and lanai area, along with a well-appointed en-suite bath designed for comfort and relaxation and a large walk-in closet. Step outside to your own private Florida oasis featuring a screen-enclosed saltwater Pebble Tec pool, expansive paver patio, and fully fenced backyard — perfect for entertaining, relaxing, or giving your four-legged friends room to roam. Living in Lansbrook means access to top-tier amenities, including two private parks with playgrounds, pickleball and basketball courts, a gazebo, and miles of scenic walking and biking trails. Residents also enjoy private access to Lake Tarpon for boating and fishing, along with close proximity to Honeymoon Island State Park, John Chesnut Park, Fred Howard Park, John Geigle YMCA and Clearwater Beach. This exceptional home offers the perfect blend of comfort, style, and Florida living.
/u.realgeeks.media/josephsullivan/Logo_1-min.png)
Additional Information
- Minimum Lease
- 8-12 Months
- Hoa Fee
- $987
- HOA Payment Schedule
- Semi-Annually
- Location
- Sidewalk, Paved
- Community Features
- Deed Restrictions, Park, Sidewalks, Tennis Court(s)
- Property Description
- One Story
- Zoning
- RPD-5
- Interior Layout
- Ceiling Fans(s), Crown Molding, Eat-in Kitchen, High Ceilings, Kitchen/Family Room Combo, Living Room/Dining Room Combo, Primary Bedroom Main Floor, Solid Wood Cabinets, Split Bedroom, Stone Counters, Tray Ceiling(s), Vaulted Ceiling(s), Walk-In Closet(s)
- Interior Features
- Ceiling Fans(s), Crown Molding, Eat-in Kitchen, High Ceilings, Kitchen/Family Room Combo, Living Room/Dining Room Combo, Primary Bedroom Main Floor, Solid Wood Cabinets, Split Bedroom, Stone Counters, Tray Ceiling(s), Vaulted Ceiling(s), Walk-In Closet(s)
- Floor
- Ceramic Tile, Hardwood, Tile
- Appliances
- Dishwasher, Disposal, Dryer, Gas Water Heater, Microwave, Range, Range Hood, Refrigerator, Washer, Water Softener
- Utilities
- BB/HS Internet Available, Electricity Connected, Natural Gas Connected, Sewer Connected, Sprinkler Well, Water Connected
- Heating
- Central, Electric
- Air Conditioning
- Central Air
- Fireplace Description
- Family Room, Gas
- Exterior Construction
- Block, Stucco
- Exterior Features
- Rain Gutters, Sidewalk
- Roof
- Shingle
- Foundation
- Slab
- Pool
- Private
- Pool Type
- Gunite, In Ground, Lighting, Outside Bath Access, Pool Sweep, Salt Water, Screen Enclosure
- Garage Carport
- 3 Car Garage
- Garage Spaces
- 3
- Garage Features
- Driveway, Garage Door Opener
- Garage Dimensions
- 27x20
- Elementary School
- Brooker Creek Elementary-Pn
- Middle School
- Tarpon Springs Middle-Pn
- High School
- East Lake High-PN
- Fences
- Other
- Water Name
- Lake Tarpon
- Water Access
- Lake
- Pets
- Allowed
Listing Courtesy Of SMITH & ASSOCIATES REAL ESTATE, Contact: 813-839-3800
Mortgage Calculator
MFR MLS is the source of this information via Internet Data Exchange Program. All listing information is deemed reliable but not guaranteed and should be independently verified through personal inspection by appropriate professionals. Listings displayed on this website may be subject to prior sale or removal from sale. Availability of any listing should always be independently verified. Listing information is provided for consumer personal, non-commercial use, solely to identify potential properties for potential purchase. All other use is strictly prohibited and may violate relevant federal and state law. Data last updated on