6005 Sparrowhead Way, Lithia, FL 33547
- $650,000
- 2
- BD
- 3
- BA
- 2,731
- SqFt








- List Price
- $650,000
- Status
- Active
- Days on Market
- 59
- MLS#
- TB8513014
- Property Style
- Single Family
- Architectural Style
- Craftsman, Custom, Florida
- Year Built
- 2016
- Bedrooms
- 2
- Bathrooms
- 3
- Baths Half
- 1
- Living Area
- 2,731
- Lot Size
- 7,150
- Acres
- 0.16
- Total Acreage
- 0 to less than 1/4
- Legal Subdivision Name
- Fishhawk Ranch West Ph 3a
- MLS Area Major
- Lithia
Property Description
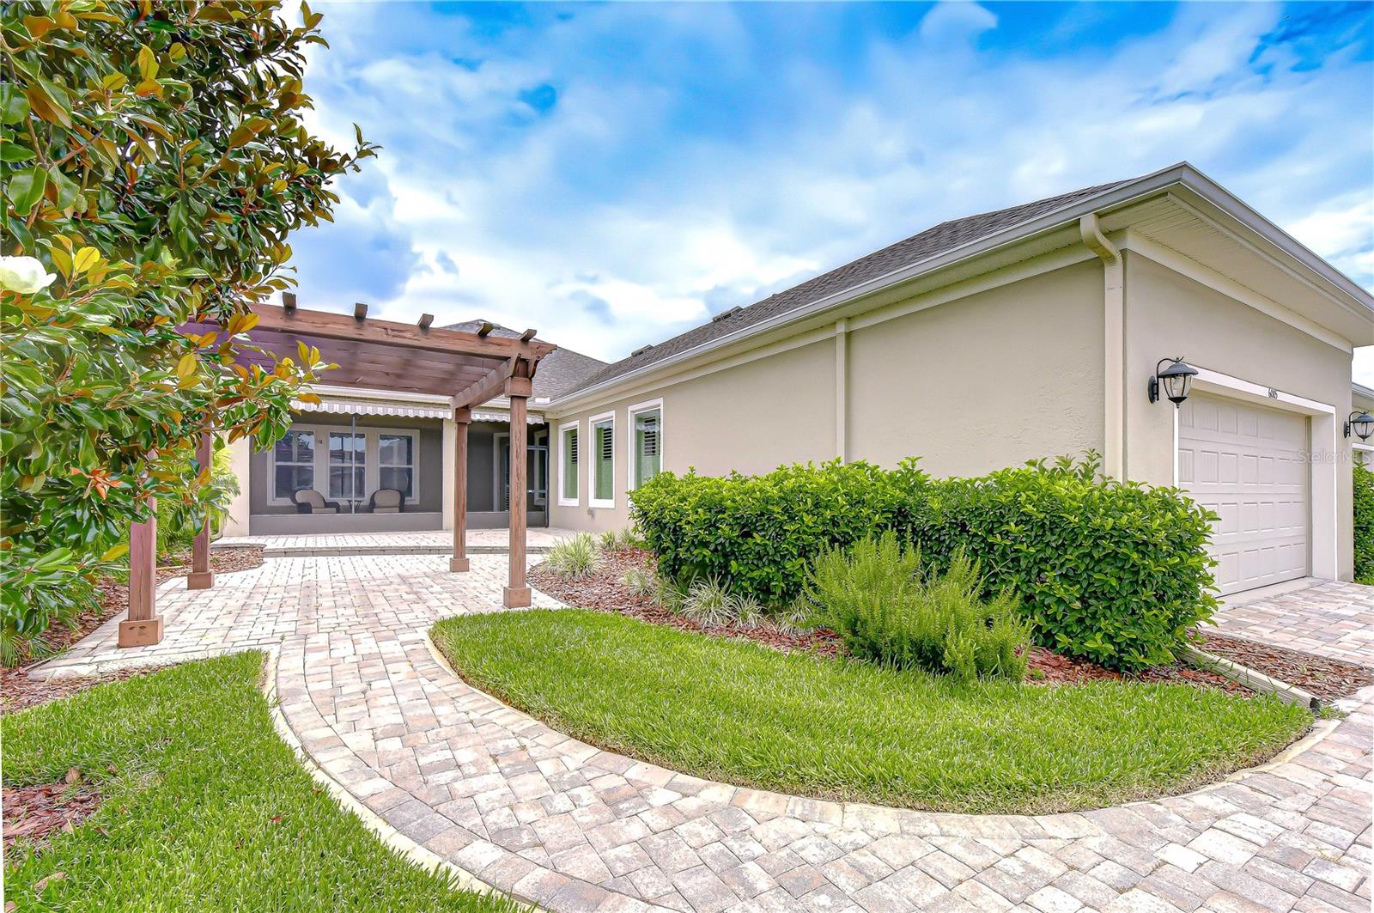
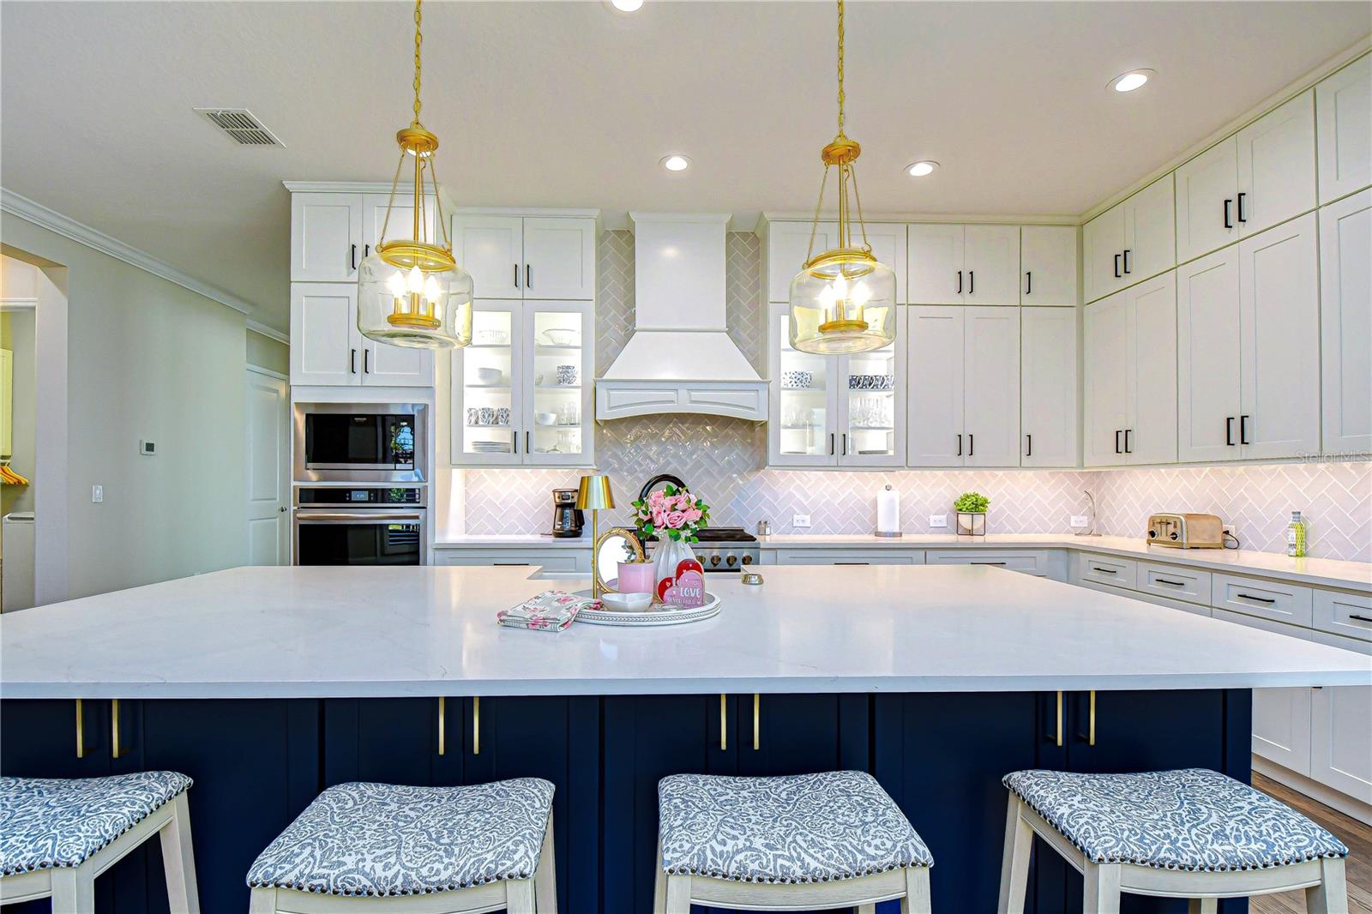
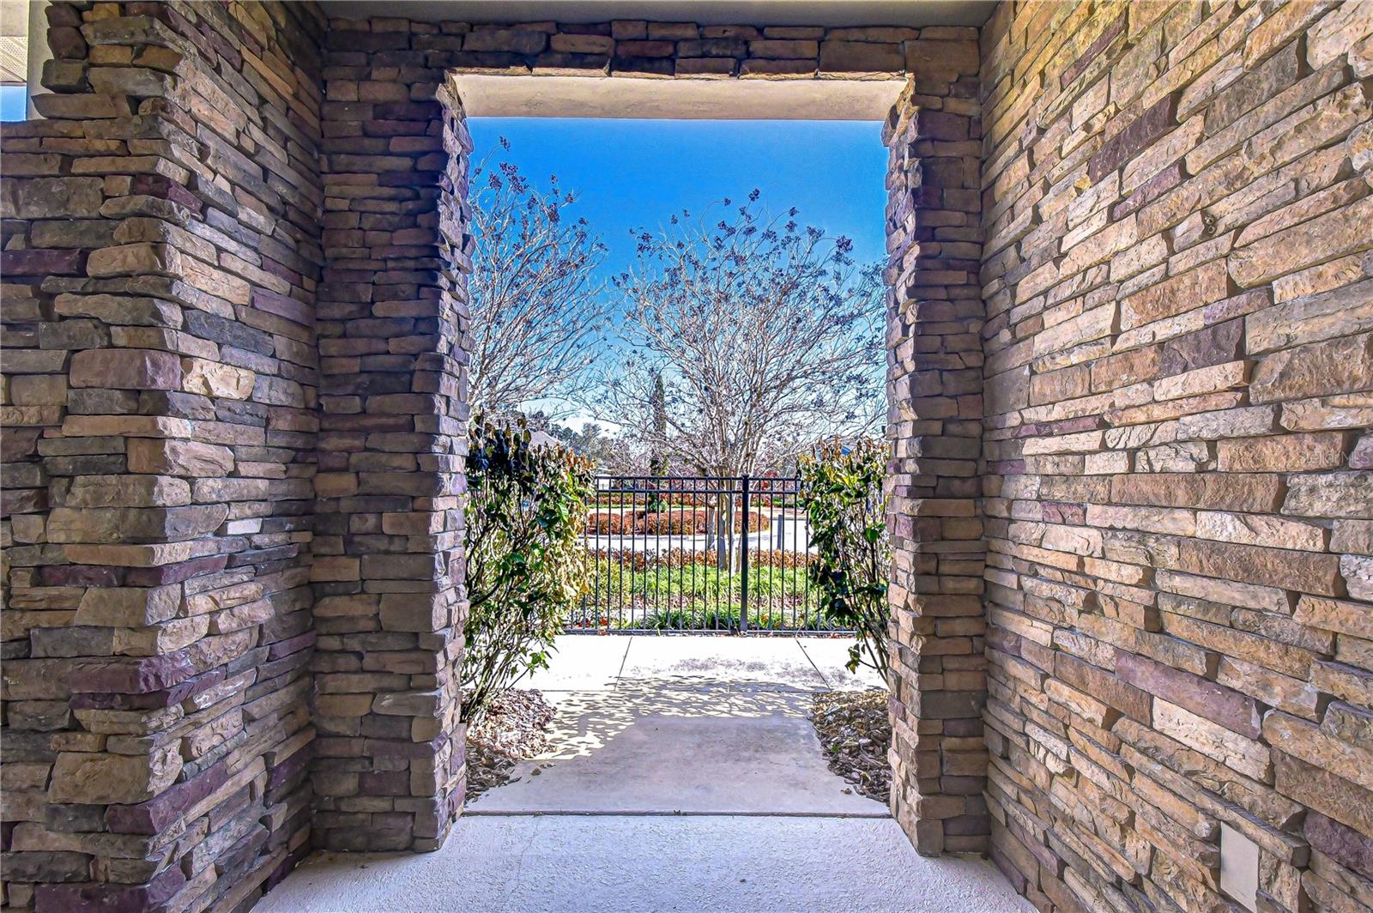



This one-of-a-kind David Weekley former model home showcases the highly sought-after Southwind floor plan and is perfectly positioned within the gated 55+ Encore community of FishHawk West. Designed to impress and meticulously maintained, the home still shows like a model, offering a refined single-story living experience where timeless elegance meets everyday comfort. Thoughtful updates by the current owner include a fully redesigned kitchen, fresh interior paint, a beautifully remodeled laundry room, custom Norman shutters, and an upgraded pantry, ensuring the home feels both current and completely move-in ready. From the moment you arrive, the striking exterior sets the tone with stone accents, designer siding, and architectural detailing that reflects true model-home craftsmanship, along with convenient guest parking just steps away. Inside, you’re welcomed by a bright, airy floor plan filled with natural light, highlighted by 10-foot ceilings, crown molding, plantation shutters, and rich wood-look flooring flowing throughout the main living areas and owner’s retreat. The kitchen is truly the heart of the home and a standout showpiece, thoughtfully reimagined with stacked cabinetry extending to the ceiling, Cambria quartz countertops, an oversized island, and custom in-cabinet and under-cabinet lighting that adds both warmth and functionality. Designed for both everyday living and elevated entertaining, the kitchen features a built-in oven and microwave, along with a separate high-end Electrolux range and oven, offering the flexibility of multiple cooking options—perfect for hosting holidays and gatherings. Deep, soft-close drawers with pull-out storage complete the space, blending beauty with exceptional organization and ease of use. Seamlessly connected to the kitchen, the dining area was intentionally designed as a place to gather, celebrate, and make memories, with ample space to host the entire family for holidays, special occasions, and unforgettable dinners. The open flow into the family room creates an inviting atmosphere ideal for entertaining while still feeling warm and comfortable for everyday living. With two bedrooms plus a den and 2.5 baths, the layout offers flexibility for guests, a home office, or additional living space, all finished with the same attention to detail found in a designer showcase. As a resident of Encore, you’ll enjoy exclusive access to The Oasis Club, along with the full suite of FishHawk West amenities, including the Lake House, scenic walking trails, dog park, resort-style pools, fitness facilities, beautifully maintained parks, and as a bonus, the HOA includes internet and cable—delivering a lifestyle as exceptional as the home itself.
/u.realgeeks.media/josephsullivan/Logo_1-min.png)
Additional Information
- Taxes
- $1,933
- Minimum Lease
- No Minimum
- Hoa Fee
- $448
- HOA Payment Schedule
- Monthly
- Maintenance Includes
- Cable TV, Common Area Taxes, Pool, Internet, Maintenance Grounds, Management, Security
- Location
- In County, Landscaped, Sidewalk, Paved, Private
- Community Features
- Clubhouse, Deed Restrictions, Fitness Center, Pool, Sidewalks, Street Lights, Security
- Property Description
- One Story
- Zoning
- PD
- Interior Layout
- Built-in Features, Ceiling Fans(s), Eat-in Kitchen, High Ceilings, Living Room/Dining Room Combo, Open Floorplan, Primary Bedroom Main Floor, Solid Surface Counters, Solid Wood Cabinets, Split Bedroom, Stone Counters, Thermostat, Walk-In Closet(s), Window Treatments
- Interior Features
- Built-in Features, Ceiling Fans(s), Eat-in Kitchen, High Ceilings, Living Room/Dining Room Combo, Open Floorplan, Primary Bedroom Main Floor, Solid Surface Counters, Solid Wood Cabinets, Split Bedroom, Stone Counters, Thermostat, Walk-In Closet(s), Window Treatments
- Floor
- Carpet, Vinyl
- Appliances
- Dishwasher, Disposal, Electric Water Heater, Microwave, Range, Range Hood
- Utilities
- Cable Connected, Electricity Connected, Phone Available, Public, Sewer Connected, Underground Utilities, Water Connected
- Heating
- Central, Electric
- Air Conditioning
- Central Air
- Exterior Construction
- Block, Stone, Stucco
- Exterior Features
- Awning(s), Courtyard, Garden, Private Entrance, Private Mailbox, Sidewalk
- Roof
- Shingle
- Foundation
- Slab
- Pool
- Community
- Garage Carport
- 2 Car Garage
- Garage Spaces
- 2
- Garage Features
- Driveway
- Elementary School
- Stowers Elementary
- Middle School
- Barrington Middle
- High School
- Newsome-HB
- Housing for Older Persons
- Yes
- Pets
- Allowed
Listing Courtesy Of KELLER WILLIAMS SOUTH TAMPA, Contact: murraycoleman@kw.com
Mortgage Calculator
MFR MLS is the source of this information via Internet Data Exchange Program. All listing information is deemed reliable but not guaranteed and should be independently verified through personal inspection by appropriate professionals. Listings displayed on this website may be subject to prior sale or removal from sale. Availability of any listing should always be independently verified. Listing information is provided for consumer personal, non-commercial use, solely to identify potential properties for potential purchase. All other use is strictly prohibited and may violate relevant federal and state law. Data last updated on