462 Spotted Slipper Place, Ruskin, FL 33570
- $348,000
- 5
- BD
- 4
- BA
- 2,702
- SqFt








- List Price
- $348,000
- Status
- Active
- Days on Market
- 60
- Price Change
- ▼ $25,000 1783749834
- MLS#
- TB8513213
- Foreclosure
- Yes
- Property Style
- Single Family
- Year Built
- 2022
- Bedrooms
- 5
- Bathrooms
- 4
- Baths Half
- 1
- Living Area
- 2,702
- Lot Size
- 7,680
- Acres
- 0.18
- Total Acreage
- 0 to less than 1/4
- Legal Subdivision Name
- Shell Cove Ph 2
- MLS Area Major
- Ruskin/Apollo Beach
Property Description
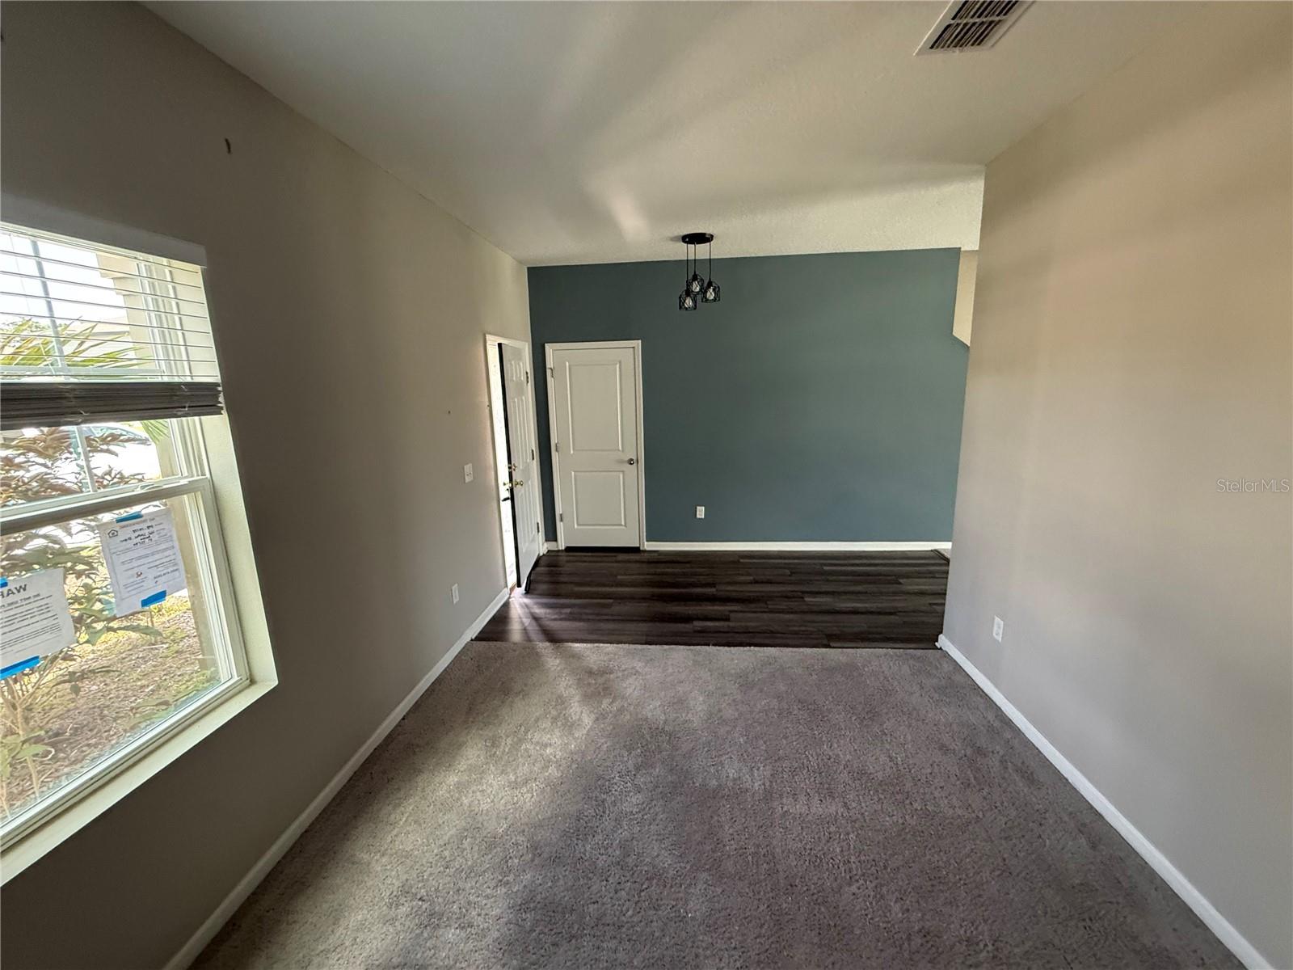
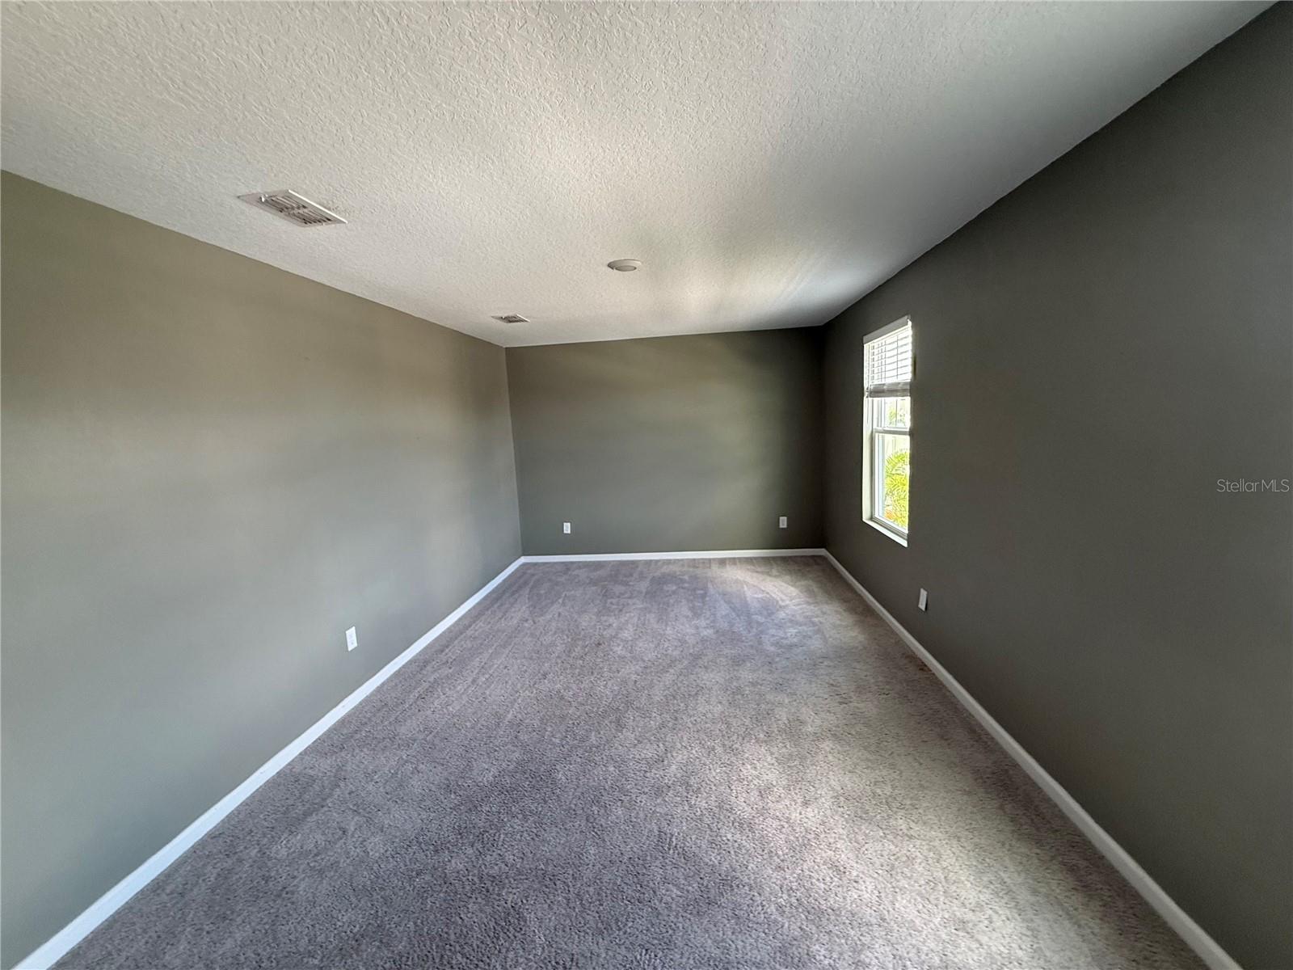
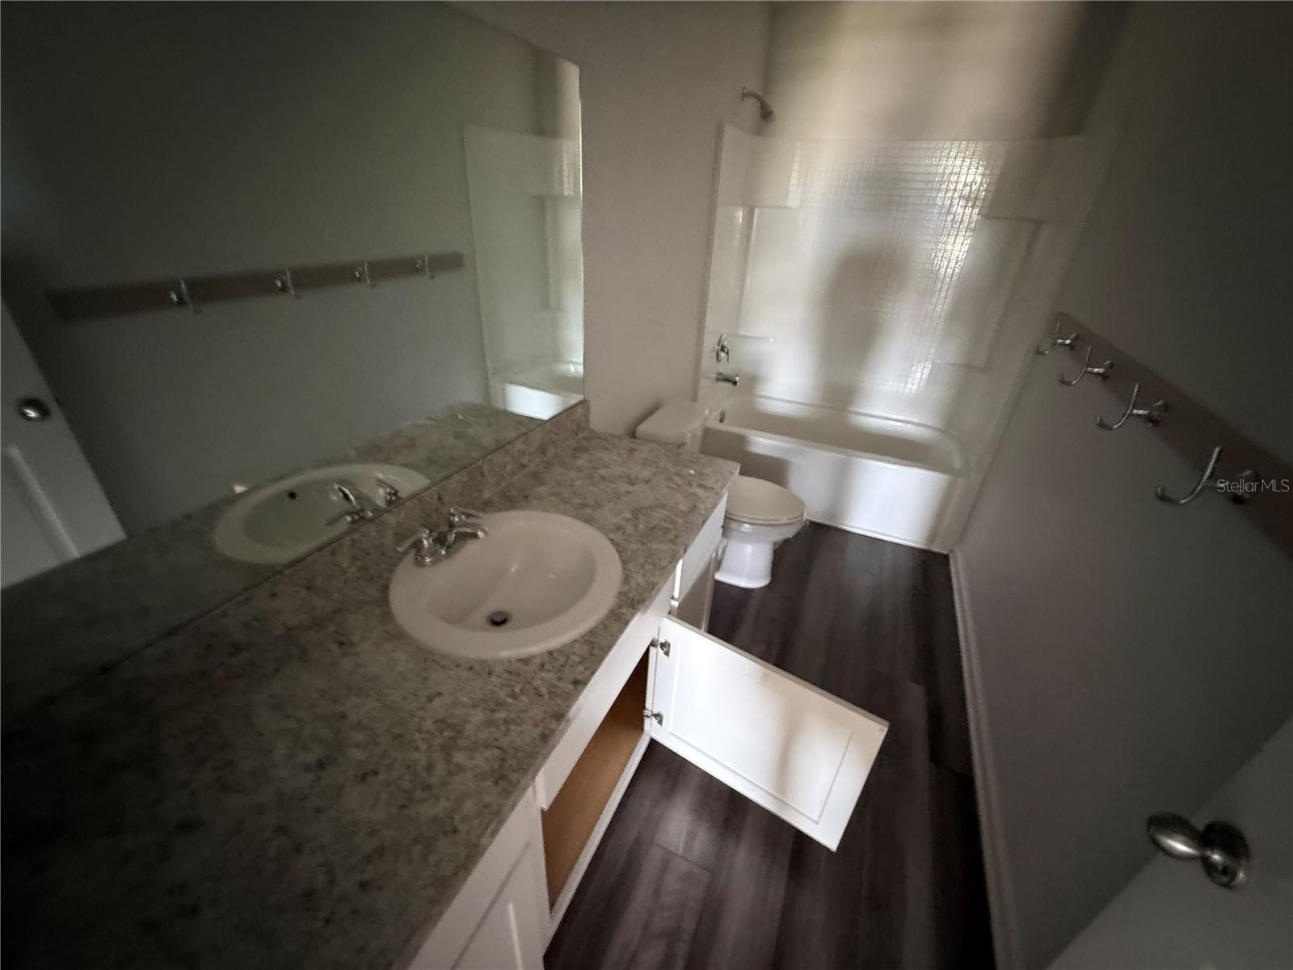
Welcome to Ruskin's Shell Cove Community! With 2702 Square feet, 5 bedrooms/3.5 bathrooms, 2 car garage and Bonus Space, this 2-story home has a lot to offer. Step inside to a formal living room or office space directly to your right. The kitchen/dining/family room combination is just beyond. Kitchen features modern white cabinetry, granite counters, oversized center island, closet pantry and dining space. Sliding doors off the dining space lead to an over sized patio with partially fenced backyard. A full bathroom and guest bedroom (perfect for guests!) completes the first floor. Upstairs opens to an oversized 17 x 10 Bonus Space - the perfect space lounging and then splits off to the primary suite - large walk in closet, vanity and large step in shower. The other two secondary bedrooms, a full bathroom and the laundry room round out the upstairs. Central location, close to shopping and restaurants. It's good to be home! FHA financing is available (I-insured). FHA 203k loan eligible if buyer chooses, but is subject to buyers FHA appraisal. Buyer selects closing agent/firm. This home is owned by HUD – Housing of Urban Development. “All properties sold ‘as is’ without any guarantee or warranty by the seller”. All buyers must be accompanied in by a representing RE agent. All measurements are estimates. 15 day owner occupant first look period.
/u.realgeeks.media/josephsullivan/Logo_1-min.png)
Additional Information
- Taxes
- $3,626
- Minimum Lease
- 6 Months
- Hoa Fee
- $145
- HOA Payment Schedule
- Annually
- Location
- In County, Sidewalk
- Community Features
- No Deed Restriction
- Property Description
- Two Story
- Zoning
- PD
- Interior Layout
- Ceiling Fans(s), Kitchen/Family Room Combo, Solid Surface Counters, Thermostat, Walk-In Closet(s)
- Interior Features
- Ceiling Fans(s), Kitchen/Family Room Combo, Solid Surface Counters, Thermostat, Walk-In Closet(s)
- Floor
- Carpet, Vinyl, Wood
- Appliances
- None
- Utilities
- BB/HS Internet Available, Cable Available, Electricity Available, Public, Sewer Available, Water Available
- Heating
- Central
- Air Conditioning
- Central Air
- Exterior Construction
- Stucco
- Exterior Features
- Sidewalk, Sliding Doors
- Roof
- Shingle
- Foundation
- Slab
- Pool
- No Pool
- Garage Carport
- 2 Car Garage
- Garage Spaces
- 2
- Garage Features
- Driveway
- Garage Dimensions
- 20x20
- Elementary School
- Thompson Elementary
- Middle School
- Shields-Hb
- High School
- Lennard-HB
- Pets
- Allowed
Listing Courtesy Of CARTER COMPANY REALTORS, Contact: 813-661-4700
Mortgage Calculator
MFR MLS is the source of this information via Internet Data Exchange Program. All listing information is deemed reliable but not guaranteed and should be independently verified through personal inspection by appropriate professionals. Listings displayed on this website may be subject to prior sale or removal from sale. Availability of any listing should always be independently verified. Listing information is provided for consumer personal, non-commercial use, solely to identify potential properties for potential purchase. All other use is strictly prohibited and may violate relevant federal and state law. Data last updated on