5282 Beach Drive Se Unit APT D, St Petersburg, FL 33705
- $340,000
- 2
- BD
- 1
- BA
- 912
- SqFt








- List Price
- $340,000
- Status
- Active
- Days on Market
- 54
- MLS#
- TB8513884
- Property Style
- Condo
- Year Built
- 1979
- Bedrooms
- 2
- Bathrooms
- 1
- Living Area
- 912
- Acres
- 88
- Total Acreage
- 50 to less than 100
- Building Name
- 35
- Legal Subdivision Name
- Waterside South Coquina Key
- MLS Area Major
- St Pete
Property Description
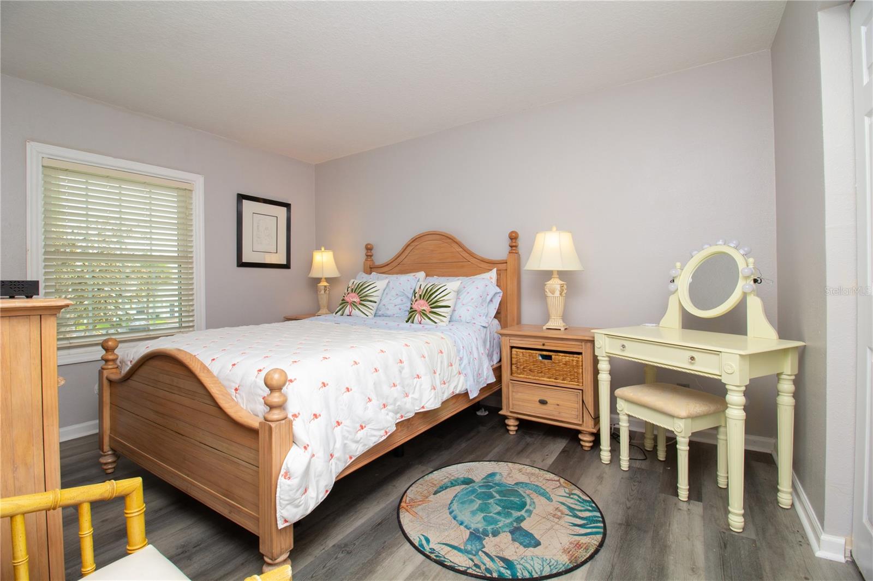
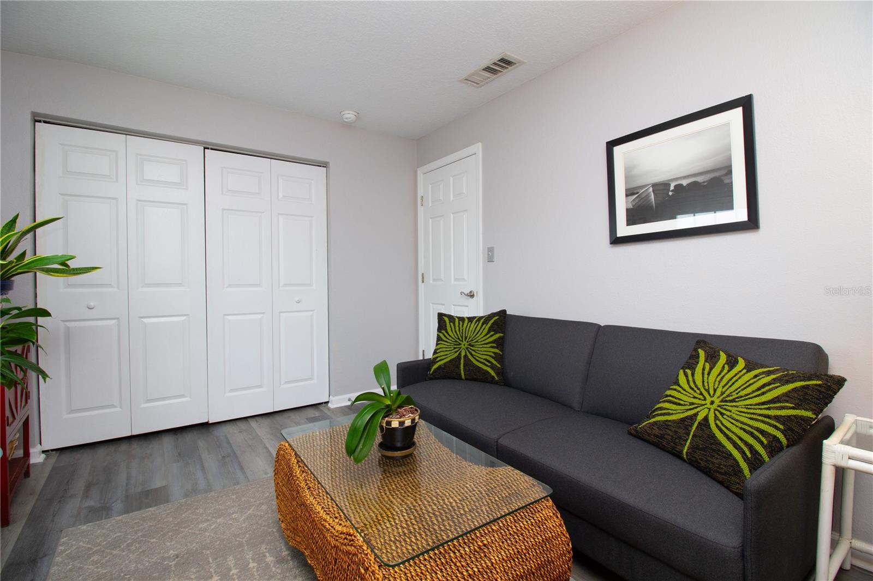
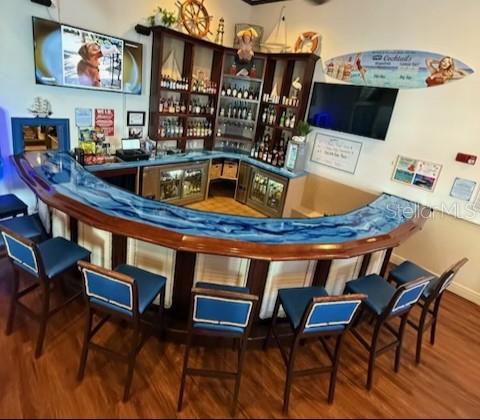

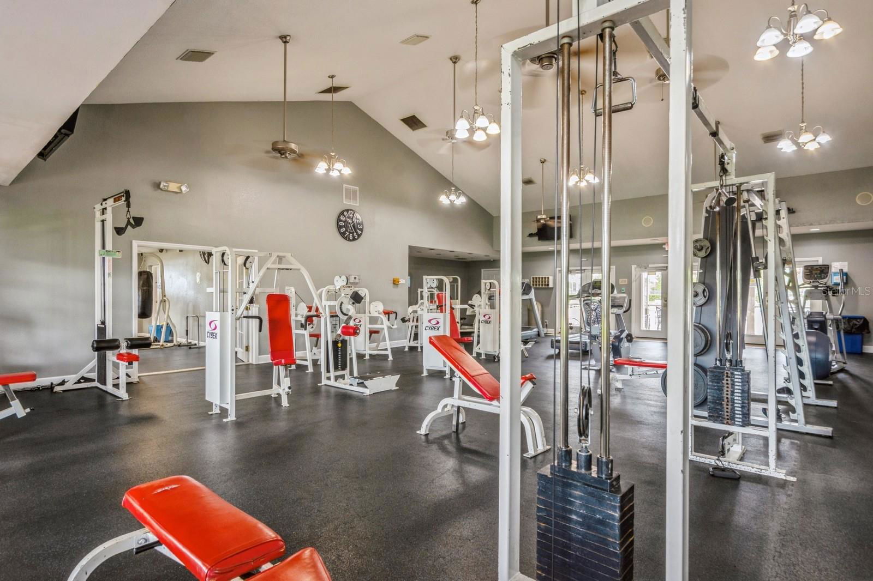
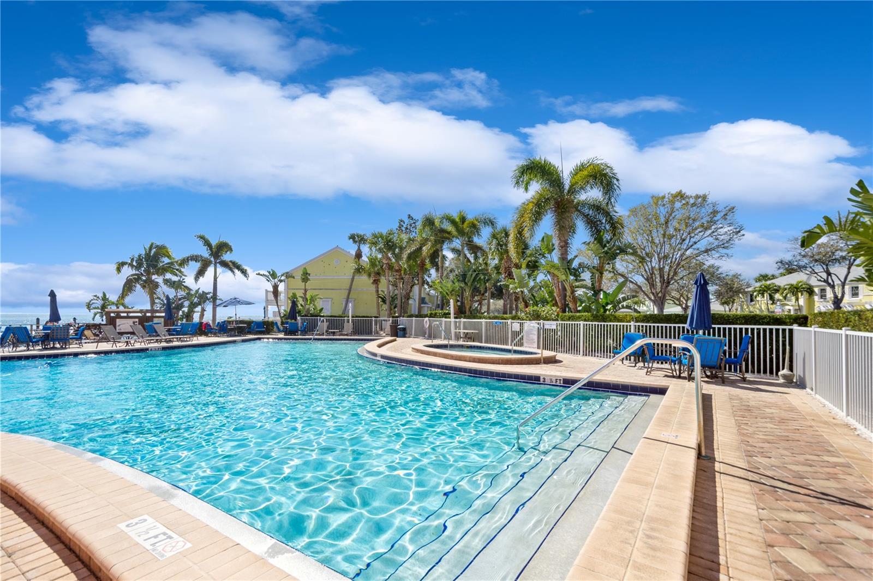
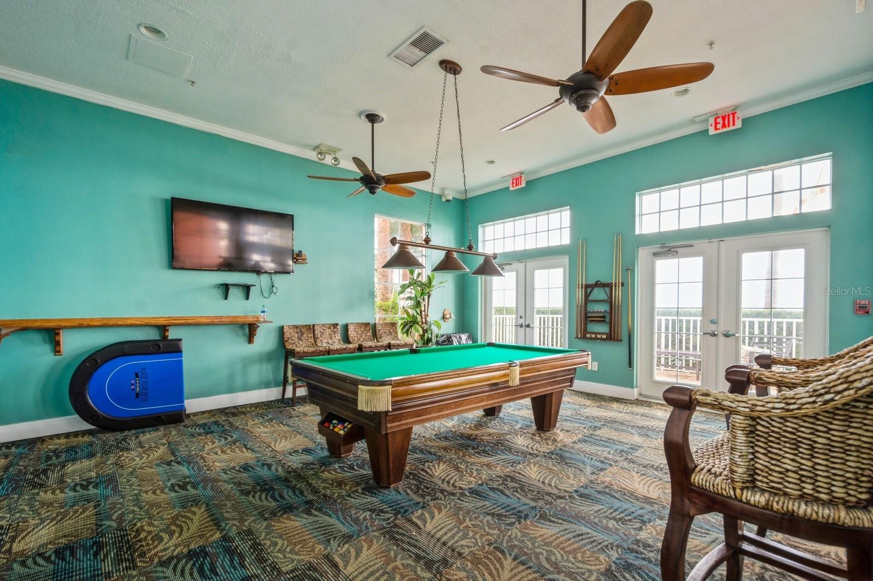

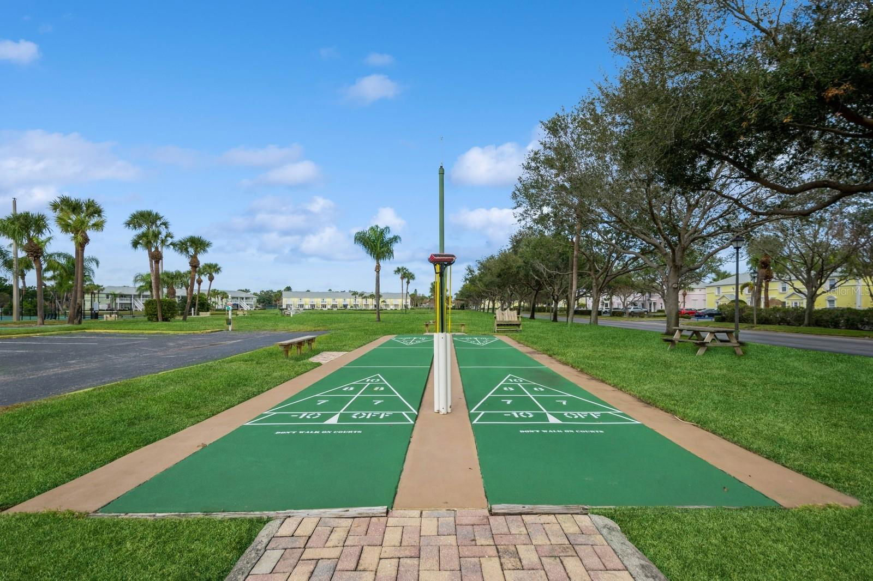
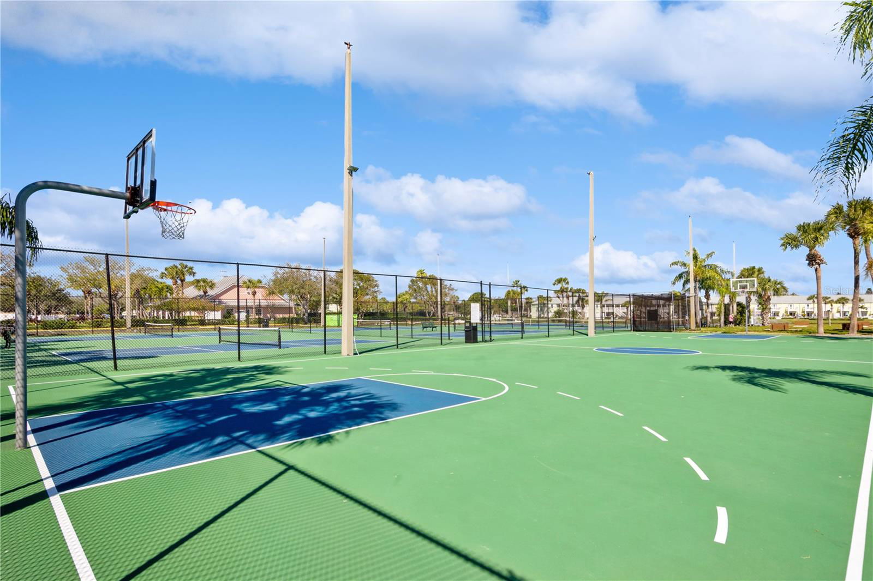
Experience the ultimate coastal lifestyle in this pristine, high-and-dry waterfront condo. Perched safely on the second floor, this 2-bedroom, 1-bathroom residence boasts rare, unobstructed panoramic views of Tampa Bay and the iconic Sunshine Skyway Bridge. Wake up to majestic sunrises over the water from your private balcony, and wind down with stunning sunset views on the other side.The interior is bathed in natural light, featuring fresh paint, a neutral color palette, and brand-new waterproof luxury vinyl flooring throughout. Absolute peace of mind comes standard: this unit suffered zero storm damage, and features recently installed hurricane impact windows, a 2022 roof, 2024 exterior paint, and a new washer and dryer.Step outside into an outdoor paradise. Cast a line in a backyard fishing spot so legendary that local boats crowd the area, or launch your kayak across Little Bayou to explore the nature preserve and mingle with dolphins at the nearby sandbar.Located in a resort-style community, you will enjoy access to two pools, a workout facility, and athletic courts for pickleball, tennis, basketball, volleyball, EV Stations and for the pet lovers a dogpark. Socialize at the exclusive Yacht Club, featuring a full bar, clubhouse, and daily activities—all just minutes from the popular Downtown St Pete on the Bayside or world-class Gulf beaches on the Gulf side! This isn’t just a home; it’s a lifestyle.
/u.realgeeks.media/josephsullivan/Logo_1-min.png)
Additional Information
- Minimum Lease
- 1 Week
- HOA Payment Schedule
- Monthly
- Maintenance Includes
- Guard - 24 Hour, Cable TV, Common Area Taxes, Pool, Escrow Reserves Fund, Maintenance Structure, Maintenance Grounds, Management, Pest Control, Security, Sewer, Trash, Water
- Condo Fees
- $925
- Condo Fees Term
- Monthly
- Location
- FloodZone, Landscaped, Near Public Transit, Sidewalk, Street Dead-End, Private
- Community Features
- Association Recreation - Owned, Clubhouse, Deed Restrictions, Dog Park, Fitness Center, Gated Community - Guard, Golf Carts OK, Irrigation-Reclaimed Water, Pool, Sidewalks, Special Community Restrictions, Tennis Court(s), Street Lights, Security
- Property Description
- One Story
- Zoning
- RESIDENTIAL
- Interior Layout
- Ceiling Fans(s), Living Room/Dining Room Combo, Thermostat, Window Treatments
- Interior Features
- Ceiling Fans(s), Living Room/Dining Room Combo, Thermostat, Window Treatments
- Floor
- Bamboo, Tile
- Appliances
- Convection Oven, Dishwasher, Disposal, Dryer, Electric Water Heater, Ice Maker, Microwave, Range, Range Hood, Refrigerator, Washer
- Utilities
- BB/HS Internet Available, Cable Connected, Electricity Connected, Fire Hydrant, Phone Available, Public, Sewer Connected, Sprinkler Recycled, Underground Utilities, Water Connected
- Heating
- Central
- Air Conditioning
- Central Air
- Exterior Construction
- Stucco, Brick
- Exterior Features
- Lighting, Outdoor Shower, Balcony, Basketball Court, Dog Run, Tennis Court(s), Sidewalk, Rain Gutters
- Roof
- Shingle
- Foundation
- Concrete Perimeter, Slab
- Pool
- Community
- Garage Features
- Guest, Other, Common
- Elementary School
- Lakewood Elementary-Pn
- Middle School
- Bay Point Middle-Pn
- High School
- Lakewood High-PN
- Water Name
- Tampa Bay And Little Bayou
- Water Extras
- Fishing Pier, Seawall - Concrete, Skiing Allowed
- Water View
- Bay/Harbor - Full, Bayou, Intracoastal Waterway
- Water Access
- Bay/Harbor, Bayou, Canal - Saltwater, Intracoastal Waterway, Lagoon, Lake, Pond
- Water Frontage
- Bay/Harbor, Intracoastal Waterway
- Pets
- Allowed
- Pet Size
- Large (61-100 Lbs.)
- Floor Number
- 2
Listing Courtesy Of NEXTHOME LUXE COASTAL, Contact: 727-315-0315
Mortgage Calculator
MFR MLS is the source of this information via Internet Data Exchange Program. All listing information is deemed reliable but not guaranteed and should be independently verified through personal inspection by appropriate professionals. Listings displayed on this website may be subject to prior sale or removal from sale. Availability of any listing should always be independently verified. Listing information is provided for consumer personal, non-commercial use, solely to identify potential properties for potential purchase. All other use is strictly prohibited and may violate relevant federal and state law. Data last updated on