10755 Northridge Court, Trinity, FL 34655
- $779,000
- 5
- BD
- 3
- BA
- 3,524
- SqFt










- List Price
- $779,000
- Status
- Active
- Days on Market
- 53
- MLS#
- TB8514091
- Property Style
- Single Family
- Year Built
- 2002
- Bedrooms
- 5
- Bathrooms
- 3
- Living Area
- 3,524
- Lot Size
- 11,061
- Acres
- 0.25
- Total Acreage
- 1/4 to less than 1/2
- Legal Subdivision Name
- Fox Wood Ph 5
- MLS Area Major
- New Port Richey/Seven Springs/Trinity
Property Description
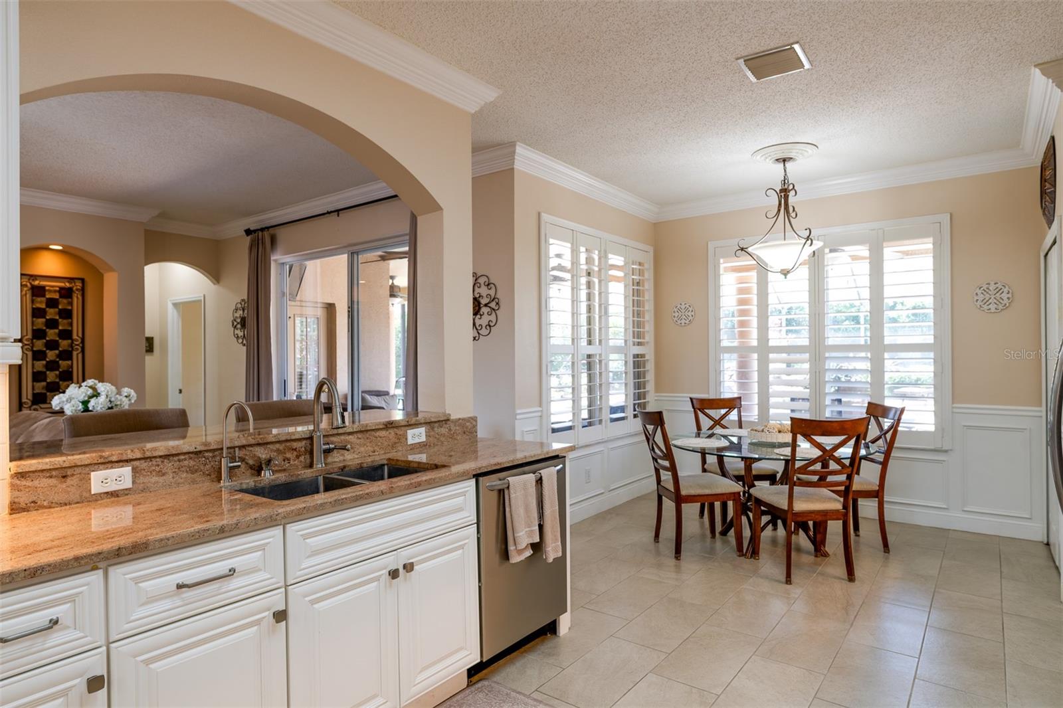
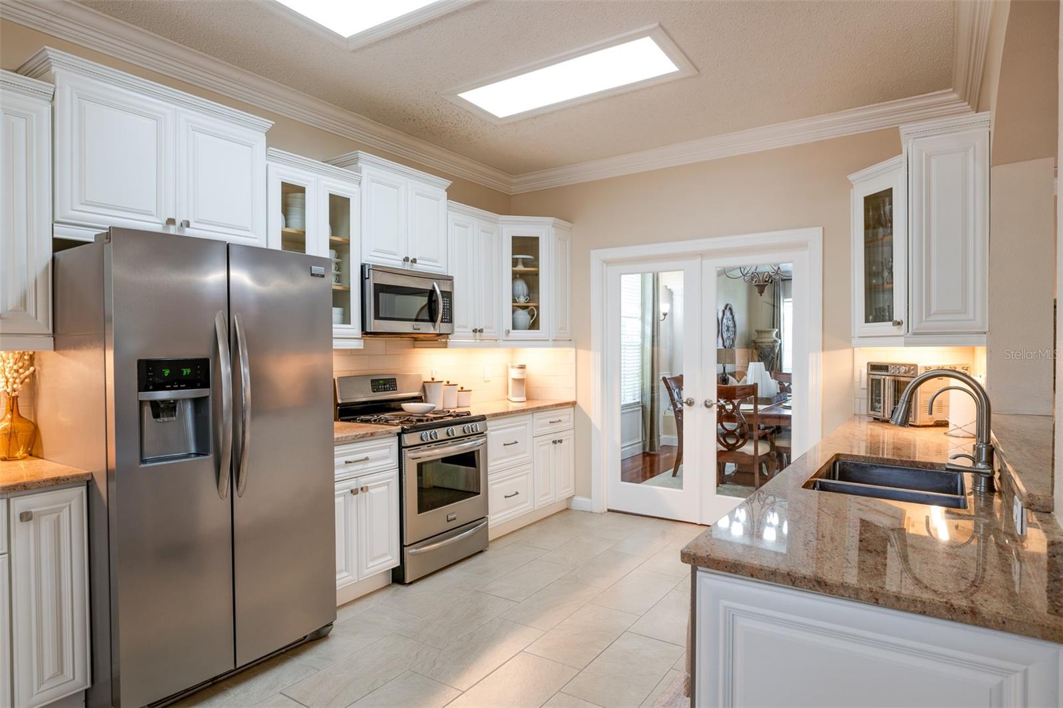
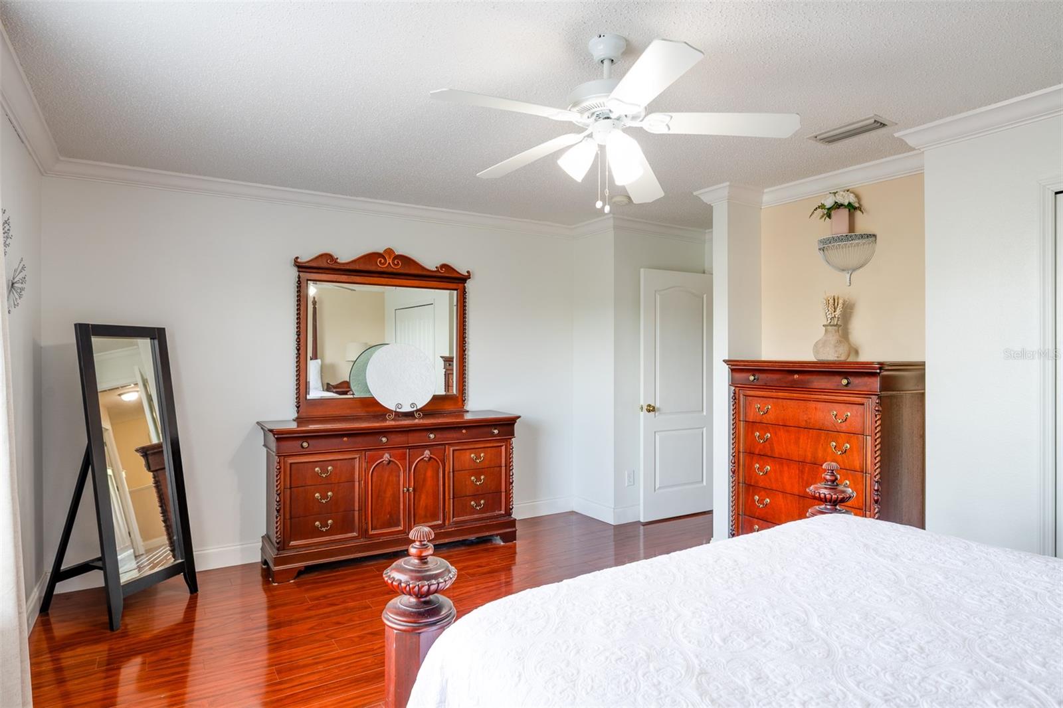
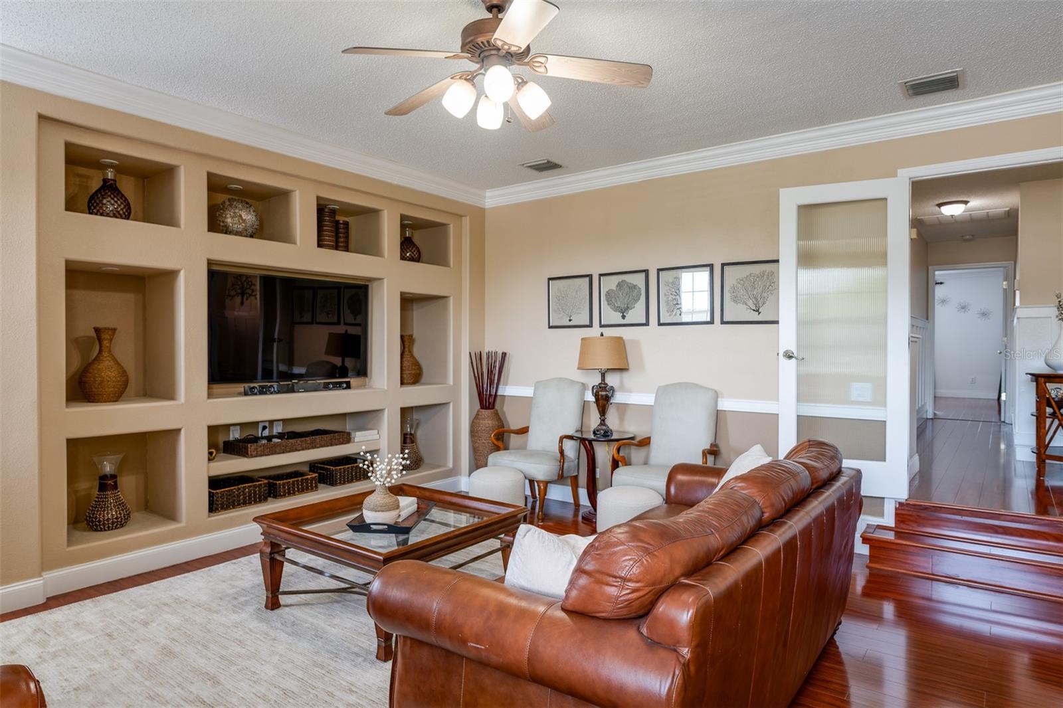
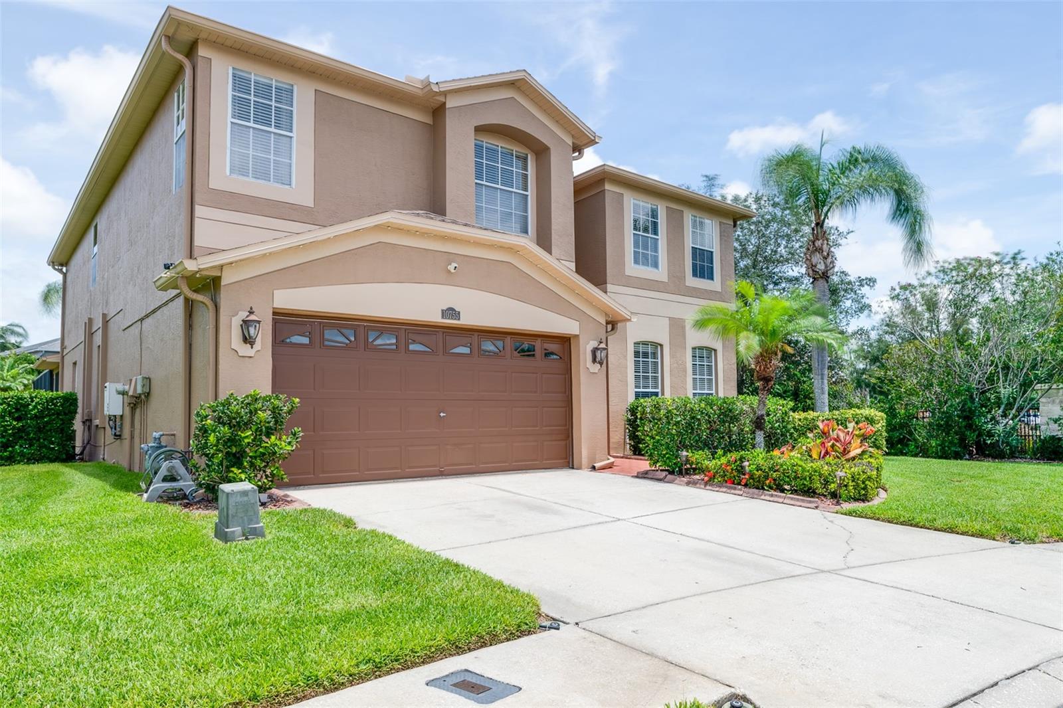
Welcome to 10755 Northridge Court in Trinity’s desirable Fox Wood community. This spacious 5-bedroom, 3-bath pool home offers 3,524 heated square feet on an oversized corner lot tucked into a cul-de-sac. Inside, enjoy an open floor plan with porcelain tile, laminate flooring, custom crown molding, high ceilings, and a custom gas fireplace. The home also features a tankless water heater, new water softener system with reverse osmosis, and a new roof for added peace of mind. Step outside to a screened outdoor retreat with a custom pool and waterfall, and generous covered porch space, perfect for relaxing or entertaining. Additional highlights include exterior security cameras throughout, an alarm system, sprinkler-metered irrigation, sliding doors, a 2-car garage, and a private lot setting. A beautiful Trinity home with comfort, updates, and standout outdoor living
/u.realgeeks.media/josephsullivan/Logo_1-min.png)
Additional Information
- Minimum Lease
- No Minimum
- Hoa Fee
- $315
- HOA Payment Schedule
- Quarterly
- Maintenance Includes
- Escrow Reserves Fund
- Location
- Corner Lot, Cul-De-Sac, Oversized Lot
- Community Features
- Deed Restrictions, Gated Community - No Guard, Irrigation-Reclaimed Water, Park, Playground, Sidewalks, Street Lights
- Property Description
- Two Story
- Zoning
- MPUD
- Interior Layout
- Ceiling Fans(s), Crown Molding, High Ceilings, Open Floorplan, Window Treatments
- Interior Features
- Ceiling Fans(s), Crown Molding, High Ceilings, Open Floorplan, Window Treatments
- Floor
- Laminate, Tile
- Appliances
- Range, Tankless Water Heater, Water Softener
- Utilities
- Cable Available, Electricity Available, Fiber Optics, Phone Available, Public, Sewer Available, Water Available
- Heating
- Central, Electric
- Air Conditioning
- Central Air
- Fireplace Description
- Gas, Living Room
- Exterior Construction
- Concrete, Stucco
- Exterior Features
- Lighting, Outdoor Kitchen, Sidewalk, Sliding Doors, Sprinkler Metered
- Roof
- Shingle
- Foundation
- Slab
- Pool
- Private
- Pool Type
- In Ground, Screen Enclosure
- Garage Carport
- 2 Car Garage
- Garage Spaces
- 2
- Garage Features
- Driveway, Garage Door Opener
- Fences
- Fenced
- Pets
- Allowed
Listing Courtesy Of MY LUXURY TAMPA, Contact: 813-966-9382
Mortgage Calculator
MFR MLS is the source of this information via Internet Data Exchange Program. All listing information is deemed reliable but not guaranteed and should be independently verified through personal inspection by appropriate professionals. Listings displayed on this website may be subject to prior sale or removal from sale. Availability of any listing should always be independently verified. Listing information is provided for consumer personal, non-commercial use, solely to identify potential properties for potential purchase. All other use is strictly prohibited and may violate relevant federal and state law. Data last updated on