10951 Peppertree Ln, Port Richey, FL 34668
- $325,000
- 3
- BD
- 2
- BA
- 1,624
- SqFt








- List Price
- $325,000
- Status
- Active
- Days on Market
- 82
- Price Change
- ▼ $14,000 1788634880
- MLS#
- TB8514264
- Property Style
- Single Family
- Year Built
- 1979
- Bedrooms
- 3
- Bathrooms
- 2
- Living Area
- 1,624
- Lot Size
- 7,630
- Acres
- 0.18
- Total Acreage
- 0 to less than 1/4
- Legal Subdivision Name
- Driftwood Village First Addition
- MLS Area Major
- Port Richey
Property Description
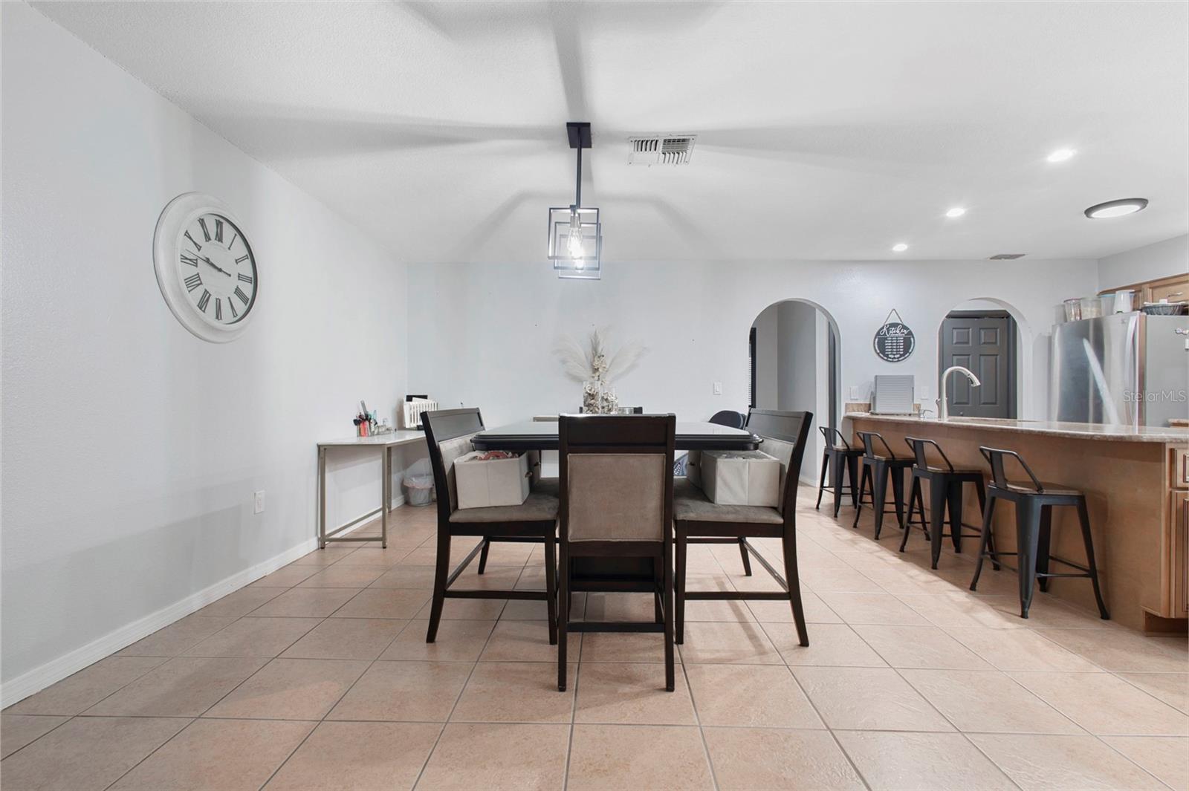
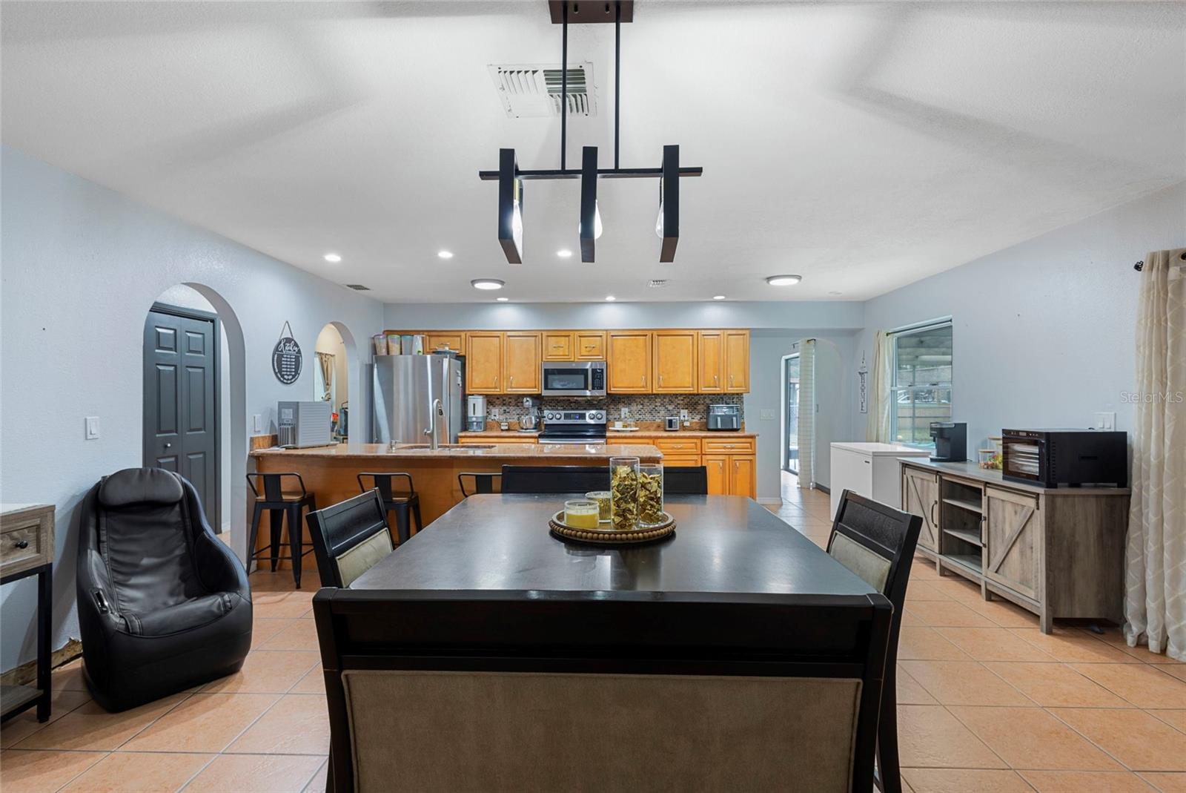
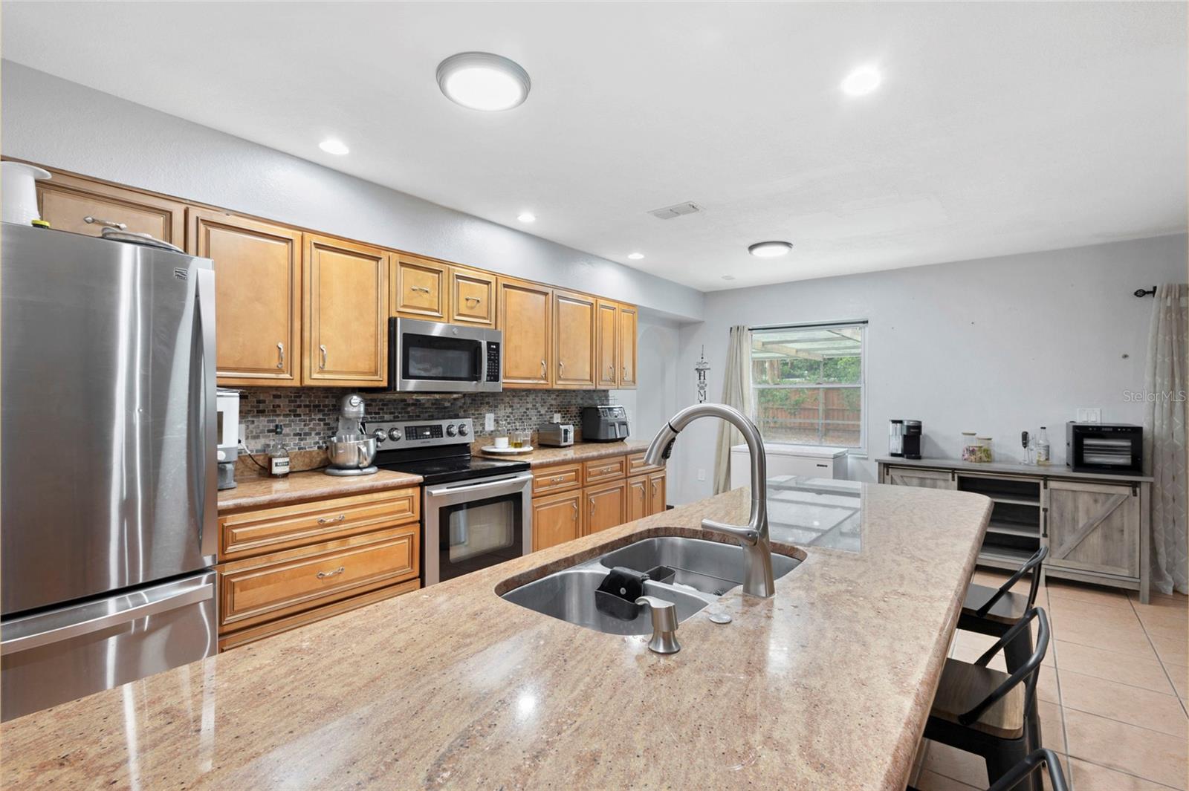
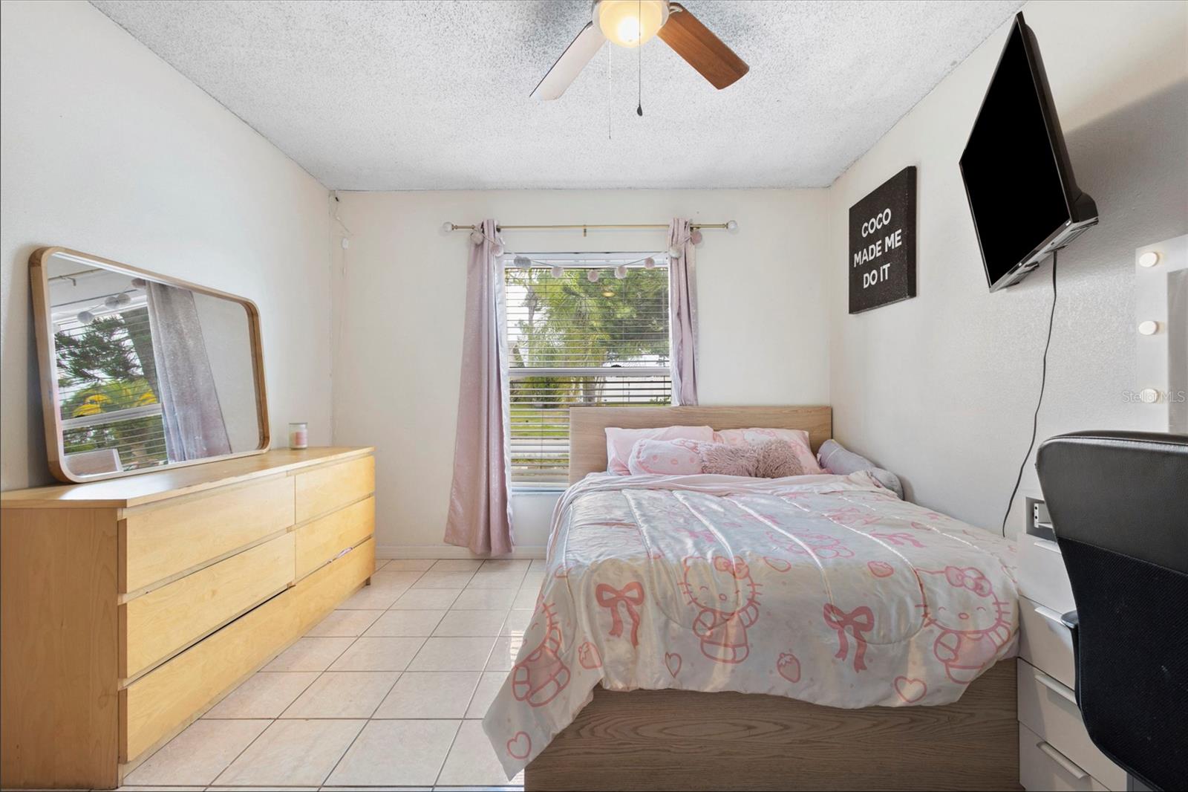
Welcome to this beautifully maintained home in the desirable community! This versatile property features 3 bedrooms, 2 bathrooms, plus an additional flex room that can serve as a private mother-in-law suite, home office, guest room, or playroom. Step outside and enjoy your own private pool, perfect for relaxing and entertaining year-round. The fully fenced backyard provides privacy and space for family gatherings, pets, and outdoor activities. The home also includes a spacious 2-car garage and offers a functional layout designed for comfortable living. One of the standout features of this property is the solar panel system, which will be fully paid off at closing, allowing the new owner to enjoy energy savings without any solar loan payments. Conveniently located near shopping, dining, schools, parks, and major highways, this move-in-ready home combines flexibility, comfort, and value. Don't miss the opportunity to make this exceptional property your new home!
/u.realgeeks.media/josephsullivan/Logo_1-min.png)
Additional Information
- Minimum Lease
- No Minimum
- Hoa Fee
- $180
- HOA Payment Schedule
- Annually
- Community Features
- No Deed Restriction
- Property Description
- One Story
- Zoning
- 0PUD
- Interior Layout
- Ceiling Fans(s)
- Interior Features
- Ceiling Fans(s)
- Floor
- Ceramic Tile
- Appliances
- Dishwasher, Microwave, Range, Refrigerator, Washer
- Utilities
- Electricity Available, Electricity Connected, Water Available, Water Connected
- Heating
- Central
- Air Conditioning
- Central Air
- Exterior Construction
- Block, Concrete, Stucco
- Roof
- Shingle
- Foundation
- Slab
- Pool
- Private
- Pool Type
- In Ground, Lighting
- Garage Carport
- 2 Car Garage
- Garage Spaces
- 2
- Fences
- Fenced
- Pets
- Allowed
Listing Courtesy Of AVENUE HOMES LLC, Contact: 813-504-0157
Mortgage Calculator
MFR MLS is the source of this information via Internet Data Exchange Program. All listing information is deemed reliable but not guaranteed and should be independently verified through personal inspection by appropriate professionals. Listings displayed on this website may be subject to prior sale or removal from sale. Availability of any listing should always be independently verified. Listing information is provided for consumer personal, non-commercial use, solely to identify potential properties for potential purchase. All other use is strictly prohibited and may violate relevant federal and state law. Data last updated on