777 N Ashley Drive Unit 1010, Tampa, FL 33602
- $499,900
- 1
- BD
- 1
- BA
- 846
- SqFt








- List Price
- $499,900
- Status
- Active
- Days on Market
- 52
- Price Change
- ▼ $25,100 1784179655
- MLS#
- TB8514485
- Property Style
- Condo
- Year Built
- 2007
- Bedrooms
- 1
- Bathrooms
- 1
- Living Area
- 846
- Lot Size
- 13
- Total Acreage
- Non-Applicable
- Building Name
- Skypoint
- Legal Subdivision Name
- Skypoint A Condo
- MLS Area Major
- Tampa
Property Description
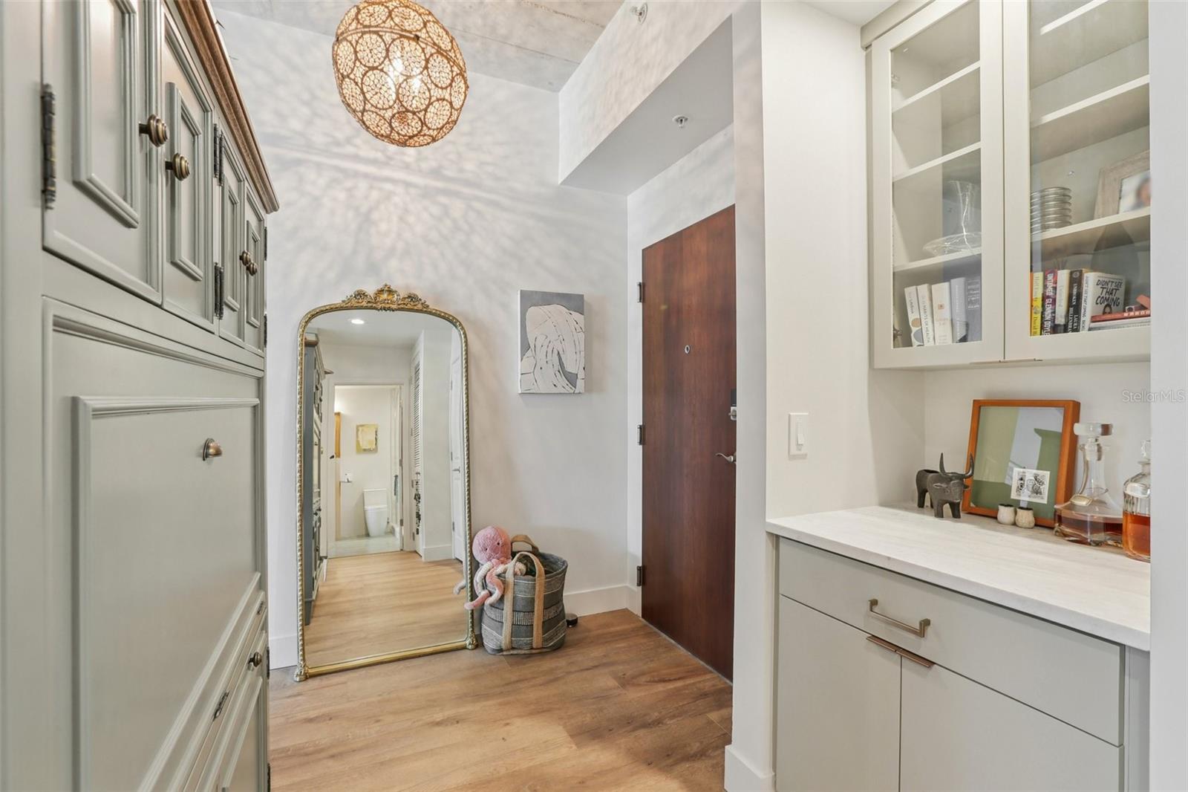
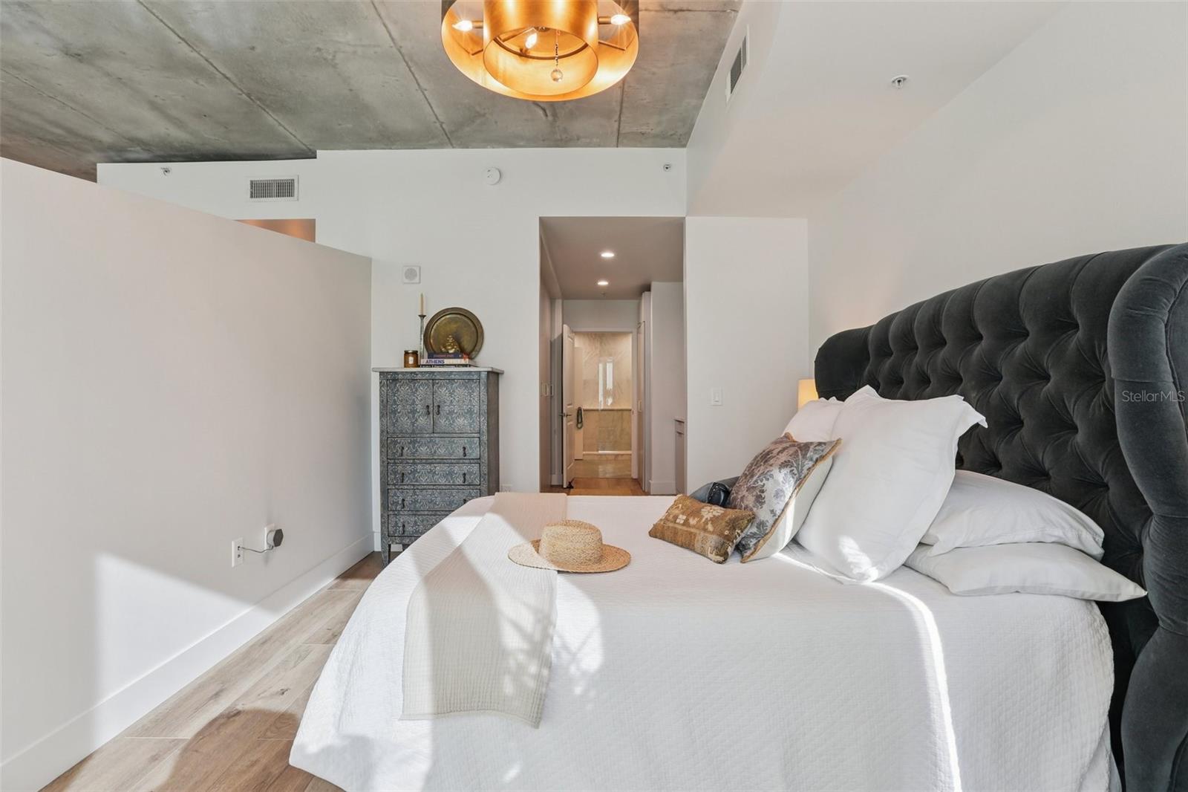
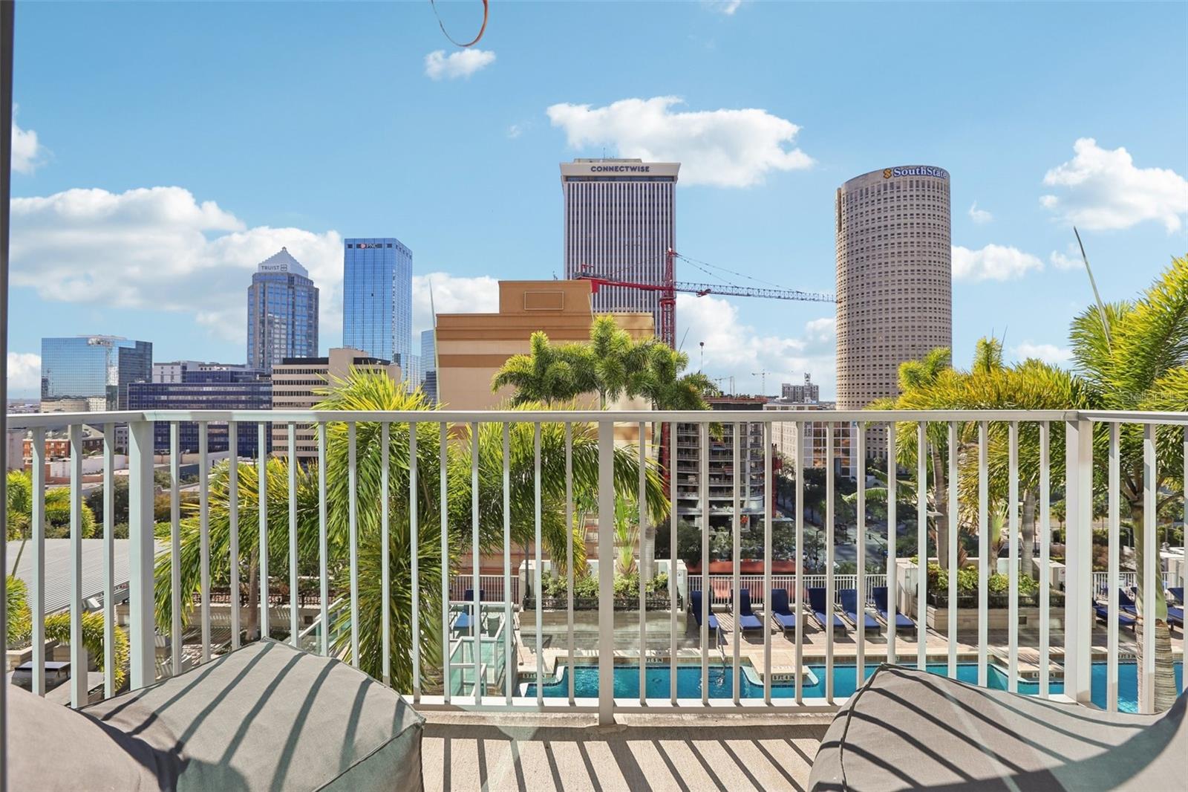
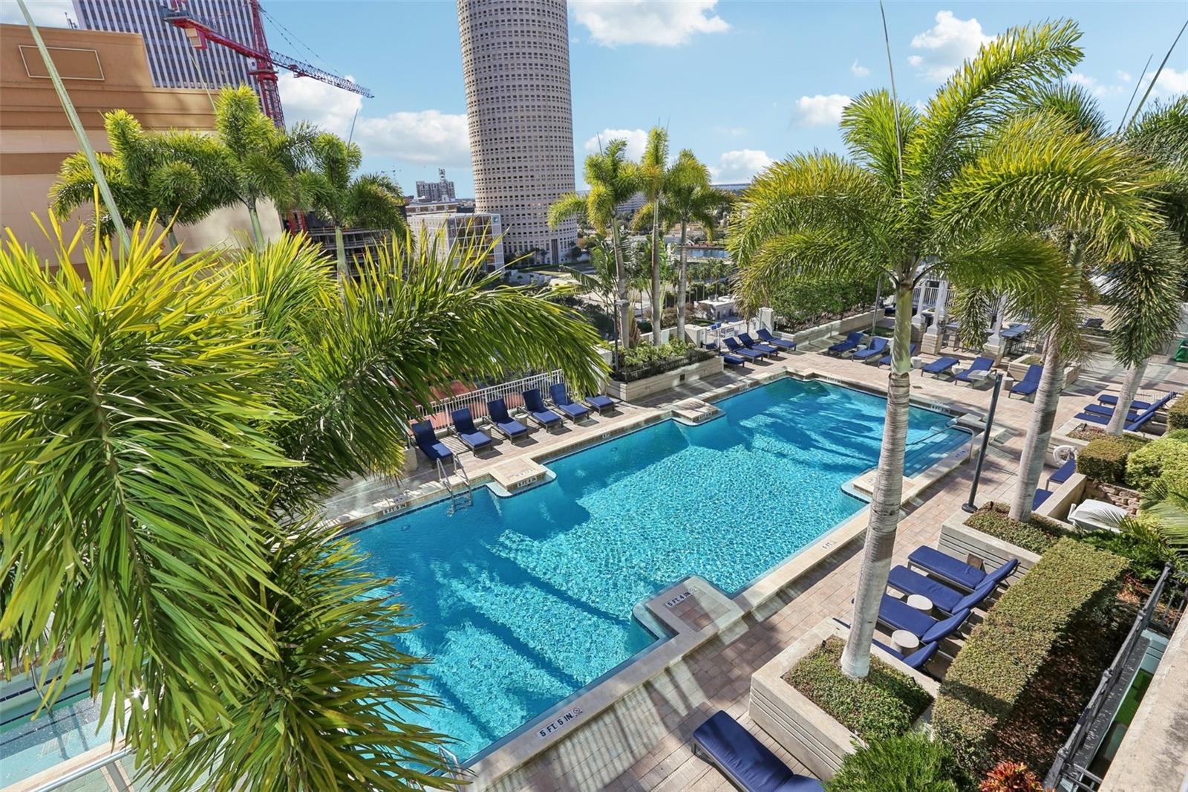
Ashley Street will soon be the most sought after address in urban Tampa. Located across from Curtis Hixon Park, the Tampa Riverwalk, and the expanding Tampa Museum of Art, Unit 1010 at Skypoint is one of the most thoroughly reimagined units in this highrise. A desirable 10th floor studio offers a custom interior unlike anything else on the market in a prime location. Perfect as a pied-à-terre or 2nd home for business travel for those who deserve only the best in comfort. This studio features the sought-after 10 stack floor plan, opening the space in a way most studios can't. Fully remodeled in 2021 with over $100,000 in thoughtful finishes, this condo feels larger than its size and shows like a designer showcase. The 2021 renovation covered almost everything inside: LVP wide-plank whiteoak floors, new trim, light fixtures and fans, all new Bosch appliances, induction range, garbage disposal, paint, and custom shades throughout. Countertops are honed dolomite throughout even in the dressing hall and shower ledge. Custom hand-stained concrete tile from Spain adds a detail you won't find in any comparable unit. Very plush. The HVAC system is uniquely positioned on a shelf off the interior central SE column on the 7th floor, away from rooftop exposure and direct sun. New water heater in 2025 just checked by HOA on June 1st. You'll notice the custom dry bar with built-ins at the entry; it sets the tone immediately and functions well. The open circular layout draws you through the space naturally, with the floor plan working in your favor at every turn. Storage is handled through a full custom closet buildout- elegant, ample, and finished with luxury wallpaper inside. The cabinetry throughout is custom, keeping the design cohesive from entry to kitchen to closet. The views are a genuine asset here. The 10th floor position gives you southern views of downtown Tampa and the river, while also overlooking the pool deck- the best of both orientations in one unit. Parking is on the 3rd floor in a protected end spot near the elevators w/ minimal turns, easy access, and off the street. The building is dog friendly. Step outside and you're directly across from the Tampa Riverwalk for morning runs and weekend rides. A beautiful 20-minute walk takes you to Armature Works. Everything in the heart of downtown is within reach. Schedule a showing and see it in person. The photos will get you interested, but the quality of the finishes and the feel of the floor plan will leave you wanting this as your own retreat. A fully custom, move-in ready unit at this level of detail, in this location, at this price is a rare find in downtown Tampa.
/u.realgeeks.media/josephsullivan/Logo_1-min.png)
Additional Information
- Minimum Lease
- 1-2 Years
- Hoa Fee
- $879
- HOA Payment Schedule
- Monthly
- Maintenance Includes
- Guard - 24 Hour, Pool, Escrow Reserves Fund, Maintenance Structure, Maintenance Grounds, Management, Security, Sewer, Trash, Water
- Location
- City Limits
- Community Features
- None, No Deed Restriction, Maintenance Free
- Property Description
- One Story
- Zoning
- CBD-2
- Interior Layout
- Ceiling Fans(s), High Ceilings, Open Floorplan, Stone Counters, Thermostat, Walk-In Closet(s), Window Treatments
- Interior Features
- Ceiling Fans(s), High Ceilings, Open Floorplan, Stone Counters, Thermostat, Walk-In Closet(s), Window Treatments
- Floor
- Concrete, Luxury Vinyl
- Appliances
- Built-In Oven, Cooktop, Dishwasher, Disposal, Dryer, Electric Water Heater, Ice Maker, Microwave, Range Hood, Refrigerator, Washer
- Utilities
- BB/HS Internet Available, Cable Connected, Electricity Connected, Sewer Connected, Water Connected
- Heating
- Central
- Air Conditioning
- Central Air
- Exterior Construction
- Block, Concrete
- Exterior Features
- Balcony
- Roof
- Other
- Foundation
- Slab
- Pool
- No Pool
- Garage Carport
- 1 Car Garage
- Garage Spaces
- 1
- Garage Features
- Assigned, Basement
- Water Name
- Hillsborough
- Water View
- River
- Pets
- Allowed
- Floor Number
- 10
Listing Courtesy Of SMITH & ASSOCIATES REAL ESTATE, Contact: 813-839-3800
Mortgage Calculator
MFR MLS is the source of this information via Internet Data Exchange Program. All listing information is deemed reliable but not guaranteed and should be independently verified through personal inspection by appropriate professionals. Listings displayed on this website may be subject to prior sale or removal from sale. Availability of any listing should always be independently verified. Listing information is provided for consumer personal, non-commercial use, solely to identify potential properties for potential purchase. All other use is strictly prohibited and may violate relevant federal and state law. Data last updated on