619 Wabash Breeze Circle, Ruskin, FL 33570
- $386,000
- 4
- BD
- 3
- BA
- 2,032
- SqFt




- List Price
- $386,000
- Status
- Active
- Days on Market
- 54
- Price Change
- ▼ $2,500 1784160921
- MLS#
- TB8514578
- Property Style
- Single Family
- Year Built
- 2014
- Bedrooms
- 4
- Bathrooms
- 3
- Living Area
- 2,032
- Lot Size
- 9,120
- Acres
- 0.21
- Total Acreage
- 0 to less than 1/4
- Legal Subdivision Name
- River Bend Ph 4b
- MLS Area Major
- Ruskin/Apollo Beach
Property Description
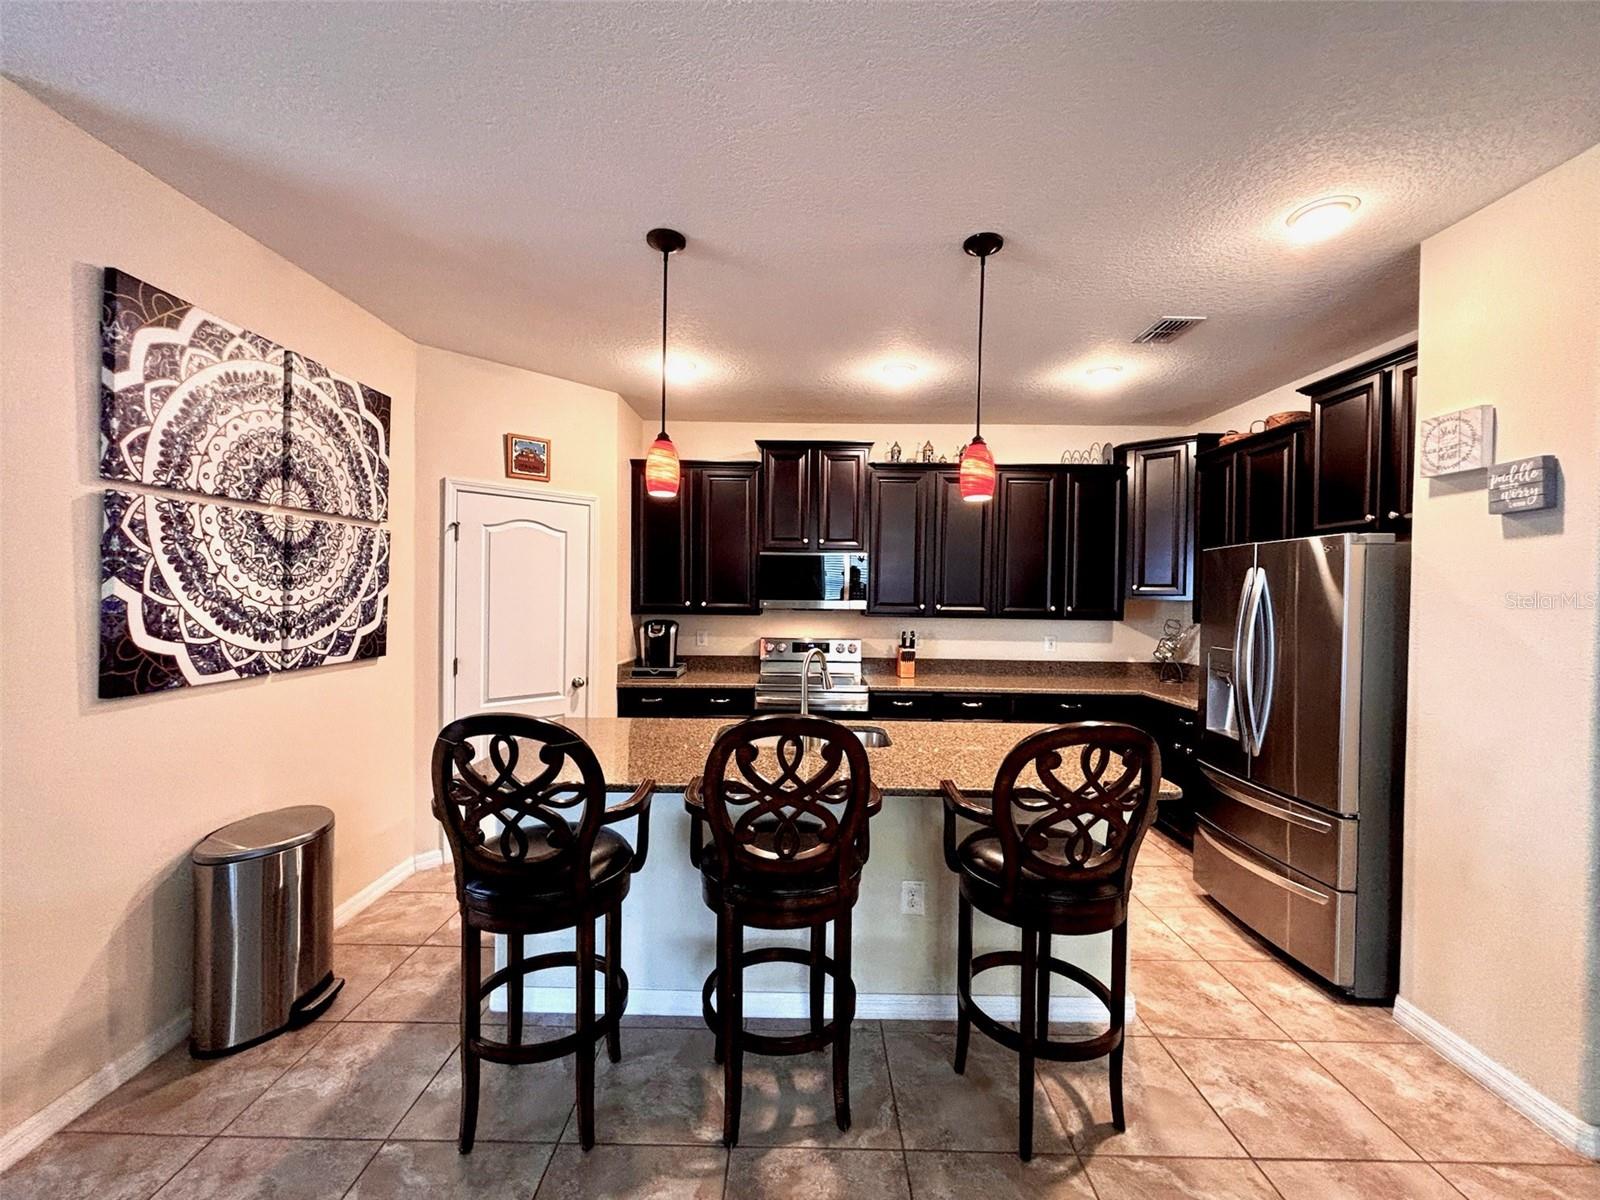
SELLER MOTIVATED!! POND VIEW!! NEW ROOF!! OFFERING $1,500 CREDIT FOR INTERIOR PAINT!! Located in the neighborhood of River Bend, this 4-bedroom, 3-bathroom home has 2032 ft.² of living space on a quiet street with very little traffic. This home features a rare IN-LAW SUITE with its own full bathroom, providing flexibility for guests, extended family, or a home office. Inside, you'll find ceramic tile flooring throughout the living areas and vinyl flooring in all bedrooms. The kitchen features granite countertops, a large walk-in pantry, and a full set of NEW STAINLESS STEEL LG APPLIANCES. This home has been well maintained and updated with a NEW ROOF, ALL NEW WINDOWS, and a NEW SCREEN ROOM that adds an additional 342 square feet of usable outdoor living space! The backyard overlooks a large pond, and the rear of the home faces east, providing beautiful sunrise views from the screened patio. Additional features include a hanging Monkey Bars storage system in the garage, offering valuable overhead storage space, outdoor decorative LED lighting making decorating for holidays or just lighting the front of the home super easy. With its functional layout, recent updates, and peaceful waterfront setting, this home is a great opportunity in one of Ruskin's most popular neighborhoods. Riverbend is 30 miles from Sarasota, Saint Petersburg and Tampa. Homes like this sell fast schedule your showing today!
/u.realgeeks.media/josephsullivan/Logo_1-min.png)
Additional Information
- Taxes
- $2,658
- Minimum Lease
- 1-2 Years
- Hoa Fee
- $202
- HOA Payment Schedule
- Annually
- Location
- Paved
- Community Features
- Clubhouse, Deed Restrictions, Fitness Center, Playground, Pool, Sidewalks, Street Lights
- Property Description
- One Story
- Zoning
- PD
- Interior Layout
- Ceiling Fans(s), High Ceilings, Living Room/Dining Room Combo, Open Floorplan, Solid Wood Cabinets, Stone Counters, Thermostat
- Interior Features
- Ceiling Fans(s), High Ceilings, Living Room/Dining Room Combo, Open Floorplan, Solid Wood Cabinets, Stone Counters, Thermostat
- Floor
- Ceramic Tile, Vinyl
- Appliances
- Dishwasher, Disposal, Microwave, Range, Refrigerator, Water Softener
- Utilities
- Cable Connected, Electricity Connected, Sewer Connected, Sprinkler Meter, Water Connected
- Heating
- Heat Pump
- Air Conditioning
- Central Air
- Exterior Construction
- Block
- Exterior Features
- Hurricane Shutters, Lighting, Sidewalk, Sliding Doors, Sprinkler Metered
- Roof
- Shingle
- Foundation
- Slab
- Pool
- Community
- Garage Carport
- 2 Car Garage
- Garage Spaces
- 2
- Garage Features
- Garage Door Opener
- Elementary School
- Ruskin-Hb
- Middle School
- Shields-Hb
- High School
- Lennard-HB
- Fences
- Vinyl
- Water View
- Lake
- Water Frontage
- Lake Front
- Pets
- Allowed
Listing Courtesy Of FUTURE HOME REALTY INC, Contact: 813-855-4982
Mortgage Calculator
MFR MLS is the source of this information via Internet Data Exchange Program. All listing information is deemed reliable but not guaranteed and should be independently verified through personal inspection by appropriate professionals. Listings displayed on this website may be subject to prior sale or removal from sale. Availability of any listing should always be independently verified. Listing information is provided for consumer personal, non-commercial use, solely to identify potential properties for potential purchase. All other use is strictly prohibited and may violate relevant federal and state law. Data last updated on