2555 Mason Oaks Drive, Valrico, FL 33596
- $619,000
- 4
- BD
- 3
- BA
- 3,139
- SqFt








- List Price
- $619,000
- Status
- Active
- Days on Market
- 48
- MLS#
- TB8514701
- Property Style
- Single Family
- Year Built
- 1988
- Bedrooms
- 4
- Bathrooms
- 3
- Living Area
- 3,139
- Lot Size
- 16,390
- Acres
- 0.38
- Total Acreage
- 1/4 to less than 1/2
- Legal Subdivision Name
- Mason Oaks
- MLS Area Major
- Valrico
Property Description
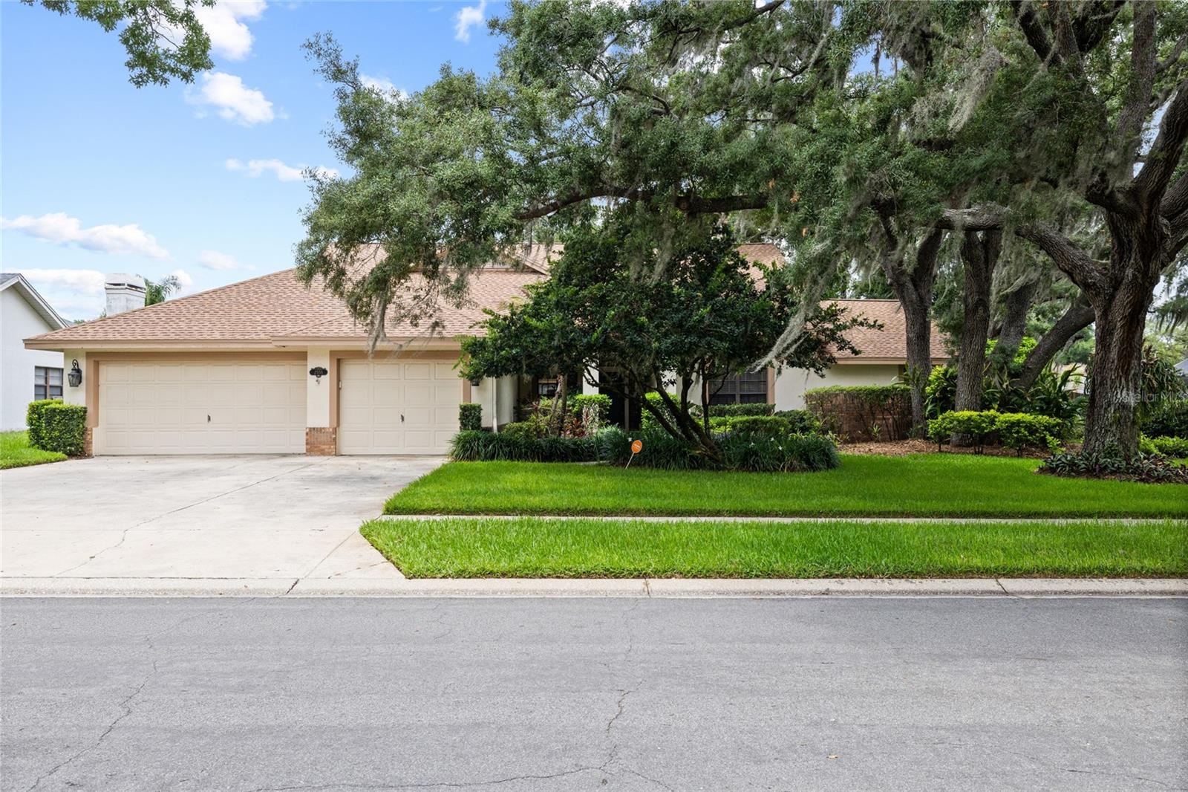
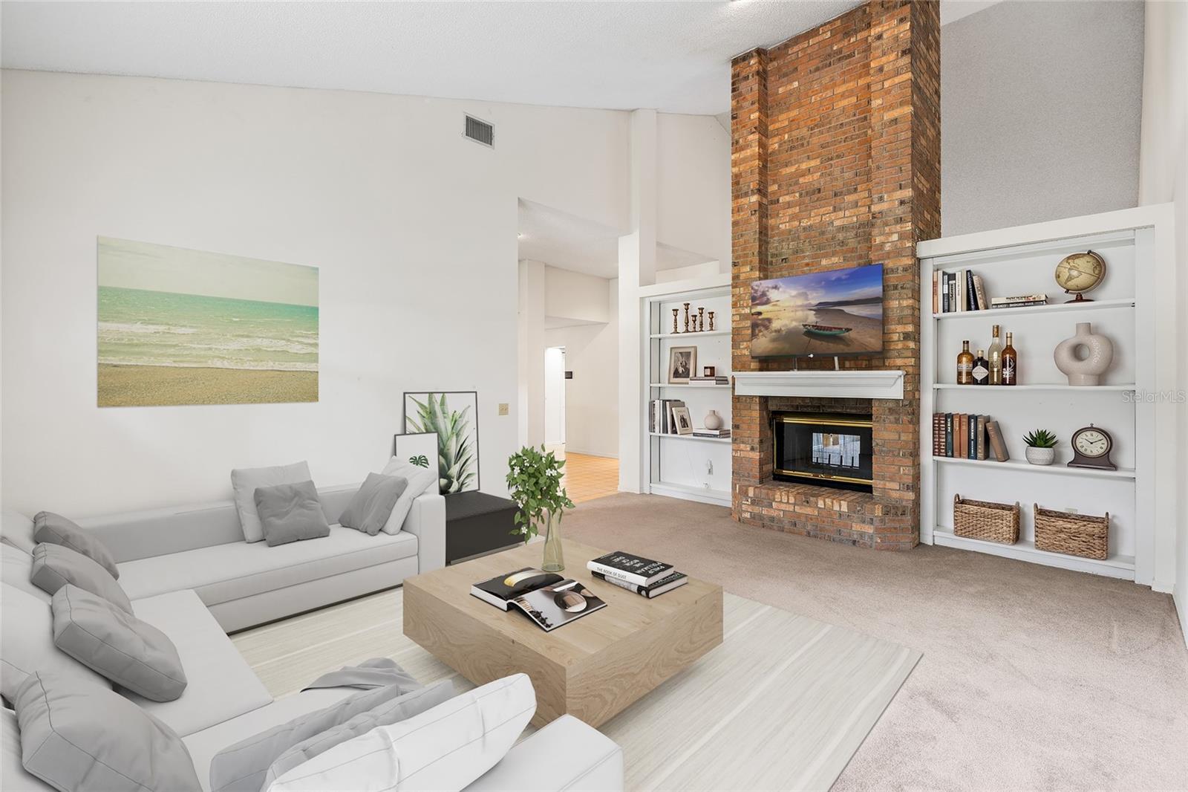
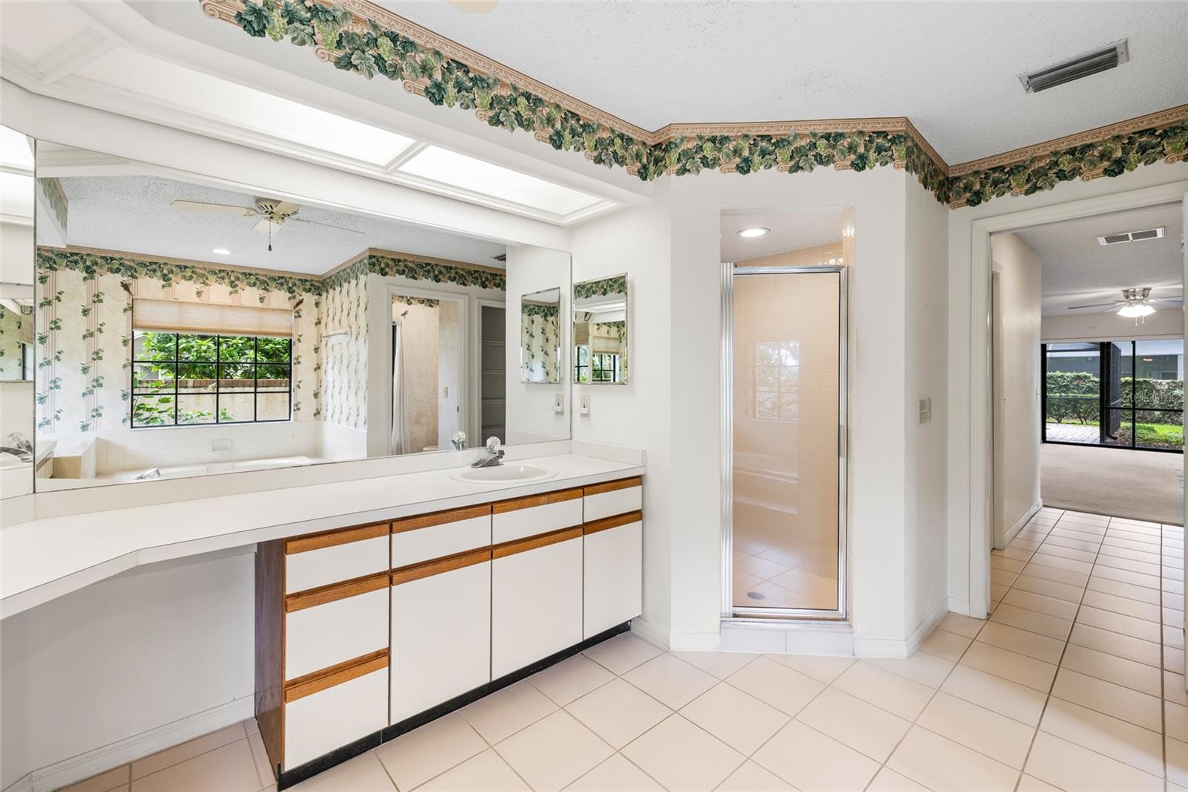
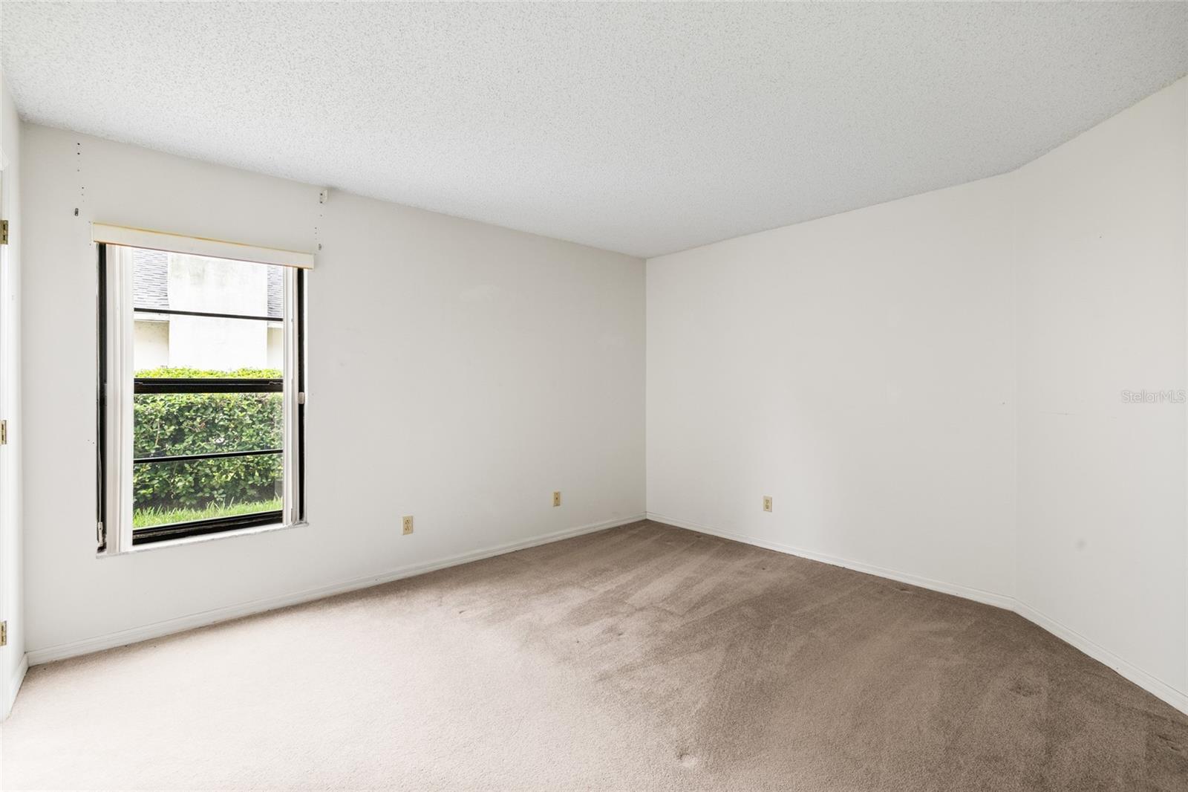
NEW LISTING! Mason Oaks a coveted neighborhood in Valrico with Tree lined streets. Enjoy the peaceful setting at this 3100 SQ FT Pool home with 4 bedrooms,3 baths plus 3 car garage. NOTE ROOF-2023 and AC 2022. As you enter you are greeted by huge formals with 12 ft ceilings in the Living Room and a separate private Dining Room. Enjoy the floor to ceiling Brick double side fireplace with built-ins that adjoins the Family room. Note the Large room sizes in this home. The Kitchen is so unique -with the Hub where all the preparing occurs and breakfast bar for informal dining. Beyond that is another counter with huge pass-through window overlooking the pool area and tons of cabinetry. This home is a 2 way split plan with the primary and ensuite on the right hand side of the home. Spacious 2econdary bedrooms are on the left and are quite large. The one could easily be a 2nd Primary withs its size and proximity to the pool bath. septic cleaned recently.
/u.realgeeks.media/josephsullivan/Logo_1-min.png)
Additional Information
- Minimum Lease
- 8-12 Months
- Hoa Fee
- $600
- HOA Payment Schedule
- Annually
- Location
- In County, Level, Sidewalk, Paved
- Community Features
- Deed Restrictions, Street Lights
- Property Description
- One Story
- Zoning
- PD
- Interior Layout
- Built-in Features, Ceiling Fans(s), Eat-in Kitchen, Primary Bedroom Main Floor, Split Bedroom, Thermostat, Walk-In Closet(s)
- Interior Features
- Built-in Features, Ceiling Fans(s), Eat-in Kitchen, Primary Bedroom Main Floor, Split Bedroom, Thermostat, Walk-In Closet(s)
- Floor
- Carpet, Ceramic Tile
- Appliances
- Dishwasher, Disposal, Microwave, Range, Refrigerator
- Utilities
- Cable Available, Electricity Connected, Public, Water Connected
- Heating
- Central, Electric
- Air Conditioning
- Central Air
- Fireplace Description
- Living Room
- Exterior Construction
- Block, Stucco
- Exterior Features
- Private Mailbox, Sidewalk
- Roof
- Shingle
- Foundation
- Slab
- Pool
- Private
- Pool Type
- Gunite
- Garage Carport
- 3 Car Garage
- Garage Spaces
- 3
- Garage Features
- Driveway, Garage Door Opener, Ground Level
- Garage Dimensions
- 29X23
- Elementary School
- Lithia Springs-Hb
- Middle School
- Randall-Hb
- High School
- Bloomingdale-HB
- Pets
- Allowed
Listing Courtesy Of FLORIDA EXECUTIVE REALTY, Contact: 813-324-2440
Mortgage Calculator
MFR MLS is the source of this information via Internet Data Exchange Program. All listing information is deemed reliable but not guaranteed and should be independently verified through personal inspection by appropriate professionals. Listings displayed on this website may be subject to prior sale or removal from sale. Availability of any listing should always be independently verified. Listing information is provided for consumer personal, non-commercial use, solely to identify potential properties for potential purchase. All other use is strictly prohibited and may violate relevant federal and state law. Data last updated on