501 E Sparkman Avenue, Tampa, FL 33602
- $595,000
- 3
- BD
- 2
- BA
- 1,350
- SqFt




- List Price
- $595,000
- Status
- Active
- Days on Market
- 53
- MLS#
- TB8515904
- Property Style
- Single Family
- Year Built
- 1994
- Bedrooms
- 3
- Bathrooms
- 2
- Living Area
- 1,350
- Lot Size
- 5,814
- Acres
- 0.13
- Total Acreage
- 0 to less than 1/4
- Legal Subdivision Name
- Campbells
- MLS Area Major
- Tampa
Property Description
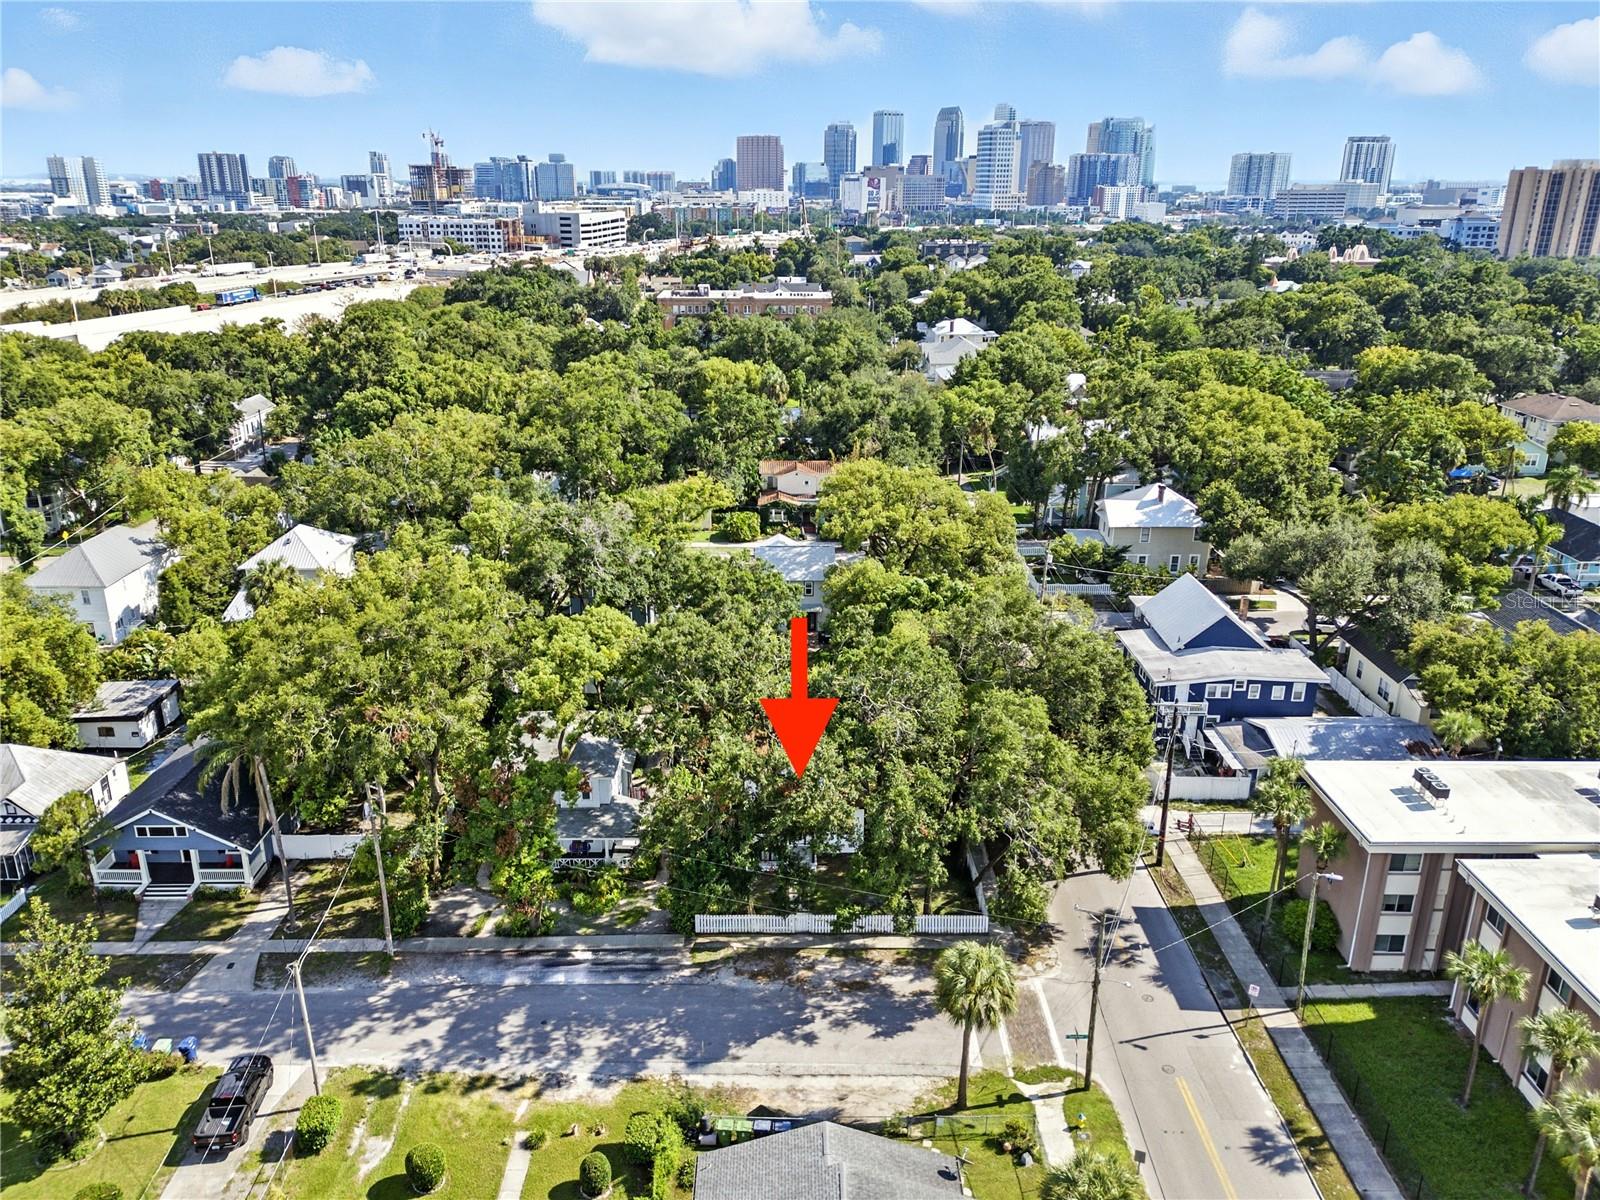
Welcome to this historic Tampa Heights gem, perfectly situated on a premier corner lot in Flood Zone X that beautifully blends historic character with modern comfort. Offering immediate rental cash flow with all brand-new appliances included, the existing home is ideal to lease out while you secure your building permits. For builders and investors, this parcel features rare RM-24 zoning and highly flexible rear-alley access, unlocking the potential to construct three to four new townhomes. The owner has already jumpstarted the development process—saving you immense time and money—by including a boundary survey, tree survey, and complete architectural plans for 2-unit, 3-unit, and 4-unit three-story townhome configurations, alongside existing CA approvals.Beyond its incredible investment upside, this property offers an unmatched, walkable urban lifestyle. You are just minutes from Armature Works, the Tampa Riverwalk, Downtown Tampa, Water Street, Ybor City, and the University of Tampa. This highly connected neighborhood is poised for major appreciation, sitting steps from the upcoming Robles Park developments, a brand-new YMCA, and a planned streetcar extension. Commutes are effortless with quick access to major transit lines, Hyde Park Village, and Tampa International Airport, while pristine gulf beaches are just a 30-minute drive away. Please note that one or more photos have been virtually staged to showcase the lot's potential (grass)
/u.realgeeks.media/josephsullivan/Logo_1-min.png)
Additional Information
- Minimum Lease
- No Minimum
- Community Features
- No Deed Restriction
- Property Description
- Two Story
- Zoning
- RM-24
- Interior Layout
- Ceiling Fans(s), Living Room/Dining Room Combo, Open Floorplan, PrimaryBedroom Upstairs, Thermostat
- Interior Features
- Ceiling Fans(s), Living Room/Dining Room Combo, Open Floorplan, PrimaryBedroom Upstairs, Thermostat
- Floor
- Ceramic Tile, Vinyl
- Appliances
- Convection Oven, Dryer, Electric Water Heater, Microwave, Range, Washer
- Utilities
- BB/HS Internet Available, Cable Available, Electricity Available, Electricity Connected, Natural Gas Available, Sewer Available, Sewer Connected, Water Available, Water Connected
- Heating
- Central
- Air Conditioning
- Central Air
- Exterior Construction
- Frame
- Exterior Features
- Awning(s)
- Roof
- Shingle
- Foundation
- Slab
- Pool
- No Pool
- Elementary School
- Graham-Hb
- Middle School
- Stewart-Hb
- High School
- Hillsborough-HB
Listing Courtesy Of NETWORK REAL ESTATE GROUP, Contact: 941-322-7355
Mortgage Calculator
MFR MLS is the source of this information via Internet Data Exchange Program. All listing information is deemed reliable but not guaranteed and should be independently verified through personal inspection by appropriate professionals. Listings displayed on this website may be subject to prior sale or removal from sale. Availability of any listing should always be independently verified. Listing information is provided for consumer personal, non-commercial use, solely to identify potential properties for potential purchase. All other use is strictly prohibited and may violate relevant federal and state law. Data last updated on