Share this with your friends


(813) 444-4847
Real Estate Company
7109 Bay Laurel Court, Wesley Chapel, FL 33545
- $679,000
- 5
- BD
- 4
- BA
- 3,173
- SqFt







- List Price
- $679,000
- Status
- Active
- Days on Market
- 139
- Price Change
- ▼ $10,000 1792799164
- MLS#
- TB8516314
- Property Style
- Single Family
- Year Built
- 2019
- Bedrooms
- 5
- Bathrooms
- 4
- Baths Half
- 1
- Living Area
- 3,173
- Lot Size
- 7,274
- Acres
- 0.13
- Total Acreage
- 0 to less than 1/4
- Legal Subdivision Name
- Watergrass
- MLS Area Major
- Wesley Chapel
Property Description
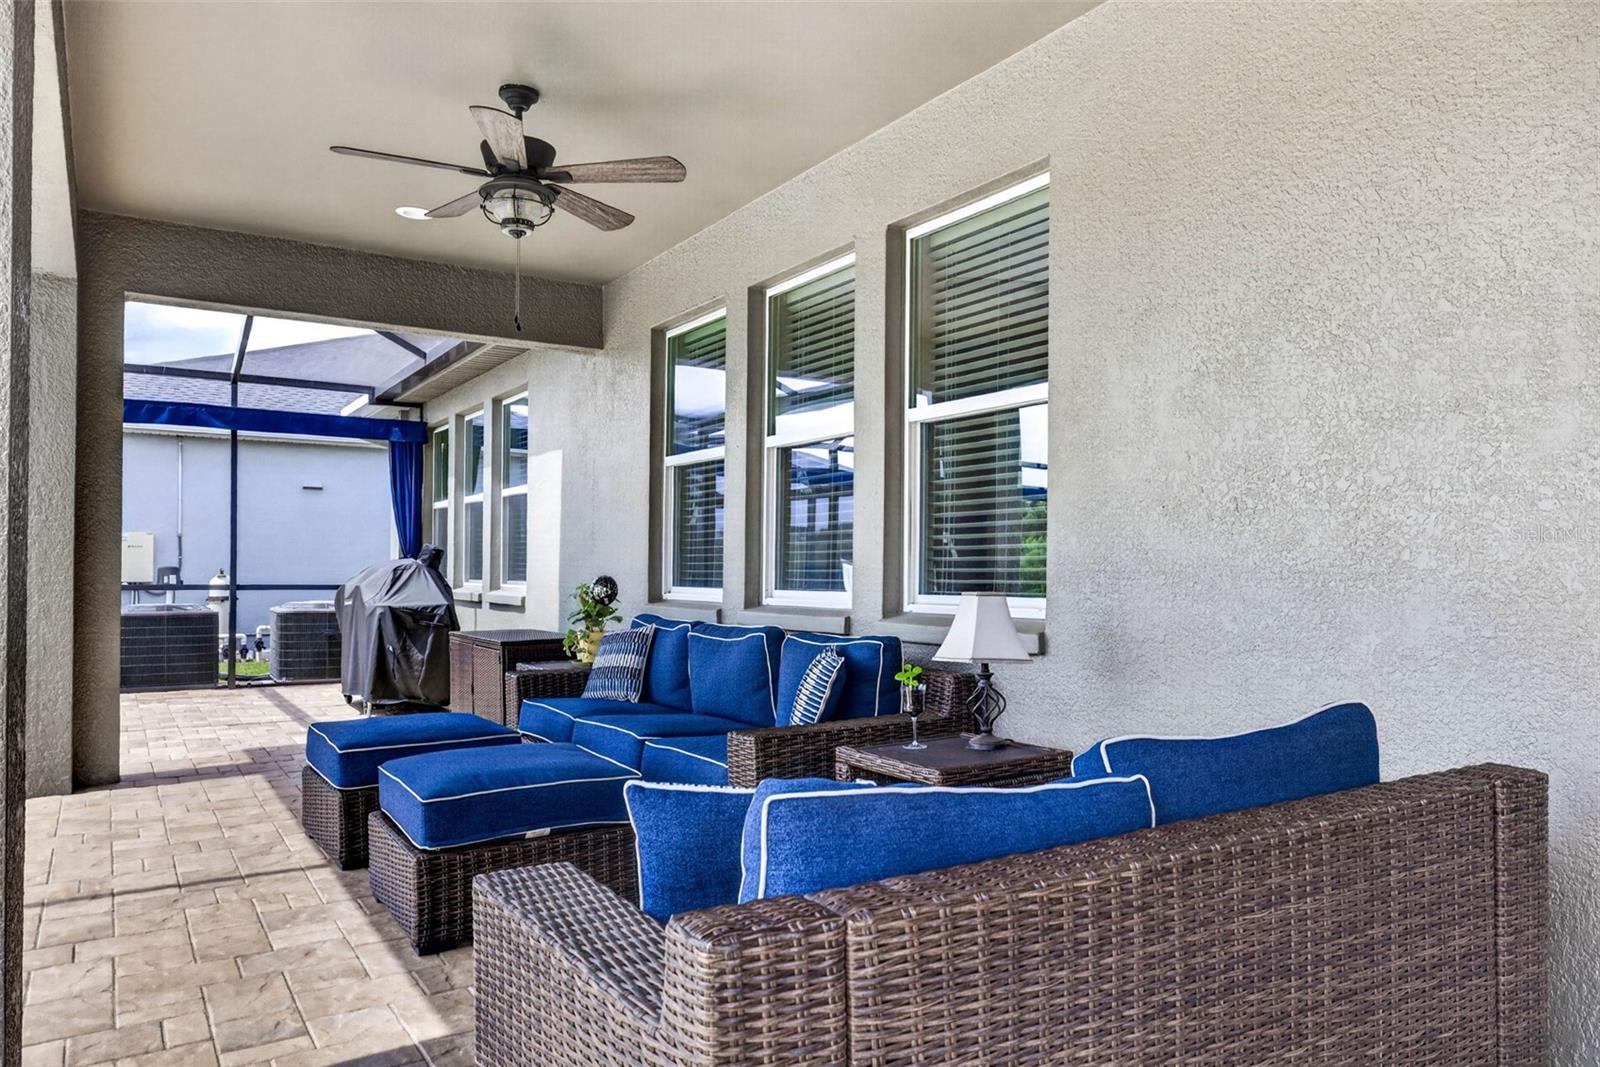












Exceptional living in Watergrass starts HERE in Cypress Bend! Welcome to Bay Laurel Ct, where thoughtful design, resort-style amenities, privacy, and beautiful water views come together. This move-in-ready home features 5 bedrooms, 3 full baths plus a half bath, a first-floor primary suite, a 3-car garage, NO REAR NEIGHBORS, a pond view, and a heated saltwater pool. Built by Standard Pacific/CalAtlantic, this highly sought-after floor plan blends timeless architectural details—including tray ceilings, arched doorways, and soaring ceilings—with a modern, open-concept layout designed for both everyday living and entertaining. Step through the glass front entry door or directly from the 3-car garage into a bright and welcoming foyer. To the left, an enclosed office/flex room provides a versatile space for working from home, hobbies, or a quiet retreat. The first floor also features a convenient drop zone, half bath, and laundry room. At the heart of the home, the spacious kitchen features 42-inch crowned wood cabinetry, granite countertops, a generous island with seating for four, and plenty of workspace and storage. The kitchen flows seamlessly into the great room, with additional space for dining and gathering—perfect for entertaining family and friends. The first-floor primary suite offers beautiful views of the pool and pond and an ensuite bath complete with both a soaking tub and walk-in shower. Wake up to peaceful water views right outside your window. Upstairs, the expansive central loft provides an ideal space for a media room, playroom, home office, or additional gathering area. The thoughtfully designed split-bedroom layout offers four additional bedrooms and two full bathrooms, providing plenty of space and privacy for everyone! Step outside and discover your own private outdoor oasis with extended, covered lanai. With NO REAR NEIGHBORS and unobstructed pond views, the backyard is designed for enjoying the Florida lifestyle. Relax by the heated saltwater pool, gather around the fire pit, or unwind in the lounge area. Privacy curtains on both sides create an added sense of seclusion and make entertaining effortless. Located in Watergrass, one of Wesley Chapel's premier resort-style communities, residents enjoy an impressive array of amenities, including multiple community pools, a clubhouse with fitness center, tennis courts, and pickleball. The community is also surrounded by an abundance of convenient shopping, dining, medical, and everyday necessities, with Publix, Starbucks, Chick-fil-A, Chipotle, Swig, Chase Bank, GTE Financial, Florida Medical, yoga, and more just minutes away. With its first-floor primary suite, spacious 5-bedroom layout, 3-car garage, heated saltwater pool, privacy, and spectacular pond views, this is a rare opportunity to own one of Watergrass's most desirable floor plans. There is truly something for everyone in Watergrass. Come see why Bay Laurel Ct could be the perfect place to call home!
/u.realgeeks.media/josephsullivan/Logo_1-min.png)
Additional Information
- Taxes
- $2,829
- Minimum Lease
- 1-2 Years
- Hoa Fee
- $180
- HOA Payment Schedule
- Annually
- Maintenance Includes
- Management
- Location
- Oversized Lot, Sidewalk, Paved, Private
- Community Features
- Clubhouse, Deed Restrictions, Dog Park, Fitness Center, Gated Community - No Guard, Irrigation-Reclaimed Water, Park, Playground, Pool, Sidewalks, Tennis Court(s), Street Lights
- Property Description
- Two Story
- Zoning
- MPUD
- Interior Layout
- Kitchen/Family Room Combo, Open Floorplan, Primary Bedroom Main Floor, Split Bedroom, Stone Counters, Thermostat, Tray Ceiling(s), Walk-In Closet(s), Built-in Features
- Interior Features
- Kitchen/Family Room Combo, Open Floorplan, Primary Bedroom Main Floor, Split Bedroom, Stone Counters, Thermostat, Tray Ceiling(s), Walk-In Closet(s), Built-in Features
- Floor
- Carpet, Ceramic Tile
- Appliances
- Freezer, Ice Maker, Microwave, Refrigerator, Washer, Cooktop, Dishwasher, Disposal, Dryer
- Utilities
- Public, Sewer Connected, Underground Utilities, Water Connected, Cable Connected, Electricity Connected, Fiber Optics, Fire Hydrant
- Heating
- Electric
- Air Conditioning
- Central Air
- Exterior Construction
- Block, Stucco, Frame
- Exterior Features
- Lighting, Rain Gutters, Sidewalk
- Roof
- Shingle
- Foundation
- Slab
- Pool
- Community, Private
- Pool Type
- Deck, Heated, In Ground, Lighting, Salt Water, Screen Enclosure, Tile
- Garage Carport
- 3 Car Garage
- Garage Spaces
- 3
- Garage Features
- Garage Door Opener
- Elementary School
- Watergrass Elementary-Po
- Middle School
- Thomas E Weightman Middle-Po
- High School
- Wesley Chapel High-PO
- Water View
- Pond
- Pets
- Allowed
Listing Courtesy Of SMITH & ASSOCIATES REAL ESTATE, Contact: 813-839-3800
How much is your home worth?
...get instant property value now!
Mortgage Calculator
MFR MLS is the source of this information via Internet Data Exchange Program. All listing information is deemed reliable but not guaranteed and should be independently verified through personal inspection by appropriate professionals. Listings displayed on this website may be subject to prior sale or removal from sale. Availability of any listing should always be independently verified. Listing information is provided for consumer personal, non-commercial use, solely to identify potential properties for potential purchase. All other use is strictly prohibited and may violate relevant federal and state law. Data last updated on