10428 137th Lane, Largo, FL 33774
- $584,000
- 3
- BD
- 2
- BA
- 1,662
- SqFt










- List Price
- $584,000
- Status
- Active
- Days on Market
- 51
- Price Change
- ▼ $5,000 1784669060
- MLS#
- TB8516457
- Property Style
- Single Family
- Year Built
- 1973
- Bedrooms
- 3
- Bathrooms
- 2
- Living Area
- 1,662
- Lot Size
- 7,349
- Acres
- 0.17
- Total Acreage
- 0 to less than 1/4
- Legal Subdivision Name
- Holiday Groves
- MLS Area Major
- Largo
Property Description
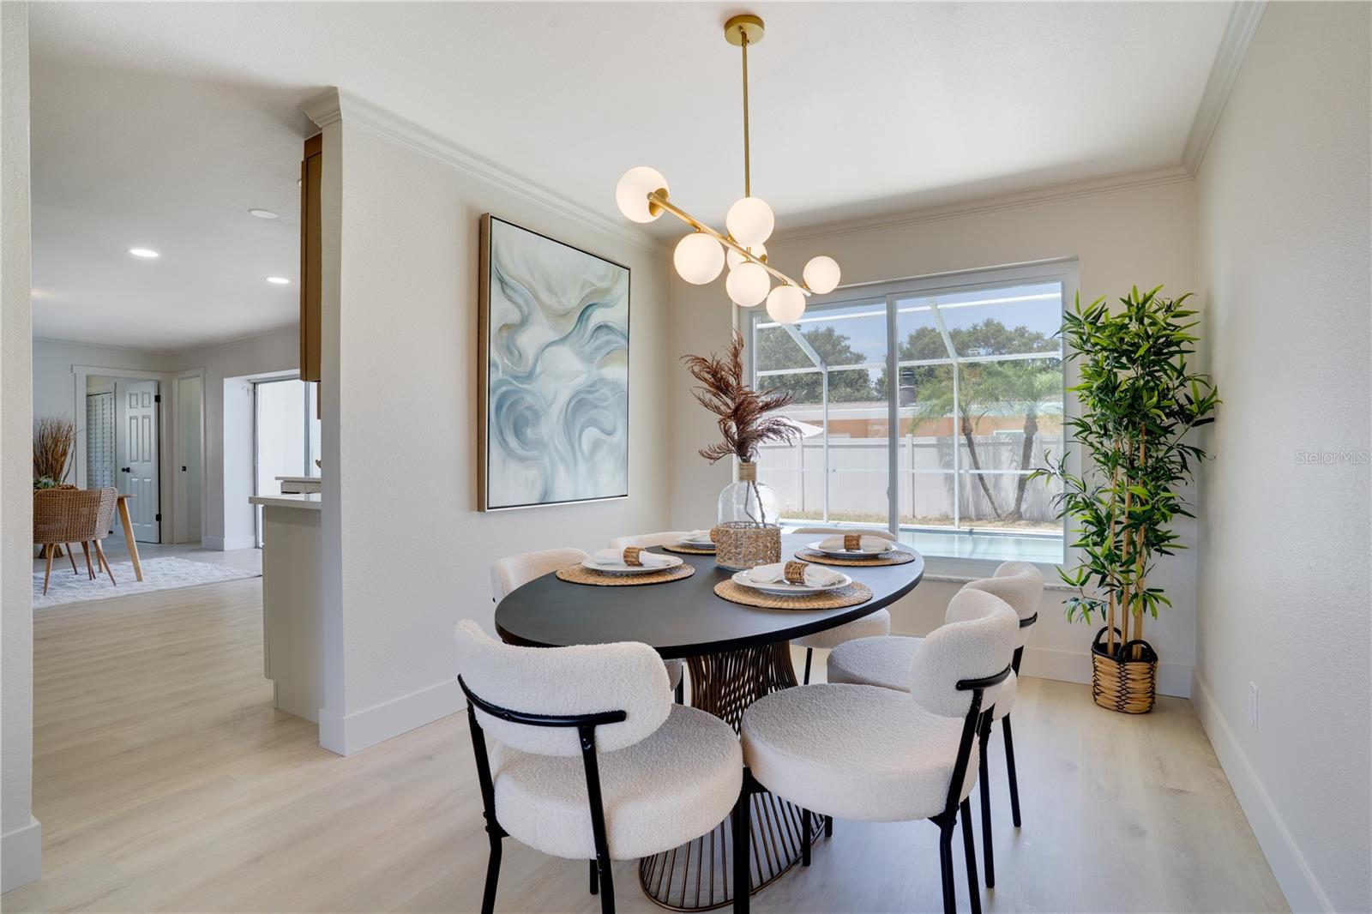
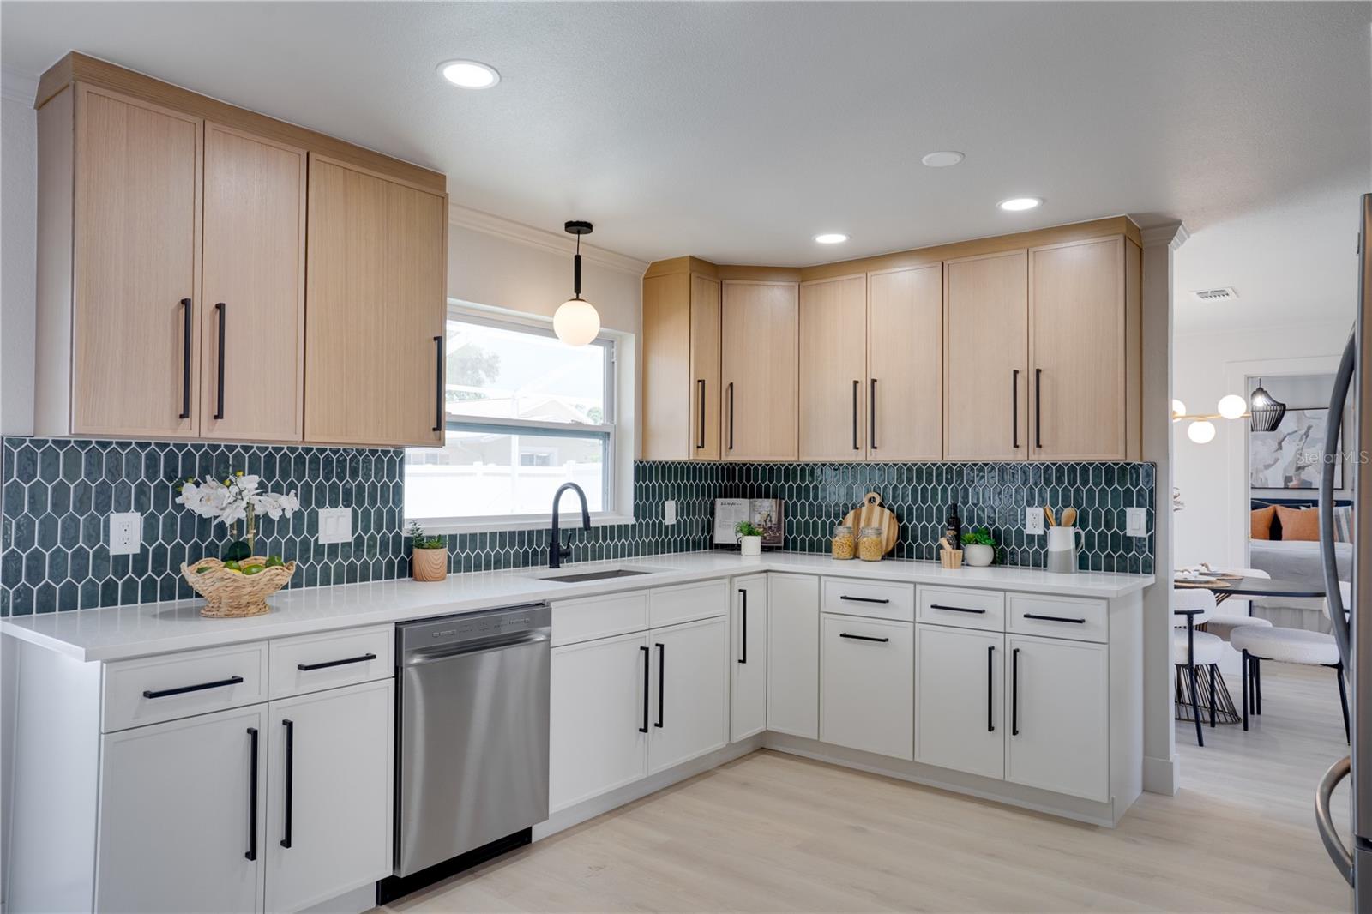
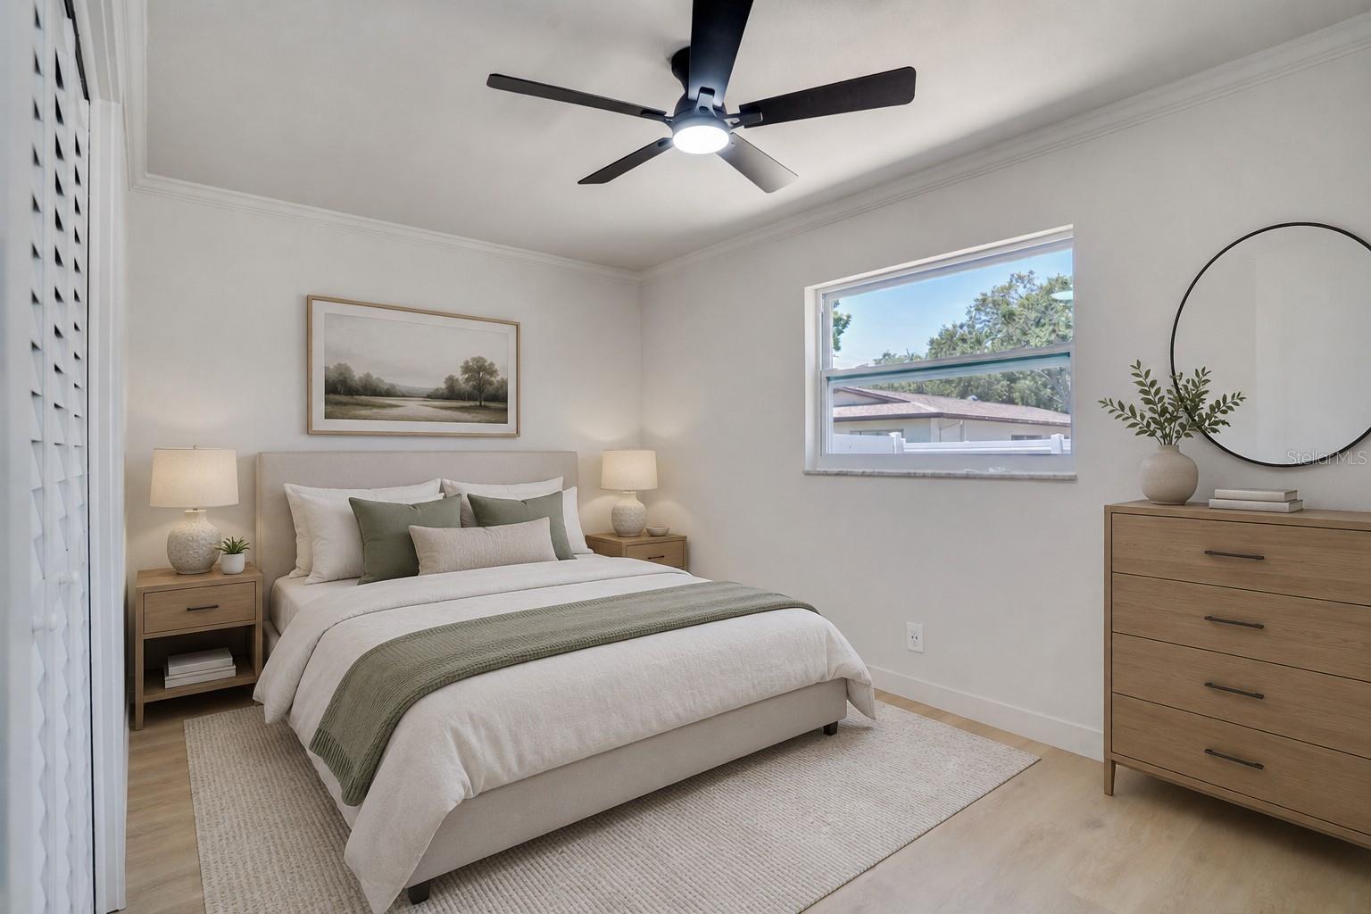
Sunshine, space, and a sparkling pool come together in this beautifully maintained 3-bedroom, 2-bathroom, 2-car garage home in the heart of Largo! A large light-filled living room welcomes you inside and flows seamlessly into the dining area and spacious eat-in kitchen, featuring stainless steel appliances, custom cabinetry, quartz countertops, a stylish backsplash, recessed lighting, and plenty of room for gathering with family and friends. The generous primary suite offers dual closets and a private en-suite bathroom with a walk-in shower, while the additional bedrooms provide flexibility for guests, a home office, or hobbies. An inside laundry room adds everyday convenience. Step outside to your own backyard retreat, complete with a screen-enclosed in-ground pool, fenced yard, and ample space to relax or entertain year-round. Located in a desirable non-flood zone, this home is just minutes from Walsingham Park, the Florida Botanical Gardens, Indian Rocks Beach, Largo Golf Course, John S. Taylor Park, shopping, dining, and entertainment. Whether you're looking for a full-time residence or the perfect Florida lifestyle, this home checks all the boxes, schedule your private showing today before this exceptional opportunity is gone!
/u.realgeeks.media/josephsullivan/Logo_1-min.png)
Additional Information
- Minimum Lease
- No Minimum
- Community Features
- No Deed Restriction
- Property Description
- One Story
- Zoning
- R-2
- Interior Layout
- Built-in Features, Ceiling Fans(s), Eat-in Kitchen, Living Room/Dining Room Combo, Primary Bedroom Main Floor, Stone Counters, Thermostat
- Interior Features
- Built-in Features, Ceiling Fans(s), Eat-in Kitchen, Living Room/Dining Room Combo, Primary Bedroom Main Floor, Stone Counters, Thermostat
- Floor
- Luxury Vinyl
- Appliances
- Dishwasher, Disposal, Dryer, Electric Water Heater, Microwave, Range, Refrigerator, Washer
- Utilities
- BB/HS Internet Available, Cable Available, Electricity Connected, Public, Sewer Connected, Water Connected
- Heating
- Central
- Air Conditioning
- Central Air
- Exterior Construction
- Block, Stucco
- Exterior Features
- Lighting, Private Entrance, Private Mailbox, Private Yard, Rain Gutters, Sliding Doors
- Roof
- Shingle
- Foundation
- Slab
- Pool
- Private
- Pool Type
- In Ground, Screen Enclosure
- Garage Carport
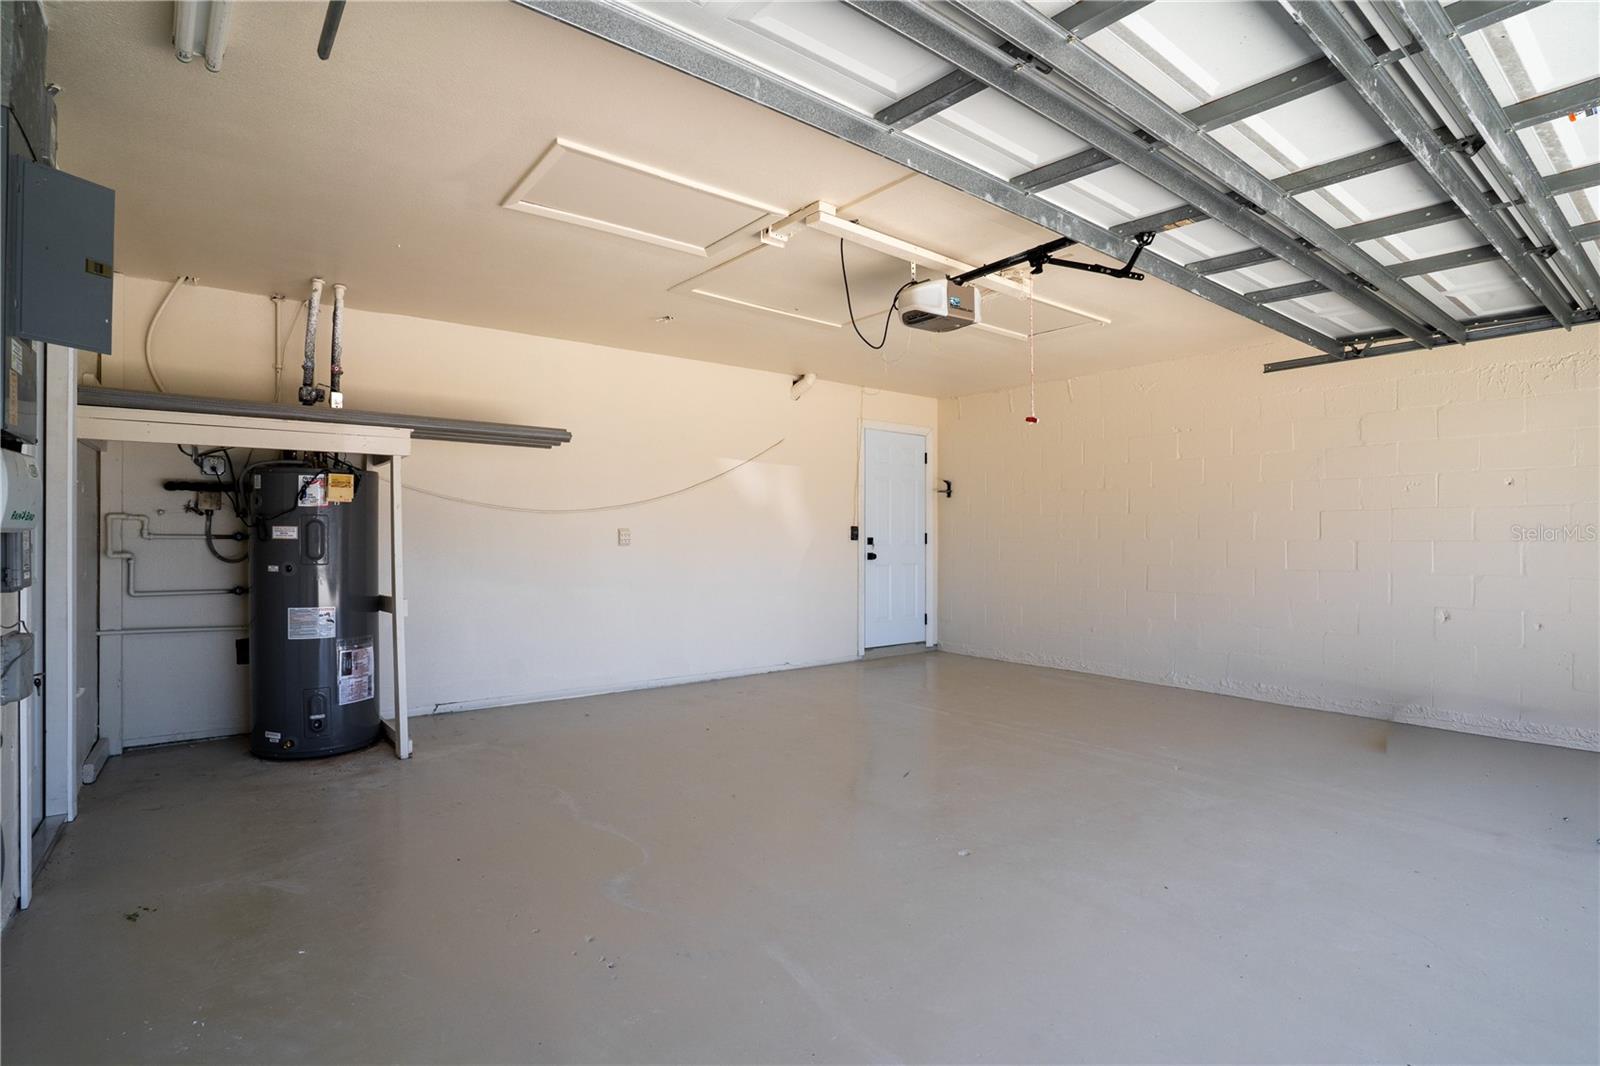
- 2 Car Garage
- Garage Spaces
- 2
- Garage Features
- Driveway, Garage Door Opener, Guest, Off Street
- Elementary School
- Oakhurst Elementary-Pn
- Middle School
- Seminole Middle-Pn
- High School
- Seminole High-PN
- Fences
- Fenced, Vinyl
- Pets
- Allowed
- Pet Size
- Extra Large (101+ Lbs.)
Listing Courtesy Of JAY ALAN REAL ESTATE, Contact: 855-529-2526
Mortgage Calculator
MFR MLS is the source of this information via Internet Data Exchange Program. All listing information is deemed reliable but not guaranteed and should be independently verified through personal inspection by appropriate professionals. Listings displayed on this website may be subject to prior sale or removal from sale. Availability of any listing should always be independently verified. Listing information is provided for consumer personal, non-commercial use, solely to identify potential properties for potential purchase. All other use is strictly prohibited and may violate relevant federal and state law. Data last updated on