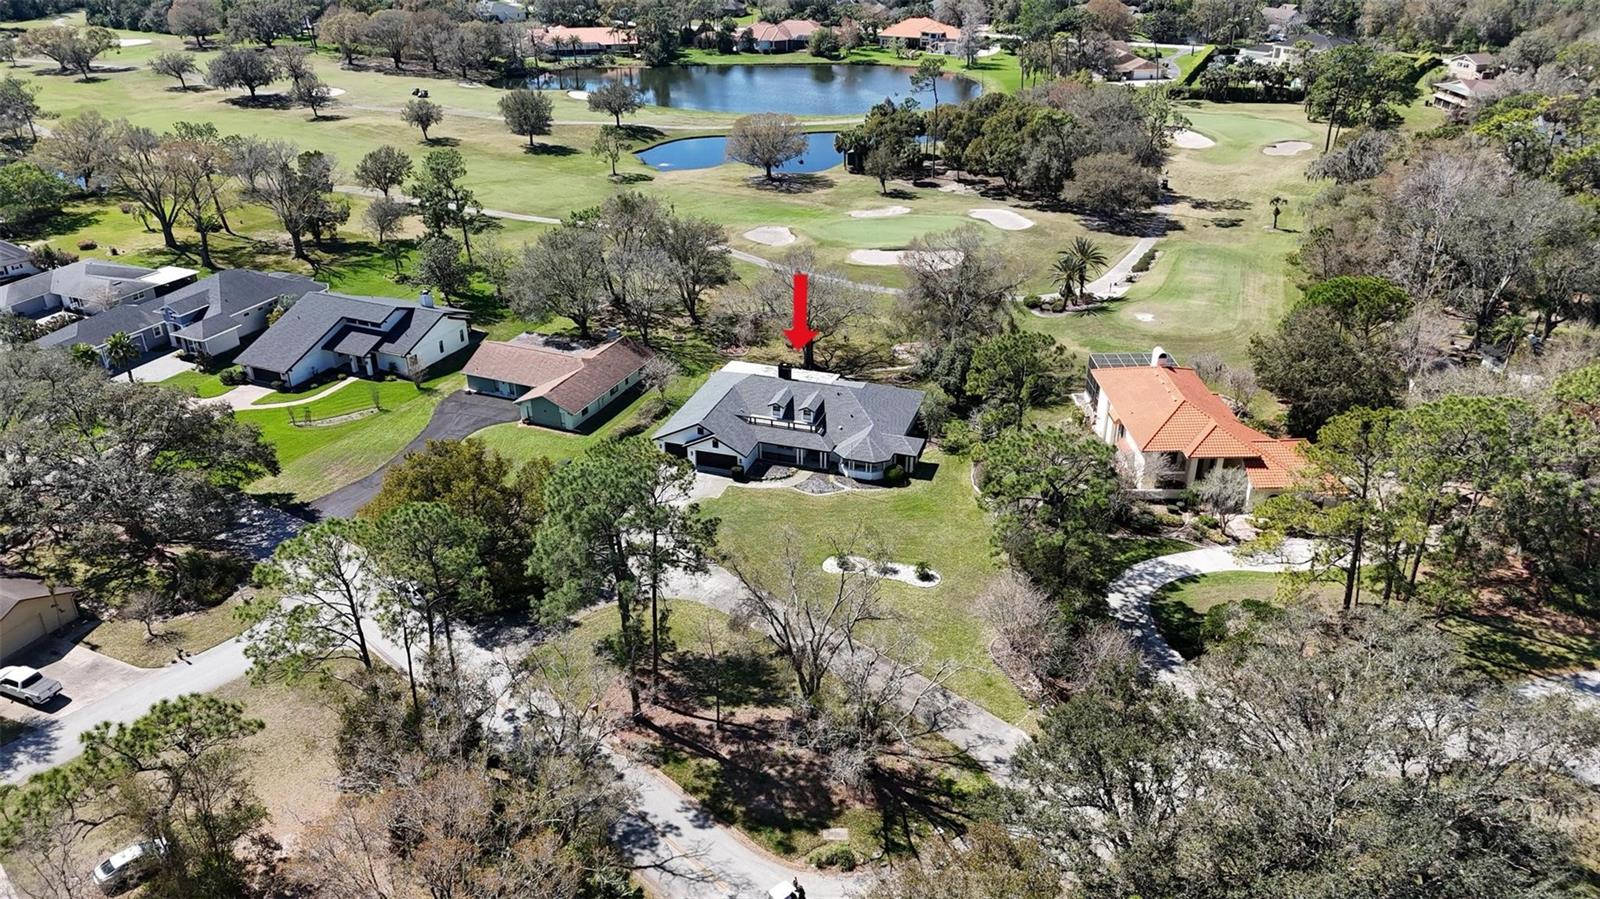
5331 Saddlebrook Way, Zephyrhills, FL 33543
- $1,099,000
- 6
- BD
- 7
- BA
- 3,746
- SqFt



- List Price
- $1,099,000
- Status
- Active
- Days on Market
- 49
- Price Change
- ▼ $9,891,000 1783911335
- MLS#
- TB8516859
- Property Style
- Single Family
- Year Built
- 1984
- Bedrooms
- 6
- Bathrooms
- 7
- Baths Half
- 1
- Living Area
- 3,746
- Lot Size
- 52,272
- Acres
- 1.20
- Total Acreage
- 1 to less than 2
- Legal Subdivision Name
- Saddlebrook Unrec
- MLS Area Major
- Zephyrhills/Wesley Chapel
Property Description
Rare Saddlebrook Golf Course Estate on 1.2 Acres One of the few estate-sized properties available in Saddlebrook, this beautifully renovated residence offers approximately 3,700 square feet of living space, 6 bedrooms, and 6.5 bathrooms on a sprawling 1.2-acre homesite with golf course views. Extensively updated throughout, the home features renovated kitchen and bathrooms, updated flooring, modern fixtures, and stylish finishes, creating a move-in-ready opportunity for today's buyer. Designed for both comfort and flexibility, the spacious layout is ideal for multigenerational living, large families, entertaining guests, or creating dedicated home office and hobby spaces. Enjoy the privacy and tranquility of an oversized homesite while benefiting from the amenities and lifestyle of the Saddlebrook community, with HOA fees of approximately $334 per quarter. Properties offering this combination of land, living space, golf course setting, and modern updates are rarely available. Schedule your private showing today.
/u.realgeeks.media/josephsullivan/Logo_1-min.png)
Additional Information
- Minimum Lease
- 3 Months
- Maintenance Includes
- Sewer, Trash
- Community Features
- Deed Restrictions, Gated Community - Guard, Golf Carts OK, Golf, Golf Community
- Property Description
- One Story
- Zoning
- R2
- Interior Layout
- Eat-in Kitchen, L Dining, Open Floorplan
- Interior Features
- Eat-in Kitchen, L Dining, Open Floorplan
- Floor
- Ceramic Tile
- Appliances
- Dishwasher, Dryer, Microwave, Range, Refrigerator
- Utilities
- Cable Connected, Electricity Available, Sewer Available, Sprinkler Meter
- Heating
- Central
- Air Conditioning
- Central Air
- Exterior Construction
- Block, Stucco
- Exterior Features
- French Doors, Sprinkler Metered
- Roof
- Shingle
- Foundation
- Slab
- Pool
- No Pool
- Garage Carport
- 3 Car Garage
- Garage Spaces
- 3
- Elementary School
- Wesley Chapel Elementary-Po
- Middle School
- Thomas E Weightman Middle-Po
- High School
- Wesley Chapel High-PO
- Pets
- Allowed
Listing Courtesy Of FUTURE HOME REALTY INC, Contact: 813-855-4982
Mortgage Calculator
MFR MLS is the source of this information via Internet Data Exchange Program. All listing information is deemed reliable but not guaranteed and should be independently verified through personal inspection by appropriate professionals. Listings displayed on this website may be subject to prior sale or removal from sale. Availability of any listing should always be independently verified. Listing information is provided for consumer personal, non-commercial use, solely to identify potential properties for potential purchase. All other use is strictly prohibited and may violate relevant federal and state law. Data last updated on