501 Knights Run Avenue Unit 1325, Tampa, FL 33602
- $410,000
- 2
- BD
- 2
- BA
- 1,073
- SqFt










- List Price
- $410,000
- Status
- Active
- Days on Market
- 49
- MLS#
- TB8517113
- Property Style
- Condo
- Year Built
- 1998
- Bedrooms
- 2
- Bathrooms
- 2
- Living Area
- 1,073
- Lot Size
- 4
- Building Name
- 1000
- Legal Subdivision Name
- Harbour Place City Homes A Con
- MLS Area Major
- Tampa
Property Description
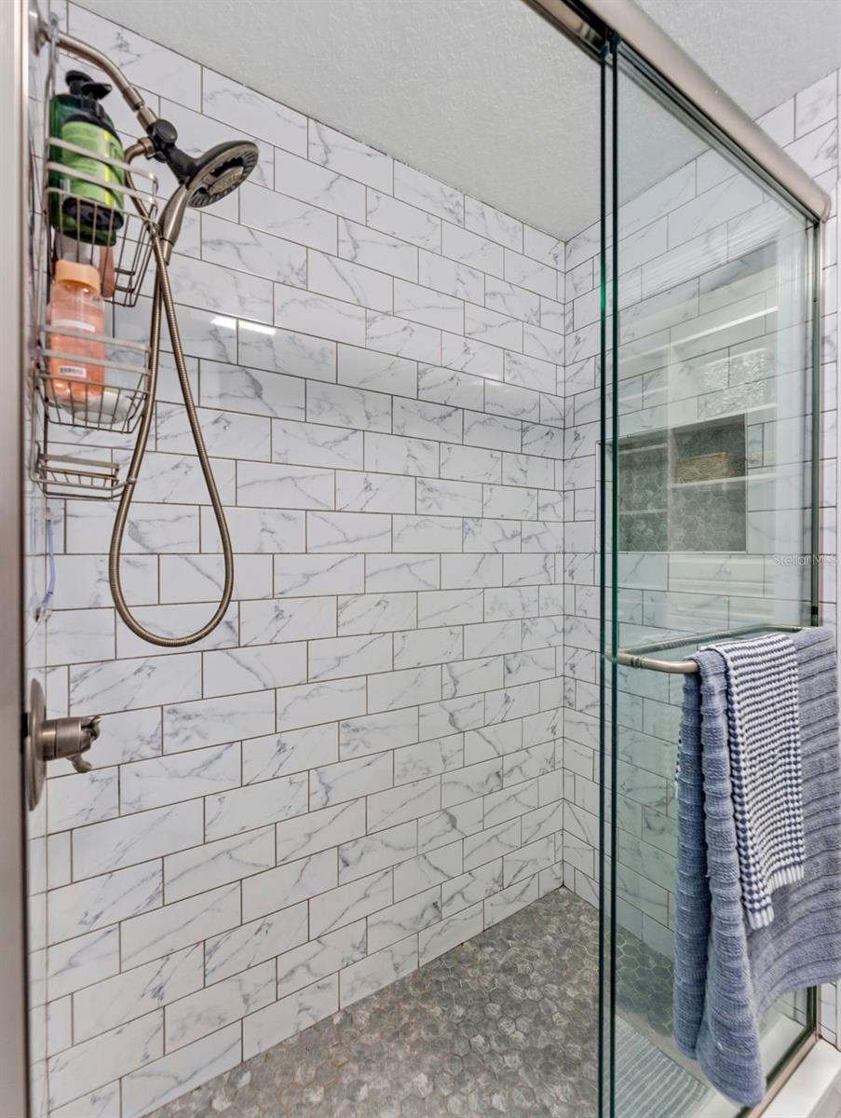
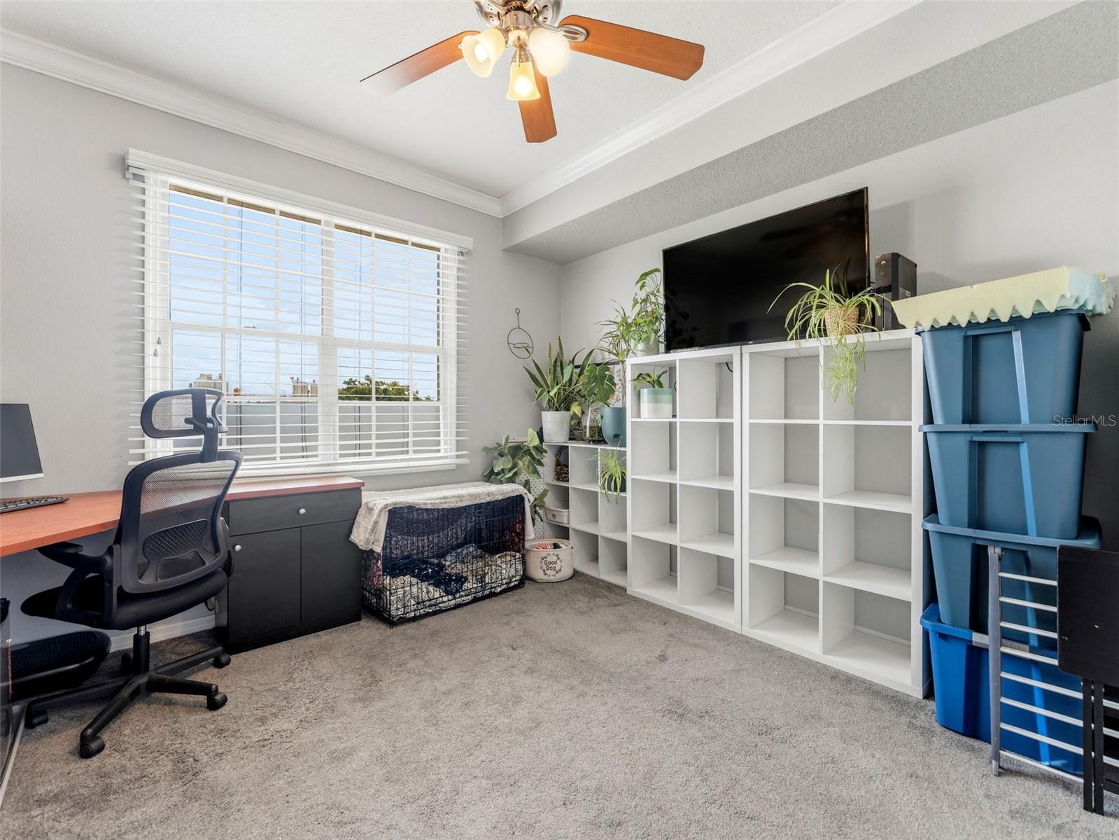
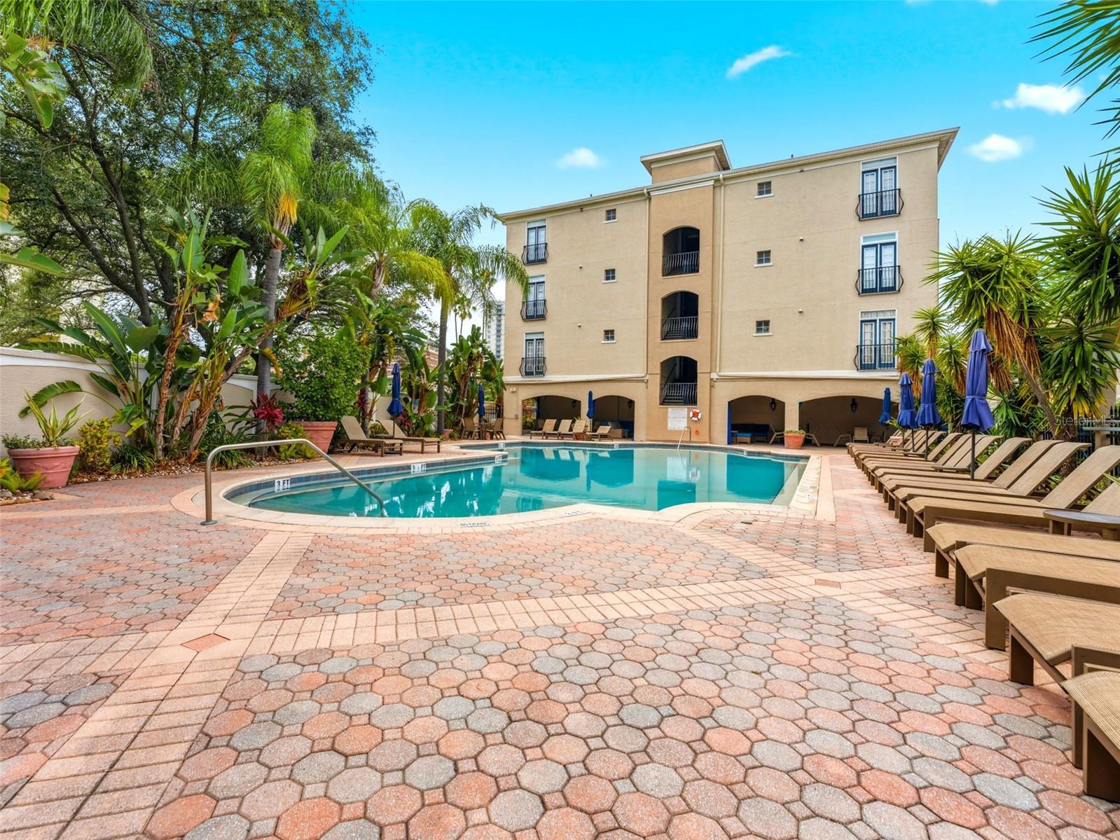
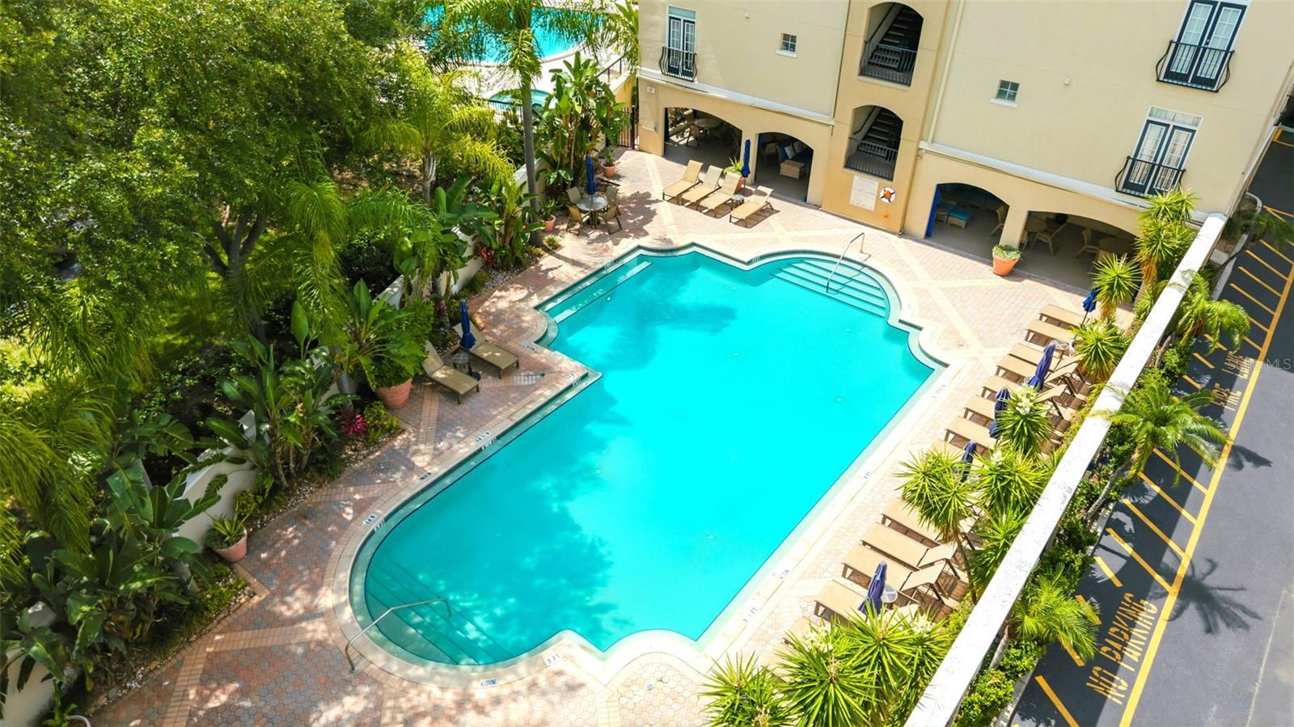
Experience the rare opportunity to own in one of Tampa’s most exclusive neighborhoods-Harbour Island. Located in the gated community of Harbour Place City Homes, this beautifully maintained residence offers the perfect balance of privacy, sophistication, and walkable city living. Placed on the third floor with no one above you, this 2 bedroom + 2 bathroom condo offers a bright, warm and refined atmosphere- enhanced by natural light and views of sunrises and sunsets. The airy primary suite serves as a private retreat with a custom walk-in closet- featuring a built in for organization, a Juliet balcony, and an en-suite bath. The secondary bedroom offers flexibility for guests, and/ or home office with a Murphy bed and an integrated desk. Enjoy resort-style amenities including a pool oasis with a shaded area containing TVs and chairs + tables, fitness center, business center, grilling areas, gated security, and assigned covered parking. Every detail is designed to support both full-time living and a low-maintenance lifestyle unmatched in a location that places you just steps from the Tampa Riverwalk, Water Street, Downtown Tampa, Amalie Arena, fine dining, coffee shops, and so much more. Whether commuting, entertaining, or enjoying waterfront strolls, everything is within effortless reach. Schedule your showing today!
/u.realgeeks.media/josephsullivan/Logo_1-min.png)
Additional Information
- Minimum Lease
- 6 Months
- Hoa Fee
- $664
- HOA Payment Schedule
- Monthly
- Maintenance Includes
- Pool
- Other Fees Amount
- 20
- Other Fees Term
- Monthly
- Community Features
- Dog Park, Fitness Center, Gated Community - No Guard, Pool, Sidewalks, Tennis Court(s), No Deed Restriction, Security
- Property Description
- One Story
- Zoning
- PD
- Interior Layout
- Ceiling Fans(s), Elevator, Primary Bedroom Main Floor, Solid Surface Counters, Solid Wood Cabinets, Split Bedroom, Thermostat, Walk-In Closet(s), Window Treatments
- Interior Features
- Ceiling Fans(s), Elevator, Primary Bedroom Main Floor, Solid Surface Counters, Solid Wood Cabinets, Split Bedroom, Thermostat, Walk-In Closet(s), Window Treatments
- Floor
- Carpet, Tile, Wood
- Appliances
- Cooktop, Dishwasher, Disposal, Dryer, Exhaust Fan, Freezer, Microwave, Range, Range Hood, Refrigerator, Washer
- Utilities
- Cable Connected, Electricity Connected
- Heating
- Central
- Air Conditioning
- Central Air
- Exterior Construction
- Stucco
- Exterior Features
- Balcony, Courtyard, Dog Run, French Doors, Garden, Outdoor Grill, Outdoor Kitchen, Private Entrance, Sidewalk, Tennis Court(s)
- Roof
- Shingle
- Foundation
- Block
- Pool
- Community
- Pets
- Allowed
- Pet Size
- Large (61-100 Lbs.)
- Floor Number
- 3
Listing Courtesy Of THE SOMERDAY GROUP PL, Contact: 813-520-9123
Mortgage Calculator
MFR MLS is the source of this information via Internet Data Exchange Program. All listing information is deemed reliable but not guaranteed and should be independently verified through personal inspection by appropriate professionals. Listings displayed on this website may be subject to prior sale or removal from sale. Availability of any listing should always be independently verified. Listing information is provided for consumer personal, non-commercial use, solely to identify potential properties for potential purchase. All other use is strictly prohibited and may violate relevant federal and state law. Data last updated on