19720 Morden Blush Drive, Lutz, FL 33558
- $519,900
- 3
- BD
- 2
- BA
- 2,106
- SqFt










- List Price
- $519,900
- Status
- Active
- Days on Market
- 45
- Price Change
- ▼ $10,000 1782170846
- MLS#
- TB8517634
- Property Style
- Single Family
- Architectural Style
- Ranch
- Year Built
- 1999
- Bedrooms
- 3
- Bathrooms
- 2
- Living Area
- 2,106
- Lot Size
- 8,940
- Acres
- 0.21
- Total Acreage
- 0 to less than 1/4
- Legal Subdivision Name
- Villarosa H
- MLS Area Major
- Lutz
Property Description
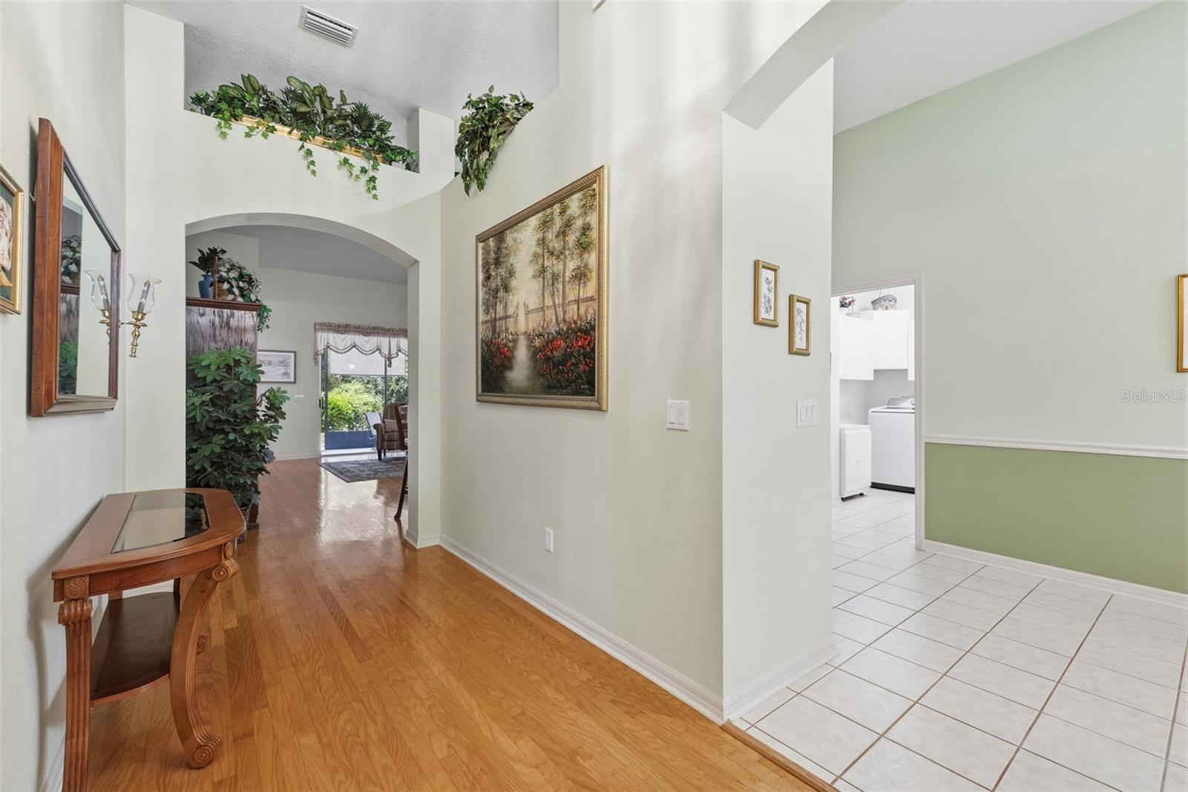
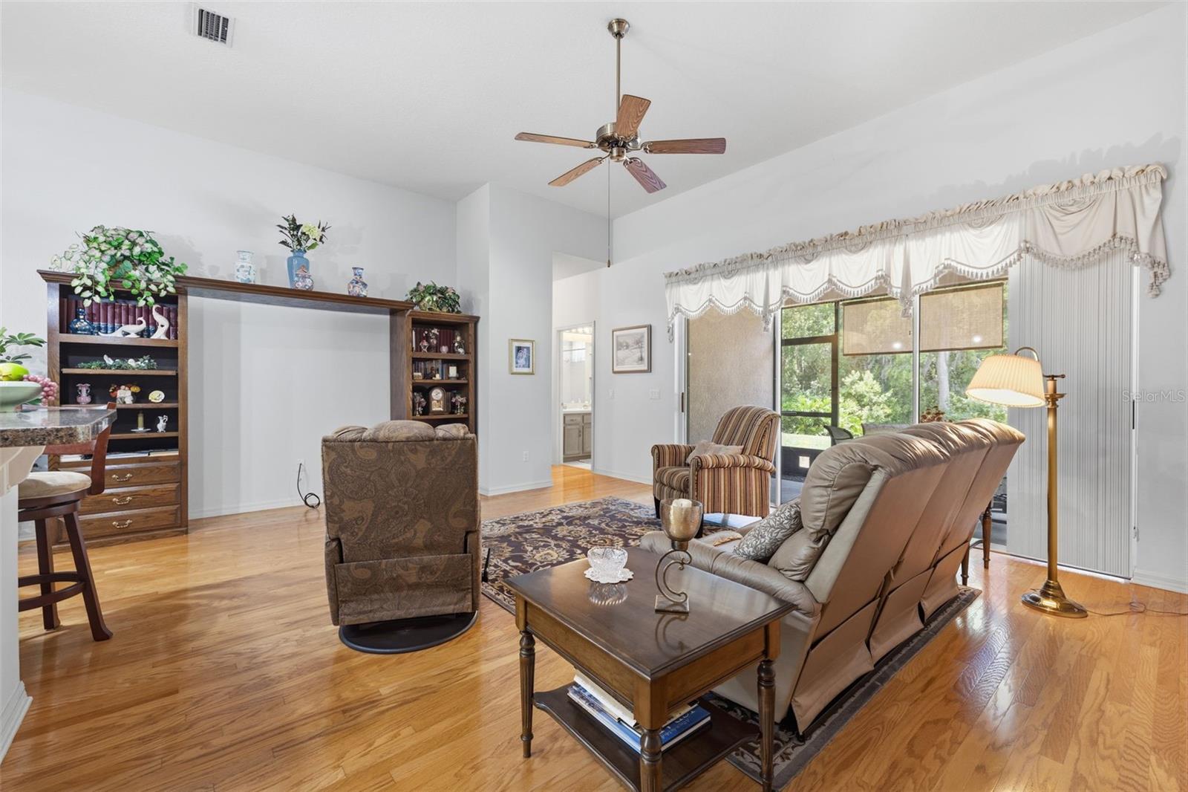
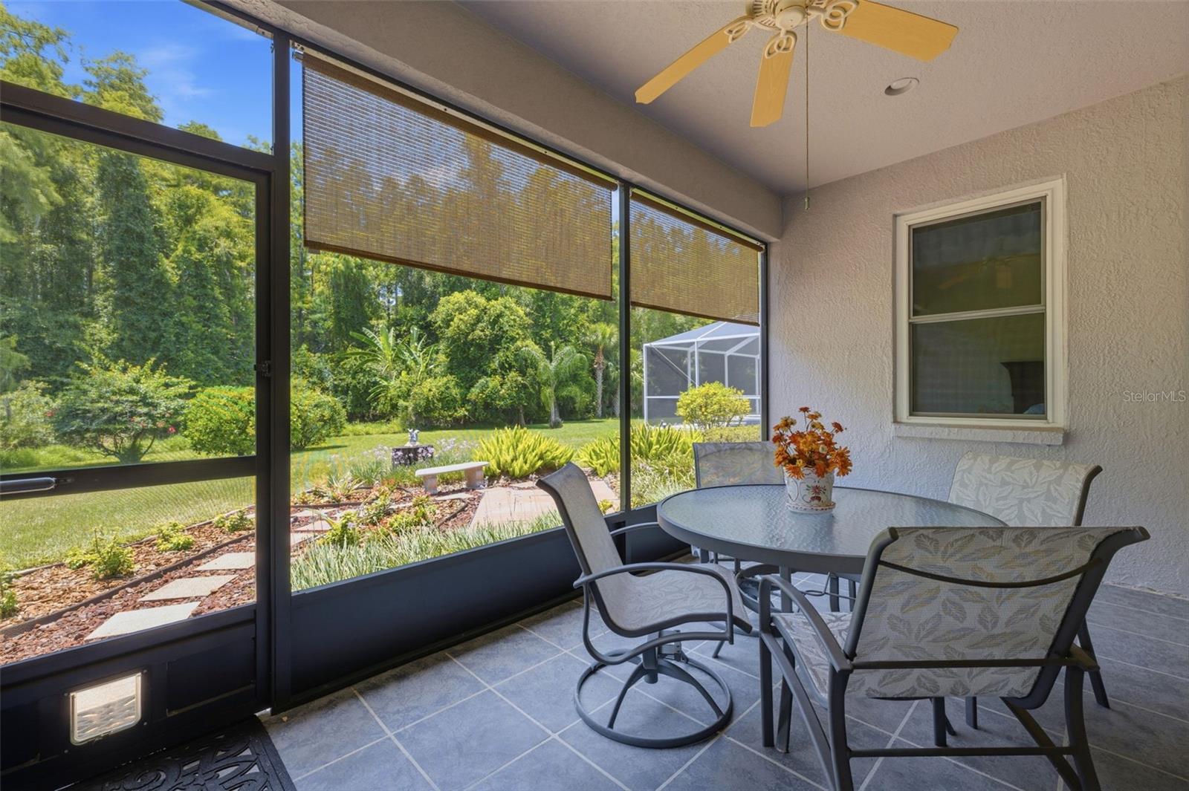
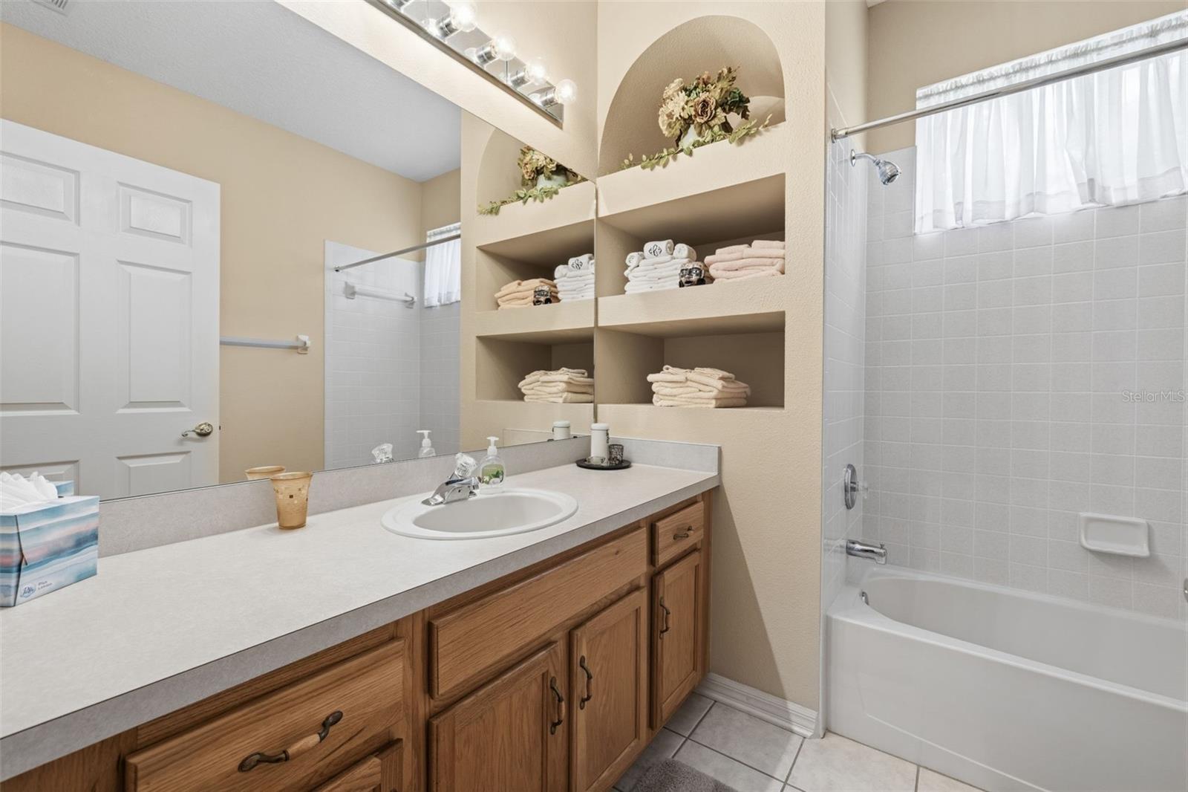
Beautiful, Immaculate & Move-In Ready Home in VillaRosa! Welcome home to this meticulously maintained 3-bedroom, 2-bath, 2-car garage residence located in the highly desirable, family-friendly VillaRosa community and zoned for top "A" rated Steinbrenner High, Martinez Middle, and McKitrick Elementary schools (all located just outside the community). Enjoy peace of mind knowing that the major updates have already been completed, including a new A/C system (2025), roof replacement (2019), and hurricane-impact windows with a lifetime warranty (2013). Upon entering, you'll be greeted by soaring ceilings, elegant archways, abundant natural light, and gorgeous hardwood flooring that create a warm and inviting atmosphere. The updated kitchen features beautiful cabinetry, quartz countertops, bar seating, and new Samsung refrigerator, dishwasher, range, and microwave. A charming breakfast nook overlooks the front yard through plantation shutters, while the kitchen opens seamlessly to the spacious great room, offering flexible furniture arrangements and effortless entertaining. Triple sliding glass doors lead to the screened lanai and lush backyard with peaceful conservation views beyond. So, you will have no rear neighbors here, except for the occasional deer The expansive primary suite is a true retreat, featuring tray ceilings, abundant natural light, serene conservation views, dual closets—including a large walk-in closet—and a generously sized ensuite bath with dual vanities, ample counter space, a soaking tub, and separate walk-in shower. The secondary bedrooms are equally impressive, with the oversized second (blue) bedroom offering two closets, including a walk-in closet. The third bedroom (beige) also includes a walk-in closet. A formal dining room overlooks the front yard through plantation shutters, providing the perfect setting for gatherings and special occasions. The interior laundry room is well-equipped with a new Samsung washer and dryer, utility sink, and ample cabinet storage. Range/stove and dryer are currently electric, but gas is available at both locations. Also, a permanent outdoor generator could be added and tapped into the gas. VillaRosa residents enjoy miles of scenic sidewalks and biking paths winding about tranquil ponds and conservation areas, complete with fountains, park benches, and picturesque views. Nearby VillaRosa Park offers a playground, full basketball court, two combo tennis and pickleball courts, two sand volleyball courts, horseshoes, a pavilion, and an expansive green space for recreation and outdoor activities like football, baseball, soccer or frisbee. The community entrance is conveniently located just one-half mile from the Veterans Expressway and provides quick access to Tampa International Airport (about 18 minutes), International Plaza, downtown Tampa, and an abundance of dining, shopping, and entertainment. This exceptional home has been meticulously and lovingly cared for by its original owner and is truly move-in ready. Schedule your private showing as soon as possible. Don't wait and be too late.
/u.realgeeks.media/josephsullivan/Logo_1-min.png)
Additional Information
- Minimum Lease
- 1-2 Years
- Hoa Fee
- $244
- HOA Payment Schedule
- Quarterly
- Location
- Conservation Area, Paved
- Community Features
- Golf Carts OK, Park, Playground, Sidewalks, Tennis Court(s), No Deed Restriction
- Property Description
- One Story
- Zoning
- PD
- Interior Layout
- Built-in Features, Cathedral Ceiling(s), Ceiling Fans(s), Chair Rail, Eat-in Kitchen, High Ceilings, Open Floorplan, Primary Bedroom Main Floor, Solid Surface Counters, Thermostat, Tray Ceiling(s), Walk-In Closet(s)
- Interior Features
- Built-in Features, Cathedral Ceiling(s), Ceiling Fans(s), Chair Rail, Eat-in Kitchen, High Ceilings, Open Floorplan, Primary Bedroom Main Floor, Solid Surface Counters, Thermostat, Tray Ceiling(s), Walk-In Closet(s)
- Floor
- Carpet, Ceramic Tile, Wood
- Appliances
- Microwave, Range, Refrigerator, Washer, Water Filtration System
- Utilities
- BB/HS Internet Available, Cable Available, Electricity Available, Electricity Connected, Natural Gas Available, Natural Gas Connected, Sewer Connected
- Heating
- Central, Electric
- Air Conditioning
- Central Air
- Exterior Construction
- Block, Stucco
- Exterior Features
- Private Mailbox
- Roof
- Shingle
- Foundation
- Slab
- Pool
- No Pool
- Garage Carport
- 2 Car Garage
- Garage Spaces
- 2
- Garage Features
- Driveway, Garage Door Opener
- Garage Dimensions
- 20x19
- Elementary School
- Mckitrick-Hb
- Middle School
- Martinez-Hb
- High School
- Steinbrenner High School
- Pets
- Allowed
Listing Courtesy Of TAMPA BAY PREMIER REALTY, Contact: 813-968-8231
Mortgage Calculator
MFR MLS is the source of this information via Internet Data Exchange Program. All listing information is deemed reliable but not guaranteed and should be independently verified through personal inspection by appropriate professionals. Listings displayed on this website may be subject to prior sale or removal from sale. Availability of any listing should always be independently verified. Listing information is provided for consumer personal, non-commercial use, solely to identify potential properties for potential purchase. All other use is strictly prohibited and may violate relevant federal and state law. Data last updated on