450 Knights Run Avenue Unit 1501, Tampa, FL 33602
- $1,195,000
- 2
- BD
- 2
- BA
- 1,920
- SqFt










- List Price
- $1,195,000
- Status
- Active
- Days on Market
- 45
- Price Change
- ▼ $55,000 1783555438
- MLS#
- TB8517683
- Property Style
- Condo
- Year Built
- 2009
- Bedrooms
- 2
- Bathrooms
- 2
- Living Area
- 1,920
- Lot Size
- 2
- Total Acreage
- Non-Applicable
- Building Name
- The Plaza
- Legal Subdivision Name
- The Plaza Harbour Island A Con
- MLS Area Major
- Tampa
Property Description
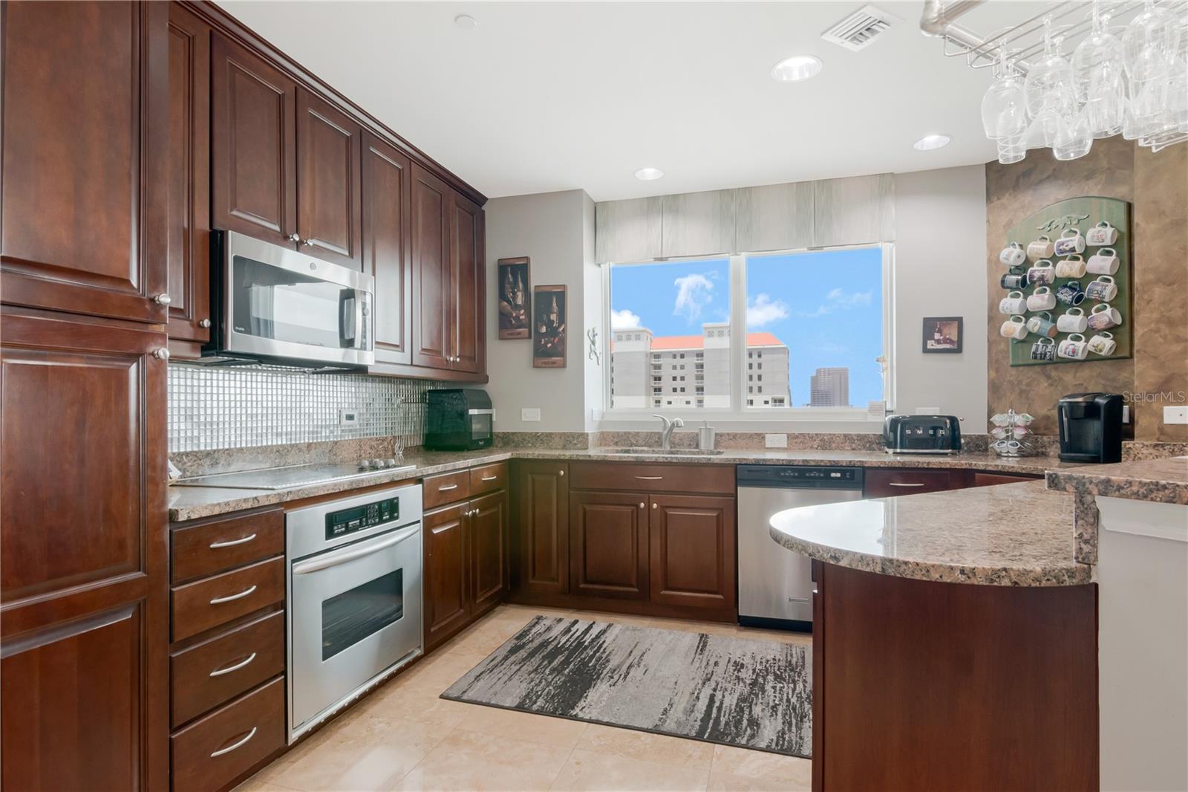
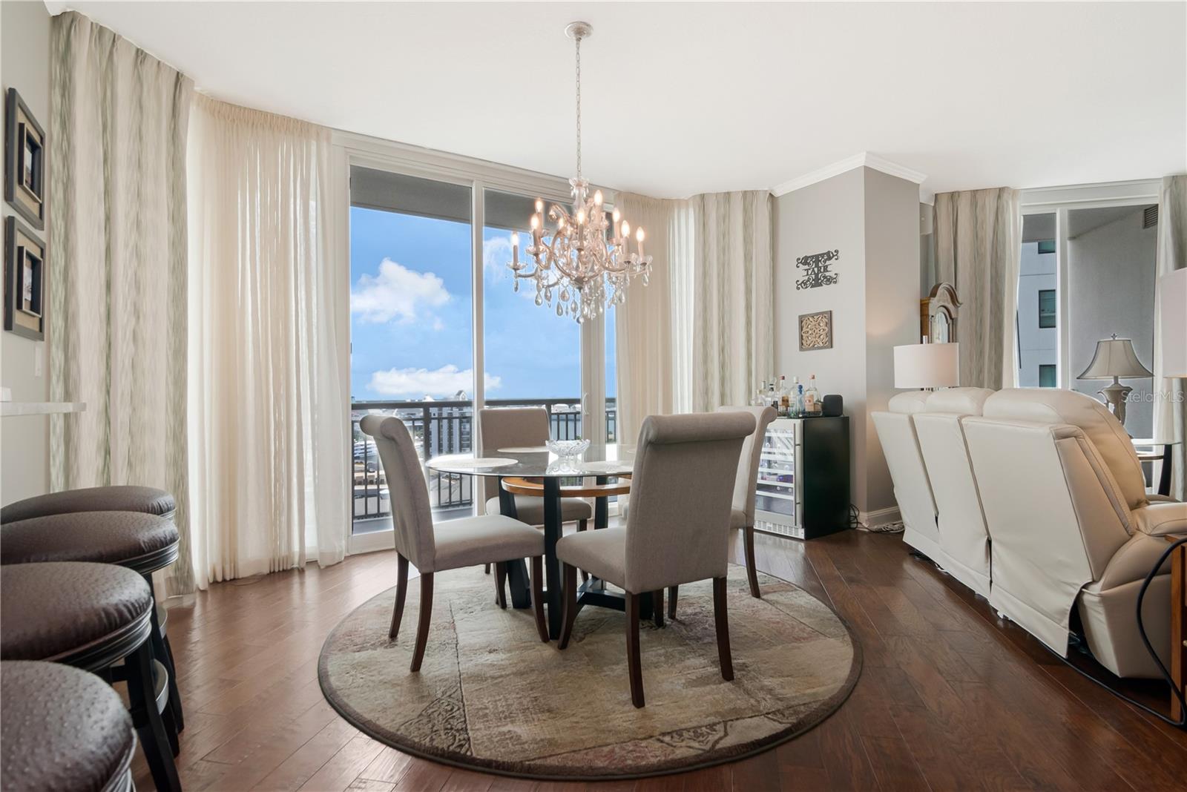
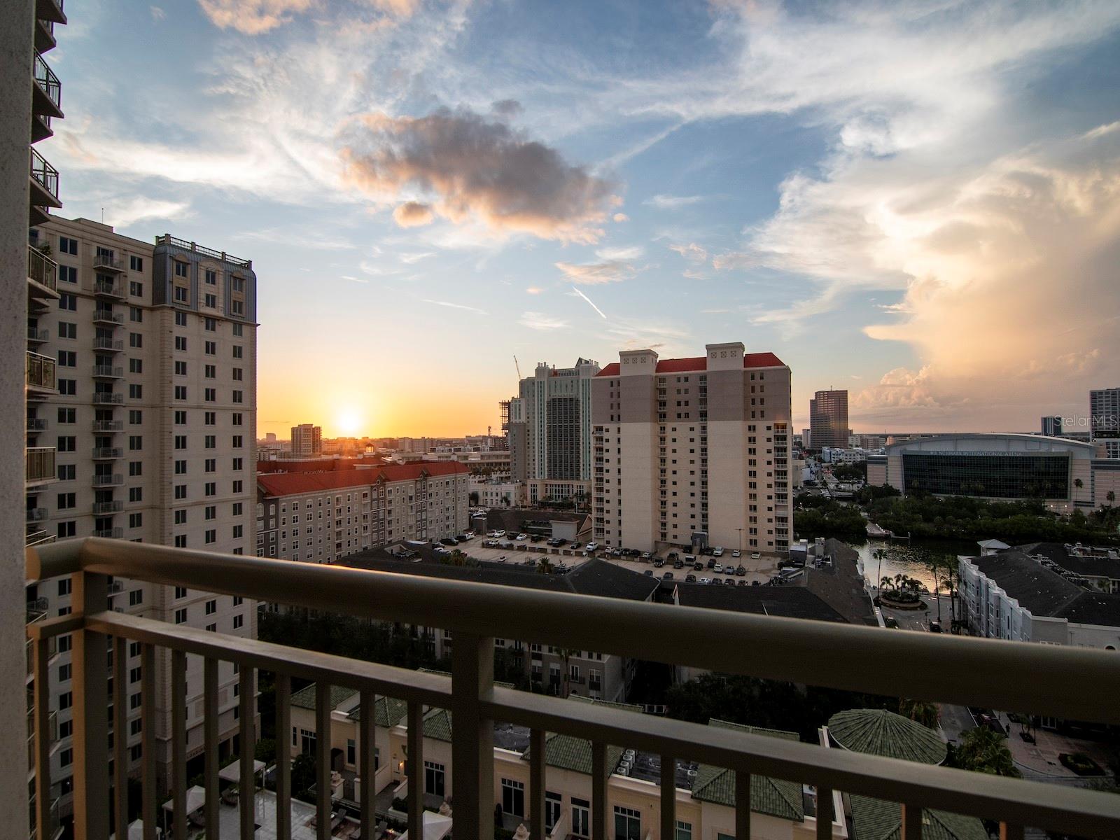
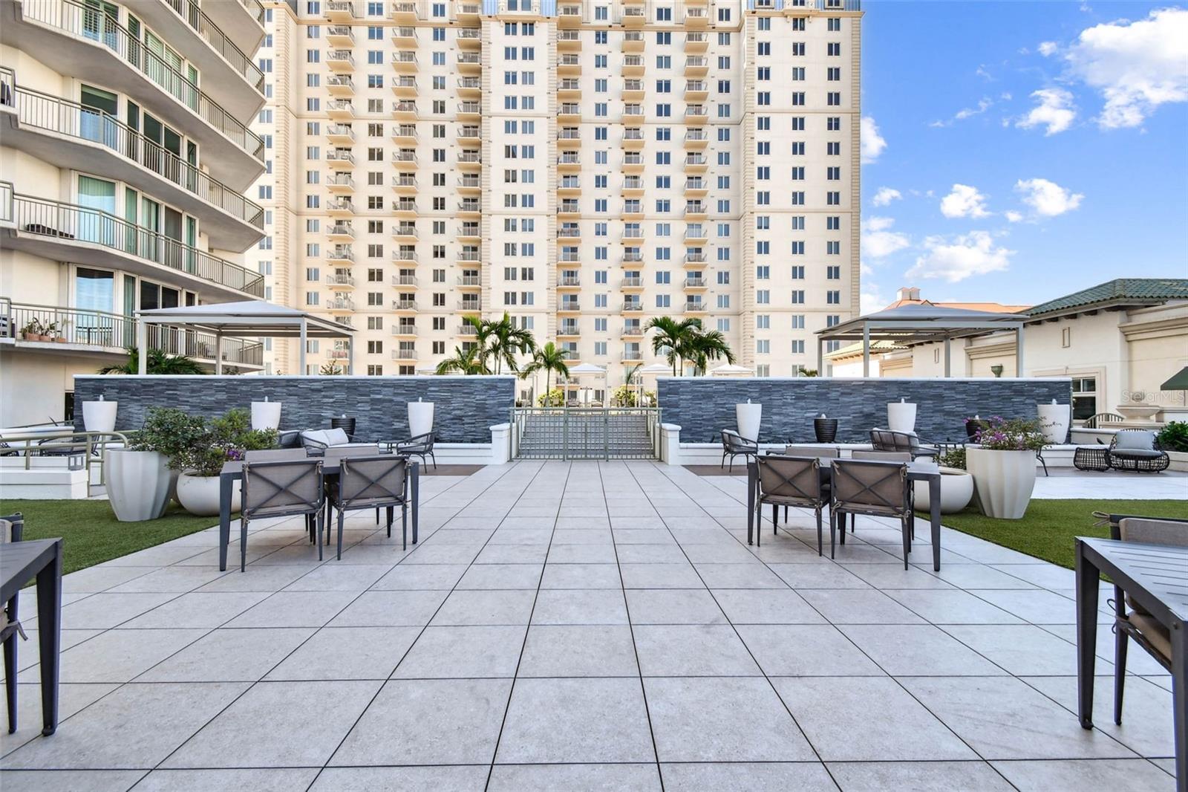
Rare true 2 bedroom/2 bathroom at one of Tampa's most coveted addresses — The Plaza on Harbour Island. At 1,920 sq ft, this 15th-floor residence delivers sweeping northeast views including the Water Street District and cruise terminals, a front-row seat to holiday fireworks, and an entry experience that sets the tone from the moment you step inside. A graceful, curved wall welcomes you into this thoughtfully appointed home, where an open floor plan frames stunning views at every turn. Hardwood floors flow throughout, crown molding adds classic detail, and every closet has been custom fitted. The kitchen is both beautiful and functional, featuring stainless steel appliances including a newer refrigerator and microwave, granite countertops with a breakfast bar, a pantry with pull-outs, travertine flooring, and a convenient trash drawer. The primary suite is a true retreat — balcony access, two closets plus a linen closet, and a spa-like bath with a double vanity, dual undermount sinks, a sit-down vanity area, walk-in shower, and travertine flooring. The second bedroom is fully optimized for flexibility, offering a queen-size Murphy bed, a built-in desk area, and a deep walk-in closet — a seamless guest room and home office in one. Both bathrooms feature LED backlit mirrors. Additional highlights include a dedicated laundry room with built-in storage and a new washer and dryer, an air-conditioned storage unit, two deeded side-by-side parking spaces, And the stunning crystal dining room chandelier conveys. Residents of The Plaza enjoy access to recently renovated, resort-style amenities including an infinity-edge heated pool and spa, valet parking, 24-hour front desk and concierge services, a fully equipped wellness center and spa, business facilities, and elegant community spaces. Perfectly positioned within walking distance to Water Street, Sparkman Wharf, Benchmark Arena, the Tampa Riverwalk, dining, shopping, and entertainment, The Plaza offers effortless access to downtown Tampa, St. Petersburg, major interstates, and Tampa International Airport. Buyer to make a one-time contribution of 0.2% of the purchase price to the Plaza capital reserve fund at closing.
/u.realgeeks.media/josephsullivan/Logo_1-min.png)
Additional Information
- Minimum Lease
- 1-2 Years
- Hoa Fee
- $2,004
- HOA Payment Schedule
- Monthly
- Maintenance Includes
- Guard - 24 Hour, Common Area Taxes, Pool, Escrow Reserves Fund, Insurance, Internet, Maintenance Structure, Maintenance Grounds, Management, Recreational Facilities, Security, Sewer, Trash, Water
- Community Features
- Association Recreation - Owned, Deed Restrictions, Fitness Center, Pool, Street Lights, Security
- Property Description
- One Story
- Zoning
- PD
- Interior Layout
- Built-in Features, Crown Molding, Kitchen/Family Room Combo, Living Room/Dining Room Combo, Open Floorplan, Solid Wood Cabinets, Split Bedroom, Stone Counters, Walk-In Closet(s), Window Treatments
- Interior Features
- Built-in Features, Crown Molding, Kitchen/Family Room Combo, Living Room/Dining Room Combo, Open Floorplan, Solid Wood Cabinets, Split Bedroom, Stone Counters, Walk-In Closet(s), Window Treatments
- Floor
- Ceramic Tile, Travertine, Wood
- Appliances
- Convection Oven, Cooktop, Dishwasher, Disposal, Dryer, Electric Water Heater, Microwave, Range, Refrigerator, Washer
- Utilities
- BB/HS Internet Available, Electricity Connected, Fiber Optics, Public, Sewer Connected, Underground Utilities, Water Connected
- Heating
- Central, Electric
- Air Conditioning
- Central Air
- Exterior Construction
- Block, Stucco
- Exterior Features
- Balcony, Sliding Doors, Storage
- Roof
- Other
- Foundation
- Stilt/On Piling
- Pool
- Community
- Garage Carport
- 2 Car Garage
- Garage Spaces
- 2
- Garage Dimensions
- 20x20
- Elementary School
- Gorrie-Hb
- Middle School
- Wilson-Hb
- High School
- Plant-HB
- Water View
- Bay/Harbor - Partial, River
- Pets
- Allowed
- Pet Size
- Large (61-100 Lbs.)
Listing Courtesy Of COLDWELL BANKER REALTY, Contact: 813-286-6563
Mortgage Calculator
MFR MLS is the source of this information via Internet Data Exchange Program. All listing information is deemed reliable but not guaranteed and should be independently verified through personal inspection by appropriate professionals. Listings displayed on this website may be subject to prior sale or removal from sale. Availability of any listing should always be independently verified. Listing information is provided for consumer personal, non-commercial use, solely to identify potential properties for potential purchase. All other use is strictly prohibited and may violate relevant federal and state law. Data last updated on