4346 Marine Parkway, New Port Richey, FL 34652
- $844,900
- 4
- BD
- 4
- BA
- 2,534
- SqFt









- List Price
- $844,900
- Status
- Active
- Days on Market
- 89
- Price Change
- ▼ $5,000 1788924711
- MLS#
- TB8517748
- Property Style
- Single Family
- Architectural Style
- Ranch
- Year Built
- 1976
- Bedrooms
- 4
- Bathrooms
- 4
- Baths Half
- 1
- Living Area
- 2,534
- Lot Size
- 10,374
- Acres
- 0.24
- Total Acreage
- 0 to less than 1/4
- Legal Subdivision Name
- Gulf Harbors Woodlands Sec 30c
- MLS Area Major
- New Port Richey
Property Description
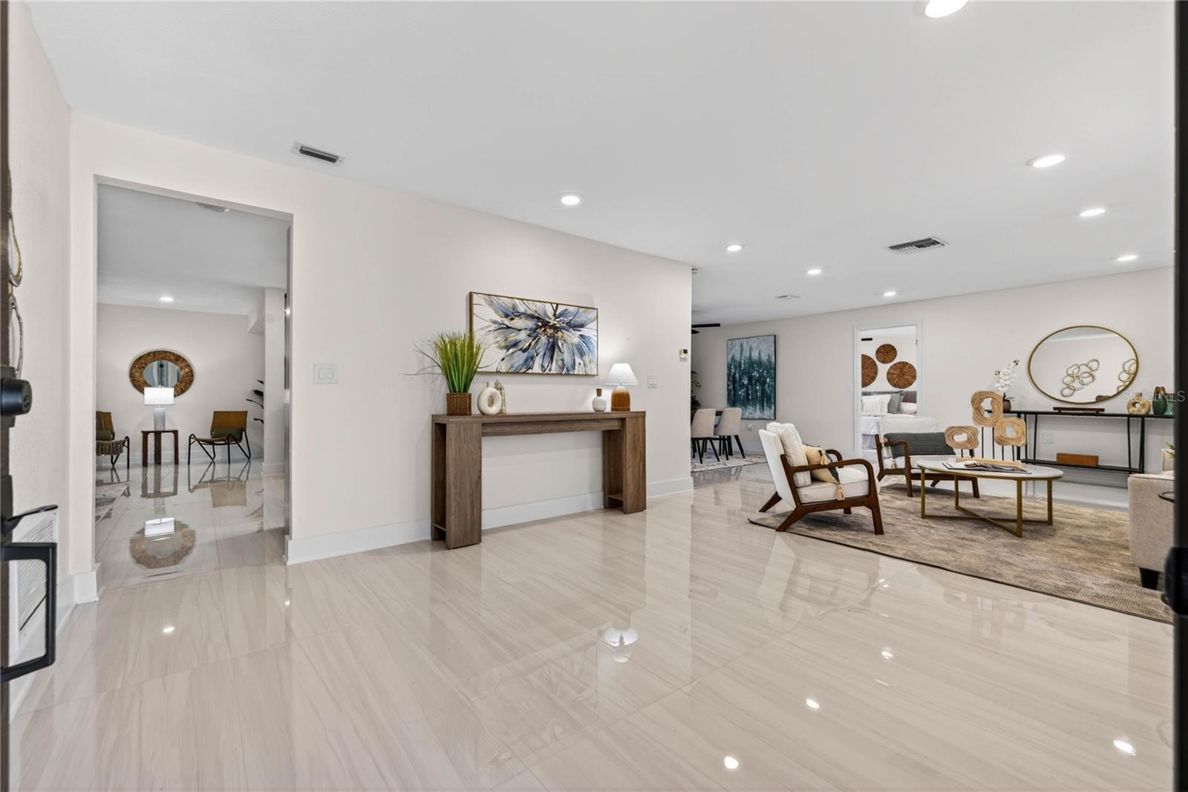
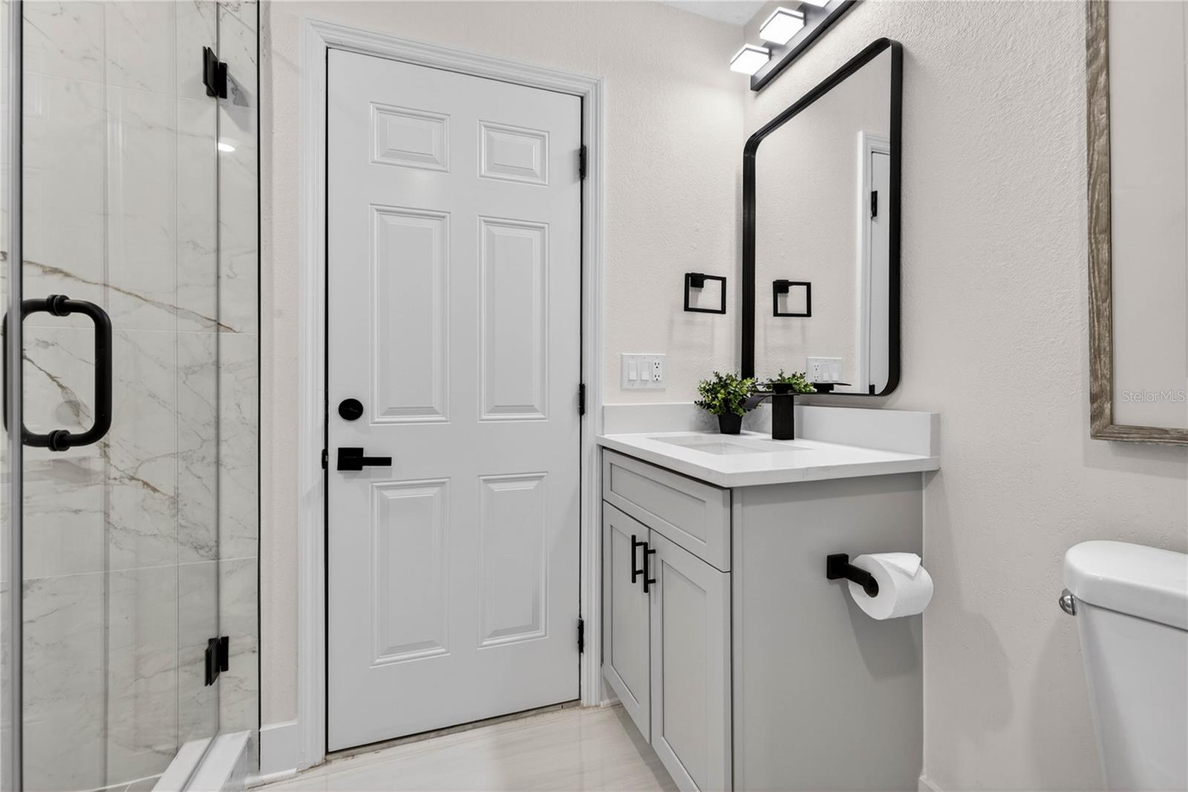
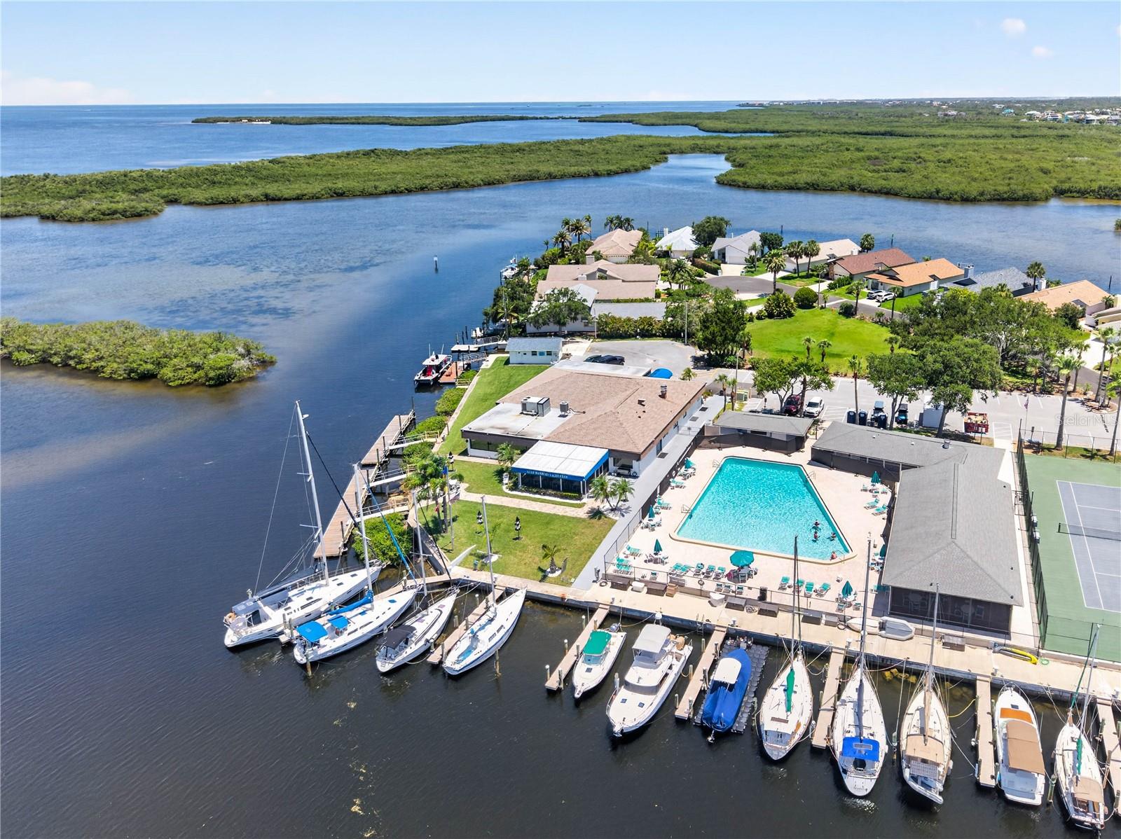
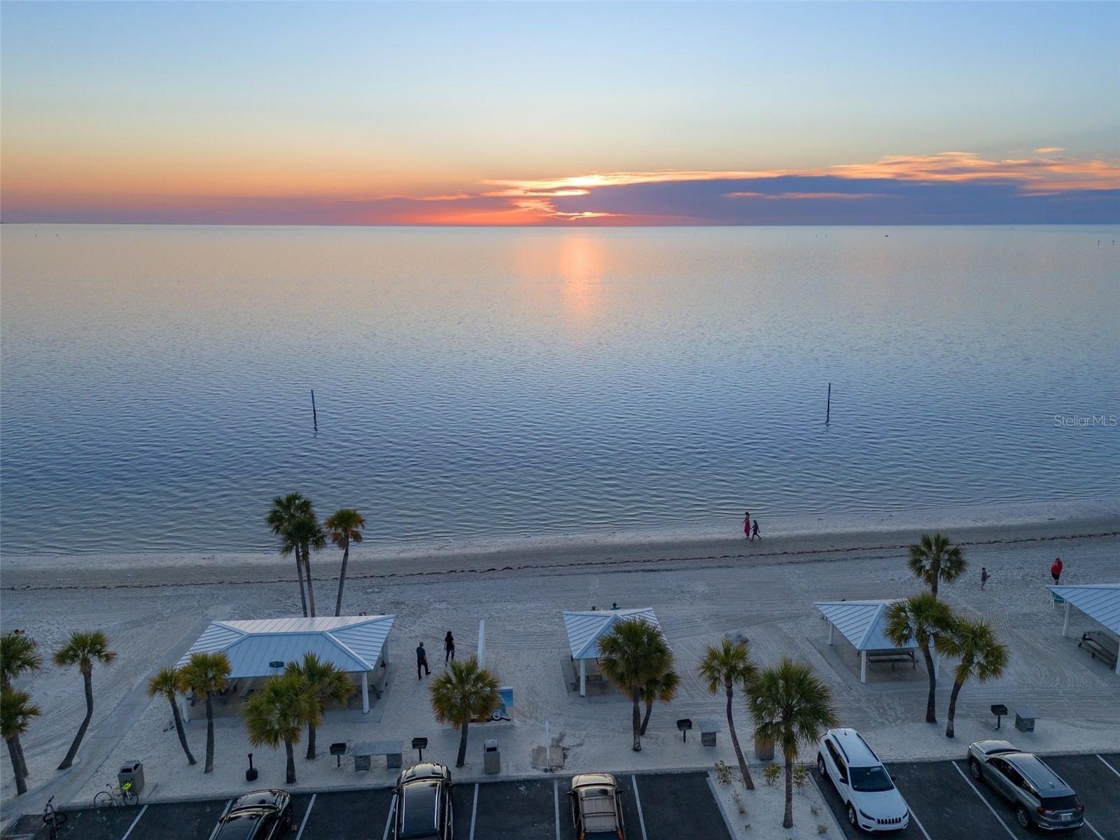
NEW PRICE!! SELLER OFFERING UP TO $10,000 TOWARD BUYER'S CLOSING COSTS, PREPAIDS, OR AN INTEREST RATE BUYDOWN WITH AN ACCEPTABLE OFFER. 101 FEET OF DEEP SAILBOAT WATER. NO BRIDGES TO THE GULF. PRIVATE DOCK WITH BOAT LIFT. FULLY RENOVATED. APPRAISED AT $900,000 IN FEBRUARY 2026 AND PRICED WELL BELOW APPRAISED VALUE. Some homes come with a view. This one comes with a lifestyle. Set in Gulf Harbors Woodlands, this waterfront estate offers more than 2,500 square feet of coastal living designed around the water. From the moment you walk in, your eyes are drawn through the open living space to the pool and canal beyond. The renovated kitchen features an oversized quartz island, premium Samsung appliances, and custom cabinetry, opening to multiple dining and living spaces. Sliding doors and expansive windows bring natural light and water views throughout. The split floor plan includes a primary suite with direct pool access, panoramic water views, a spa-inspired bath, and a large walk-in closet. Two oversized guest bedrooms share a unique Jack-and-Jill layout, EACH WITH ITS OWN PRIVATE VANITY AND WATER CLOSET, SHARING ONLY THE SHOWER. A third full bath is conveniently located for guests and pool days. Outside, enjoy the oversized screened lanai, newly refinished pool, and PRIVATE DOCK WITH BOAT LIFT, WATER, AND ELECTRIC HOOKUPS. Fish, scallop, paddleboard, kayak, island hop to Anclote Key, explore the sandbars, or cruise to waterfront restaurants. With NO BRIDGES TO THE GULF, the possibilities start right outside your back door. EVERY MAJOR SYSTEM HAS BEEN ADDRESSED IN A COMPLETE, PERMITTED RENOVATION, INCLUDING A NEW ROOF, HVAC, WINDOWS, HURRICANE SHUTTERS, PORCELAIN TILE THROUGHOUT, DESIGNER LIGHTING, AND A FULLY REIMAGINED KITCHEN AND BATHS. Residents enjoy access to a private community boat ramp, waterfront pool, and tennis courts, with optional memberships available to the Gulf Harbors Beach Club and Yacht Club. THE VIEW WILL CATCH YOUR ATTENTION. THE LIFESTYLE WILL MAKE YOU STAY. COME SEE IT FOR YOURSELF.
/u.realgeeks.media/josephsullivan/Logo_1-min.png)
Additional Information
- Minimum Lease
- 8-12 Months
- Hoa Fee
- $190
- HOA Payment Schedule
- Quarterly
- Maintenance Includes
- Pool, Management, Private Road
- Location
- Flood Insurance Required, Landscaped, Near Marina, Near Public Transit, Oversized Lot, Paved
- Community Features
- Clubhouse, Deed Restrictions, No Truck/RV/Motorcycle Parking, Pool, Tennis Court(s), Street Lights
- Property Description
- One Story
- Zoning
- R4
- Interior Layout
- Ceiling Fans(s), Eat-in Kitchen, High Ceilings, Living Room/Dining Room Combo, Open Floorplan, Solid Surface Counters, Solid Wood Cabinets, Split Bedroom, Stone Counters, Thermostat, Tray Ceiling(s), Walk-In Closet(s)
- Interior Features
- Ceiling Fans(s), Eat-in Kitchen, High Ceilings, Living Room/Dining Room Combo, Open Floorplan, Solid Surface Counters, Solid Wood Cabinets, Split Bedroom, Stone Counters, Thermostat, Tray Ceiling(s), Walk-In Closet(s)
- Floor
- Tile
- Appliances
- Dishwasher, Disposal, Ice Maker, Microwave, Range, Refrigerator
- Utilities
- BB/HS Internet Available, Cable Available, Electricity Available, Electricity Connected, Fiber Optics, Phone Available, Public, Sewer Connected, Underground Utilities, Water Available, Water Connected
- Heating
- Central, Electric
- Air Conditioning
- Central Air
- Exterior Construction
- Block, Brick
- Exterior Features
- Hurricane Shutters, Lighting, Private Entrance, Private Mailbox
- Roof
- Shingle
- Foundation
- Slab
- Pool
- Community, Private
- Pool Type
- Gunite, In Ground, Lighting, Screen Enclosure
- Garage Carport
- 2 Car Garage
- Garage Spaces
- 2
- Garage Features
- Driveway, Garage Door Opener, Ground Level, Oversized
- Garage Dimensions
- 22x22
- Elementary School
- Richey Elementary School
- Middle School
- Gulf Middle-Po
- High School
- Gulf High-PO
- Water Name
- Gulf Of America
- Water Extras
- Bridges - No Fixed Bridges, Fishing Pier, No Wake Zone, Sailboat Water, Seawall - Other
- Water View
- Canal
- Water Access
- Canal - Saltwater, Gulf/Ocean
- Water Frontage
- Canal - Saltwater
- Pets
- Allowed
Listing Courtesy Of KINEST REALTY, Contact: 727-212-0021
Mortgage Calculator
MFR MLS is the source of this information via Internet Data Exchange Program. All listing information is deemed reliable but not guaranteed and should be independently verified through personal inspection by appropriate professionals. Listings displayed on this website may be subject to prior sale or removal from sale. Availability of any listing should always be independently verified. Listing information is provided for consumer personal, non-commercial use, solely to identify potential properties for potential purchase. All other use is strictly prohibited and may violate relevant federal and state law. Data last updated on