13755 Umber Forest Street, Hudson, FL 34669
- $401,490
- 4
- BD
- 3
- BA
- 2,193
- SqFt







- List Price
- $401,490
- Status
- Active
- Days on Market
- 46
- Price Change
- ▲ $1,490 1782307598
- MLS#
- TB8518102
- Property Style
- Single Family
- Architectural Style
- Ranch
- Year Built
- 2026
- Bedrooms
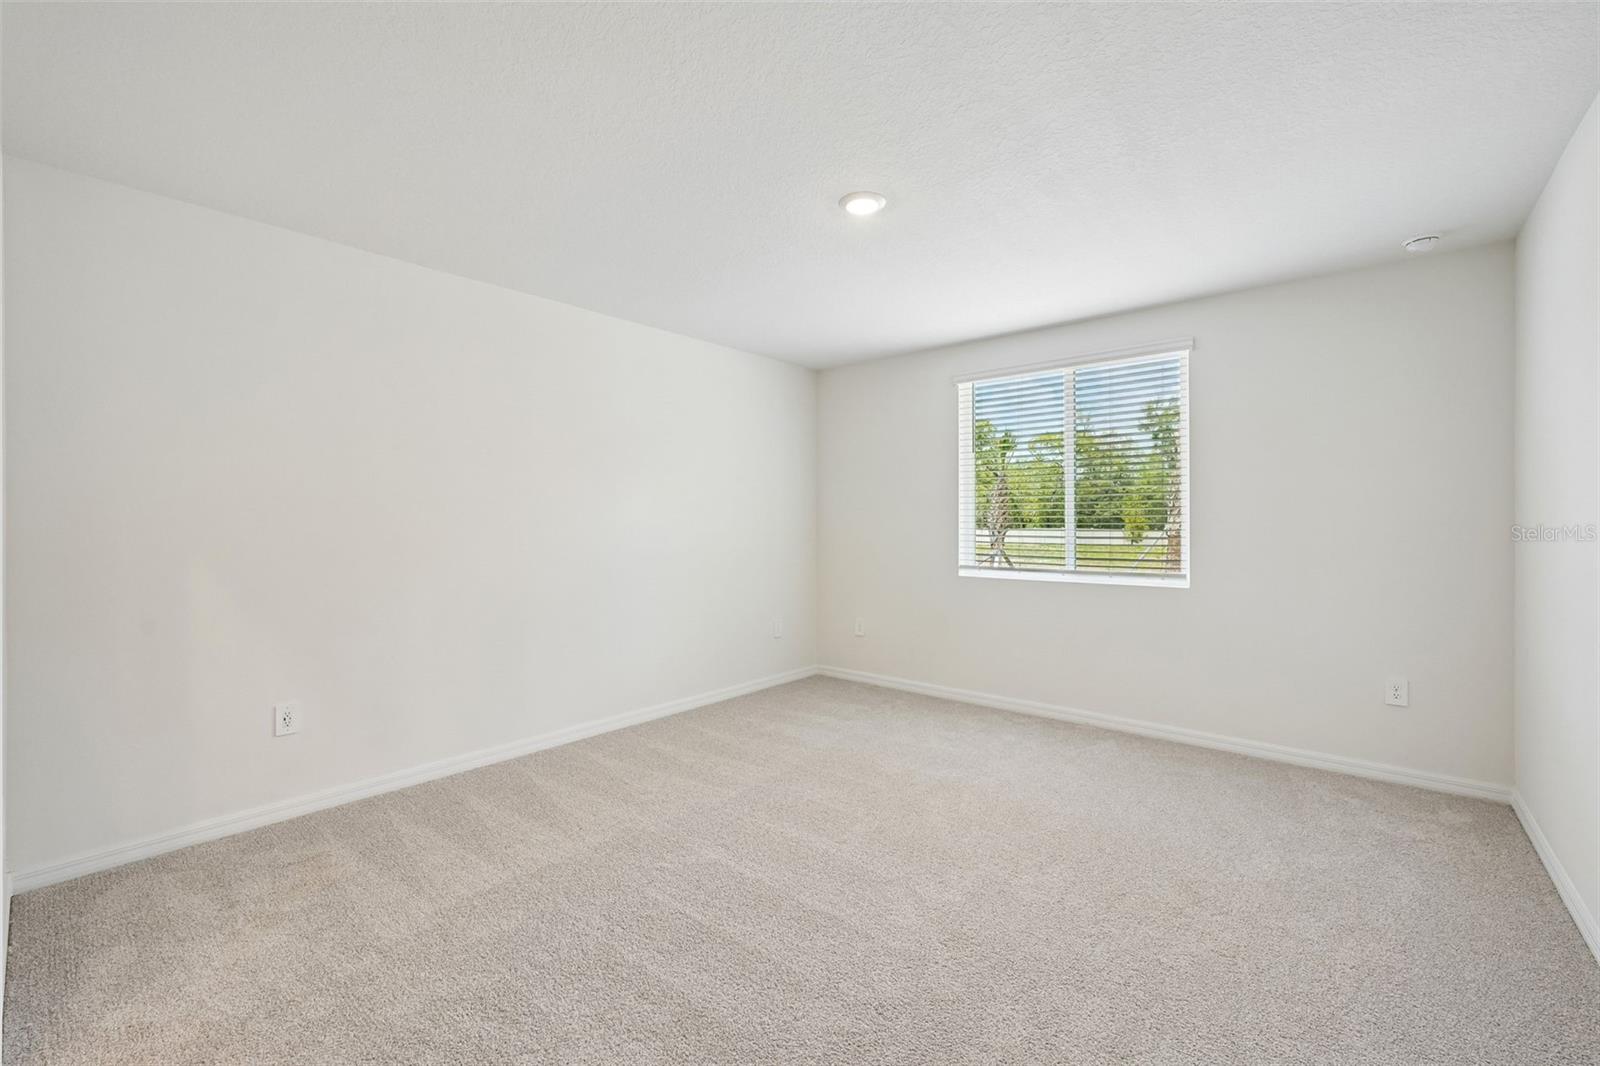
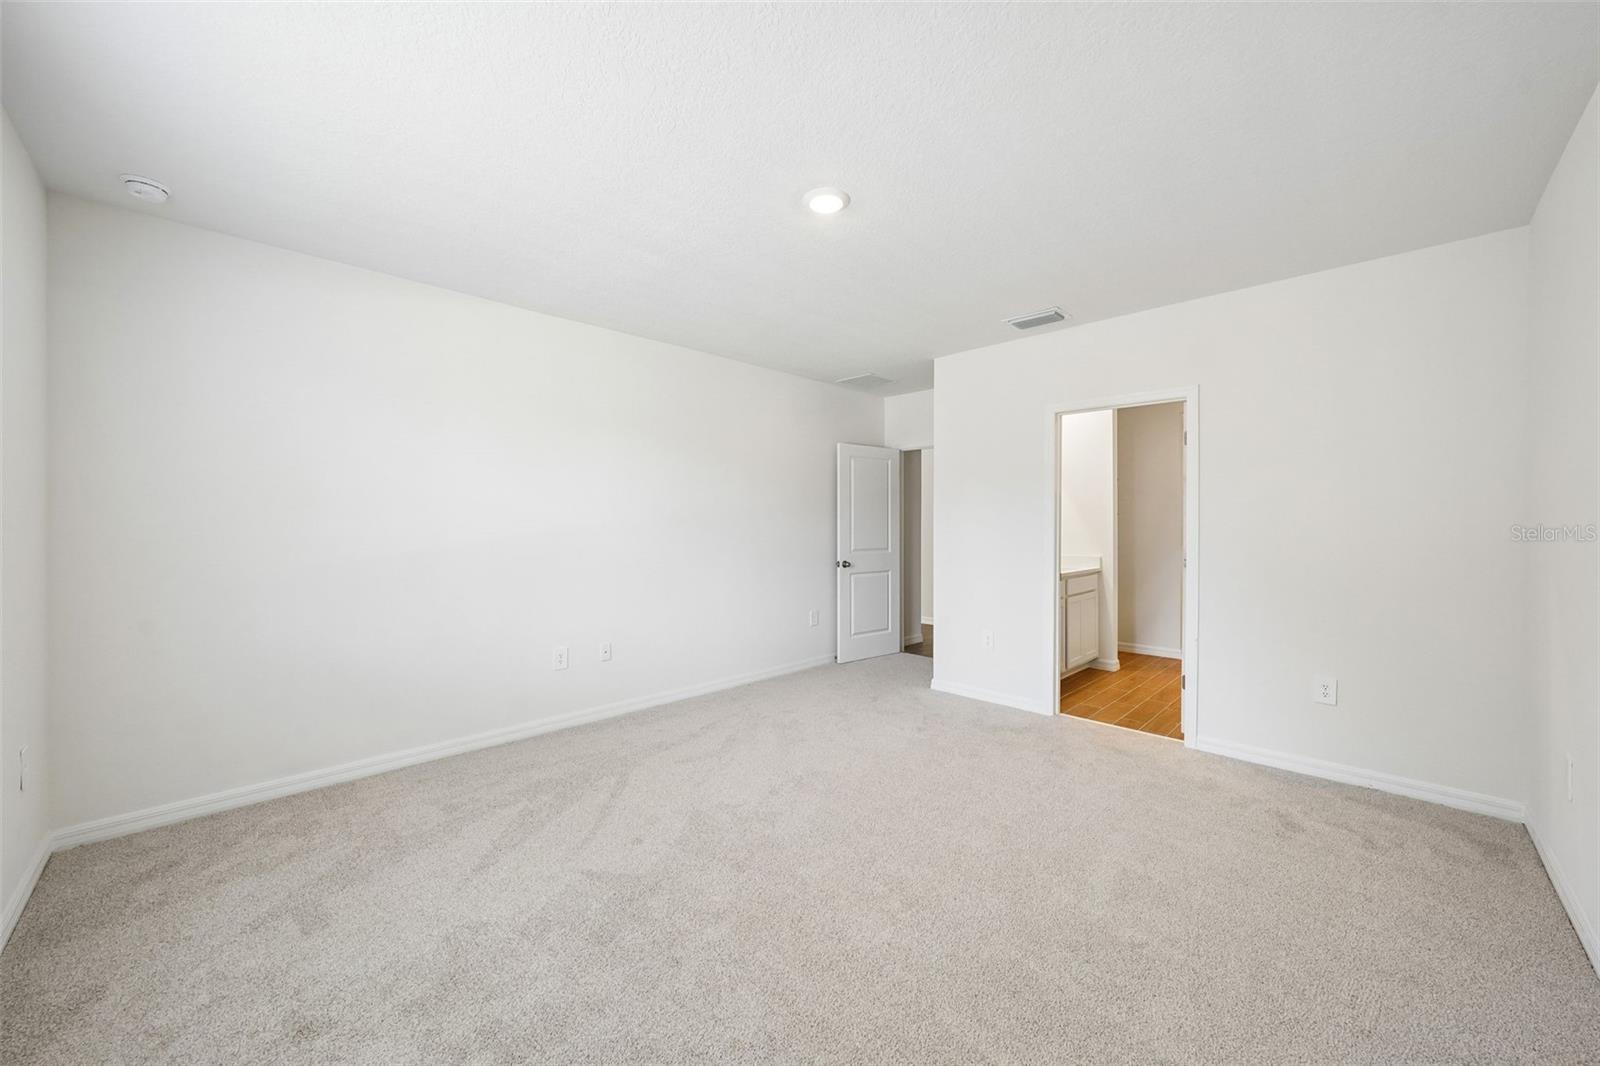
- 4
- Bathrooms
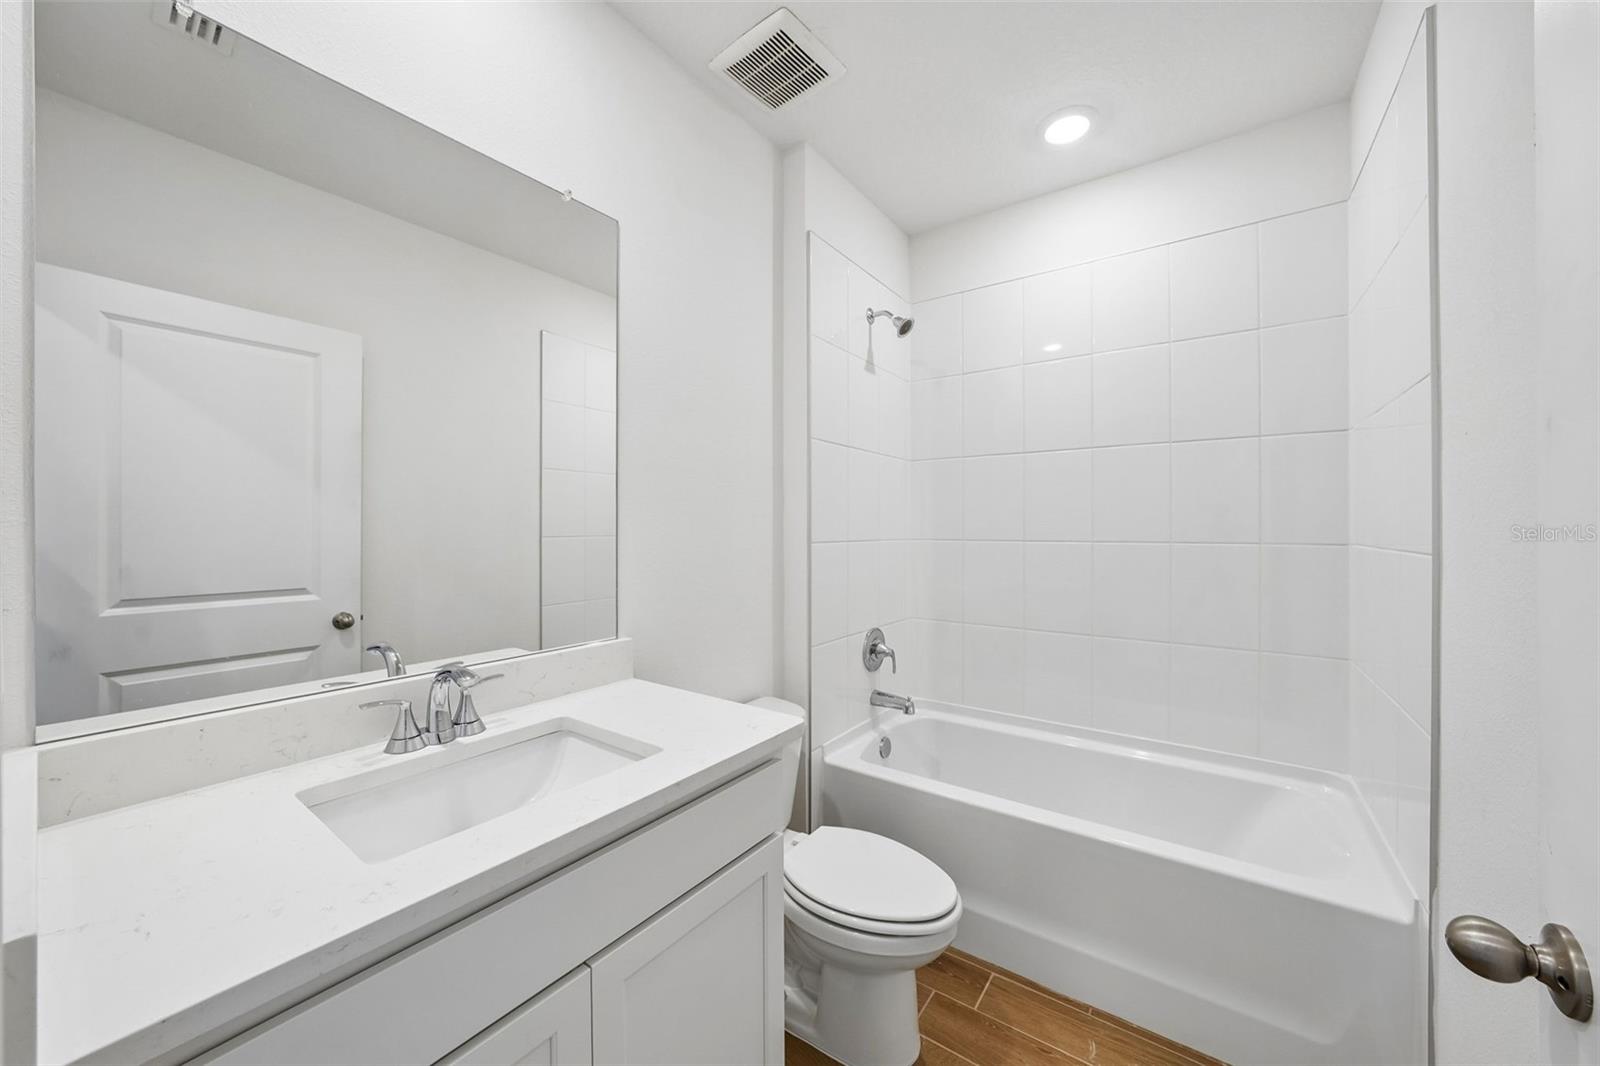
- 3
- Living Area
- 2,193
- Lot Size
- 7,200
- Acres
- 0.16
- Total Acreage
- 0 to less than 1/4
- Building Name
- Meritage Homes
- Legal Subdivision Name
- Pine Ridge Meadows
- MLS Area Major
- Hudson/Port Richey
Property Description
Brand new, energy-efficient home available by May 2026! The Essex's versatile flex can be used as a gaming area, home office or hobby space. The kitchen features a work island that overlooks the great room and dining area. Three full baths make morning routines easier. Discover a new community set amid the natural beauty of Hudson, Florida. Pine Ridge Meadows offers new single-family homes, many with 3-car garages, that blend modern living with small-town charm. Conveniently located near local shops and outdoor attractions, residents will enjoy the perfect balance of tranquility and accessibility. Close proximity to the Suncoast Parkway and SR-52 provide easy access to Tampa, Wesley Chapel and St. Petersburg. Each of our homes is built with innovative, energy-efficient features designed to help you enjoy more savings, better health, real comfort and peace of mind.
/u.realgeeks.media/josephsullivan/Logo_1-min.png)
Additional Information
- Hoa Fee
- $145
- HOA Payment Schedule
- Monthly
- Maintenance Includes
- Other
- Community Features
- Deed Restrictions, Street Lights
- Property Description
- One Story
- Zoning
- RES
- Interior Layout
- Kitchen/Family Room Combo, Living Room/Dining Room Combo, Open Floorplan, Thermostat, Walk-In Closet(s), Window Treatments
- Interior Features
- Kitchen/Family Room Combo, Living Room/Dining Room Combo, Open Floorplan, Thermostat, Walk-In Closet(s), Window Treatments
- Floor
- Carpet, Tile
- Appliances
- Dishwasher, Disposal, Dryer, Electric Water Heater, Microwave, Range, Refrigerator, Washer
- Utilities
- Public, Underground Utilities
- Heating
- Electric
- Air Conditioning
- Central Air
- Exterior Construction
- Block
- Exterior Features
- Lighting, Sliding Doors
- Roof
- Shingle
- Foundation
- Slab
- Pool
- No Pool
- Garage Carport
- 2 Car Garage
- Garage Spaces
- 2
- Garage Features
- Driveway, Garage Door Opener, Ground Level, Off Street
- Garage Dimensions
- 18x18
- Elementary School
- Moon Lake-Po
- Middle School
- Crews Lake Middle-Po
- High School
- Pasco High-PO
- Pets
- Allowed
Listing Courtesy Of MERITAGE HOMES OF FL REALTY, Contact: 813-703-8860
Mortgage Calculator
MFR MLS is the source of this information via Internet Data Exchange Program. All listing information is deemed reliable but not guaranteed and should be independently verified through personal inspection by appropriate professionals. Listings displayed on this website may be subject to prior sale or removal from sale. Availability of any listing should always be independently verified. Listing information is provided for consumer personal, non-commercial use, solely to identify potential properties for potential purchase. All other use is strictly prohibited and may violate relevant federal and state law. Data last updated on