18561 Winding Oaks Boulevard, Hudson, FL 34667
- $545,000
- 3
- BD
- 3
- BA
- 2,936
- SqFt






- List Price
- $545,000
- Status
- Active
- Days on Market
- 82
- Price Change
- ▼ $34,900 1786216258
- MLS#
- TB8518384
- Property Style
- Single Family
- Year Built
- 1992
- Bedrooms
- 3
- Bathrooms
- 3
- Living Area
- 2,936
- Lot Size
- 22,865
- Acres
- 0.52
- Total Acreage
- 1/2 to less than 1
- Legal Subdivision Name
- Autumn Oaks
- MLS Area Major
- Hudson/Bayonet Point/Port Richey
Property Description
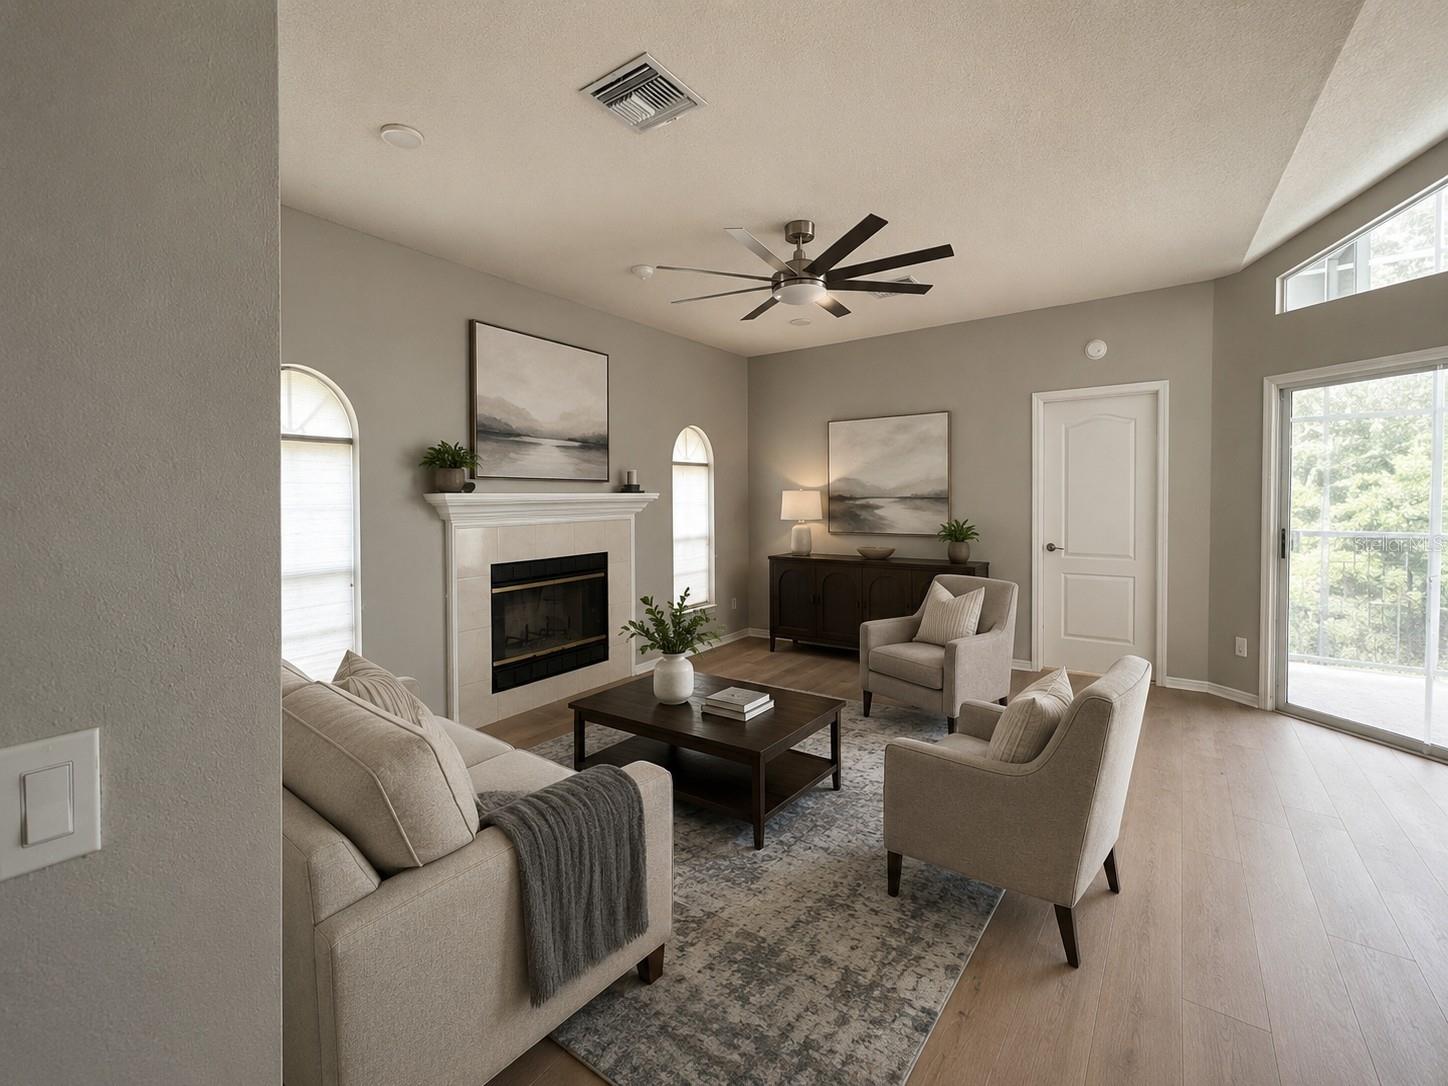
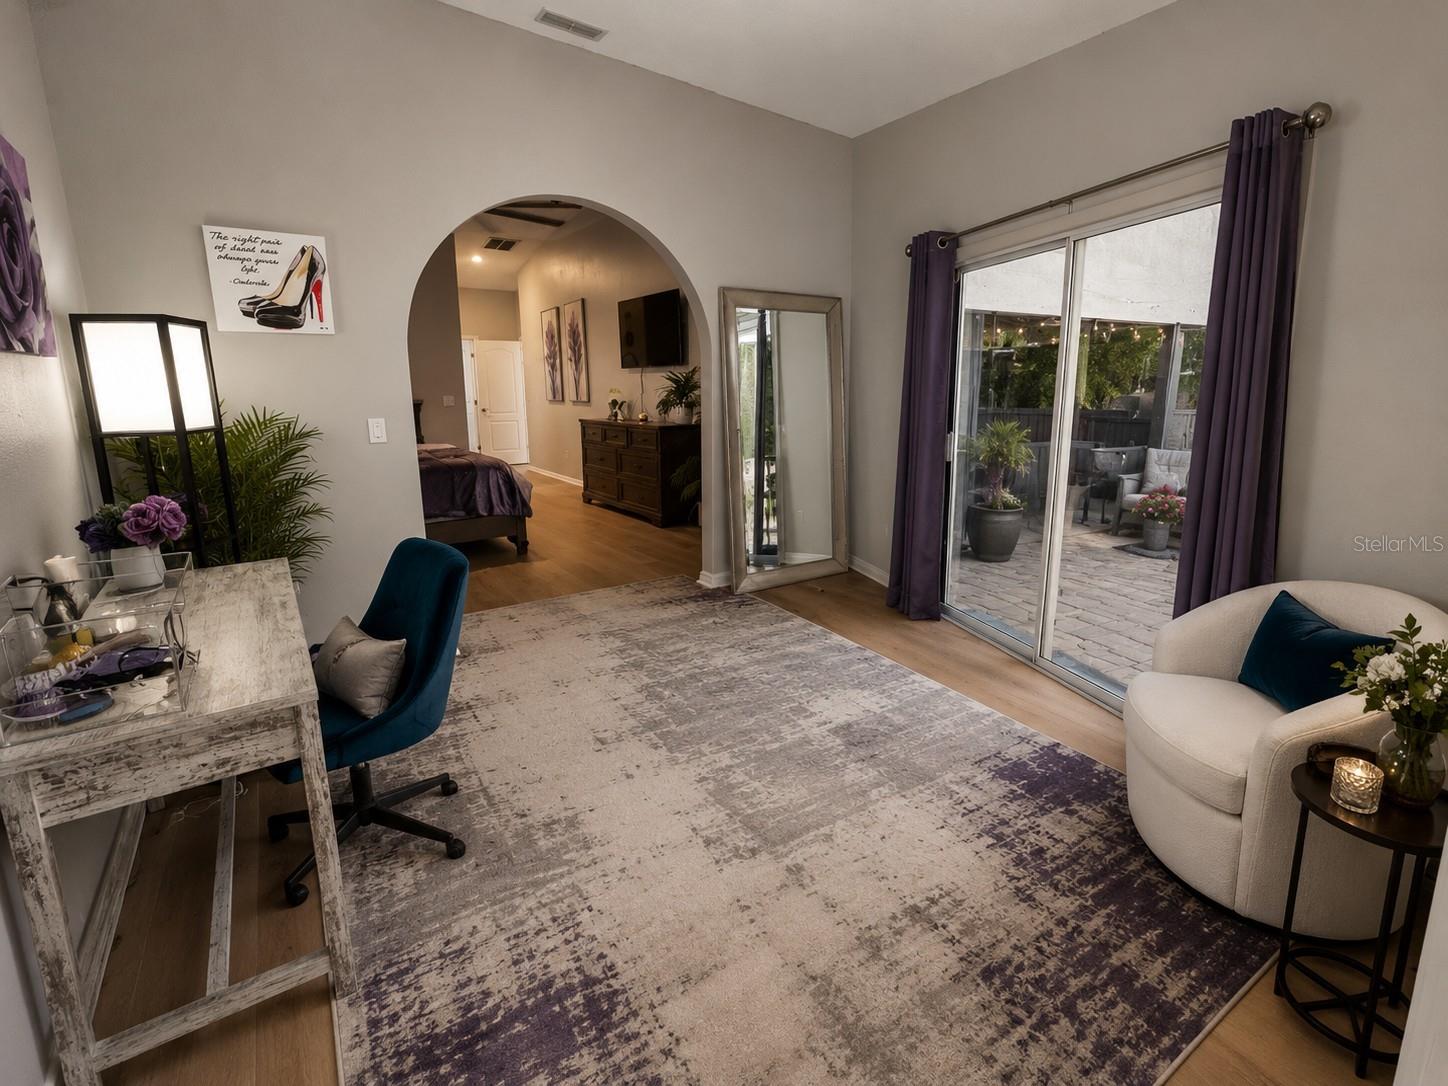
Virtually Staged. PRICED TO SELL | OVER ½ ACRE | SCREENED POOL | MOVE-IN READY Seller Financing Available and priced to sell, this beautifully remodeled executive pool home on over half an acre offers a rare opportunity in Autumn Oaks. Welcome to 18561 Winding Oaks Boulevard, an exceptional executive pool home nestled on over a half-acre in the highly sought-after Autumn Oaks community. Offering nearly 3,000 square feet of living space, this beautifully remodeled residence combines luxury, comfort, and modern updates throughout. Featuring 3 bedrooms, 3 bathrooms, and a spacious 3-car garage, this home is designed for both everyday living and entertaining. The open floor plan showcases luxury vinyl plank flooring throughout, updated finishes, and abundant natural light. Step outside to your private screened pool oasis overlooking the expansive fenced yard—perfect for relaxing or hosting family and friends. Enjoy peace of mind with a newer roof and countless upgrades that make this home truly move-in ready. All new pool equipment and heater. Located in one of Hudson's most desirable neighborhoods, Autumn Oaks is known for its oversized homesites, mature landscaping, and estate-style living while remaining convenient to shopping, dining, medical facilities, and the Suncoast Parkway. This rare opportunity offers the perfect blend of elegance, space, and modern updates in a premier location.
/u.realgeeks.media/josephsullivan/Logo_1-min.png)
Additional Information
- Minimum Lease
- 8-12 Months
- Hoa Fee
- $435
- HOA Payment Schedule
- Annually
- Community Features
- No Deed Restriction
- Property Description
- One Story
- Zoning
- R1
- Interior Layout
- Cathedral Ceiling(s), Ceiling Fans(s), Eat-in Kitchen, High Ceilings, Kitchen/Family Room Combo, Open Floorplan, Solid Surface Counters, Thermostat, Vaulted Ceiling(s), Walk-In Closet(s)
- Interior Features
- Cathedral Ceiling(s), Ceiling Fans(s), Eat-in Kitchen, High Ceilings, Kitchen/Family Room Combo, Open Floorplan, Solid Surface Counters, Thermostat, Vaulted Ceiling(s), Walk-In Closet(s)
- Floor
- Luxury Vinyl
- Appliances
- Dishwasher, Microwave, Range, Refrigerator
- Utilities
- Cable Connected, Electricity Connected, Sewer Connected, Water Connected
- Heating
- Central
- Air Conditioning
- Central Air
- Fireplace Description
- Gas
- Exterior Construction
- Block
- Exterior Features
- Lighting, Sidewalk
- Roof
- Shingle
- Foundation
- Slab
- Pool
- Private
- Pool Type
- Gunite
- Garage Carport
- 3 Car Garage
- Garage Spaces
- 3
- Garage Dimensions
- 20x30
- Pets
- Allowed
- Pet Size
- Extra Large (101+ Lbs.)
Listing Courtesy Of OFFERPAD BROKERAGE FL, LLC, Contact: 844-448-0749
Mortgage Calculator
MFR MLS is the source of this information via Internet Data Exchange Program. All listing information is deemed reliable but not guaranteed and should be independently verified through personal inspection by appropriate professionals. Listings displayed on this website may be subject to prior sale or removal from sale. Availability of any listing should always be independently verified. Listing information is provided for consumer personal, non-commercial use, solely to identify potential properties for potential purchase. All other use is strictly prohibited and may violate relevant federal and state law. Data last updated on