1548 Mira Lago Circle, Ruskin, FL 33570
- $545,000
- 4
- BD
- 3
- BA
- 2,518
- SqFt






- List Price
- $545,000
- Status
- Active
- Days on Market
- 39
- Price Change
- ▼ $5,000 1784269398
- MLS#
- TB8518532
- Property Style
- Single Family
- Architectural Style
- Traditional
- Year Built
- 2005
- Bedrooms
- 4
- Bathrooms
- 3
- Living Area
- 2,518
- Lot Size
- 9,749
- Acres
- 0.22
- Total Acreage
- 0 to less than 1/4
- Legal Subdivision Name
- Mira Lago West Ph 1
- MLS Area Major
- Ruskin/Apollo Beach
Property Description
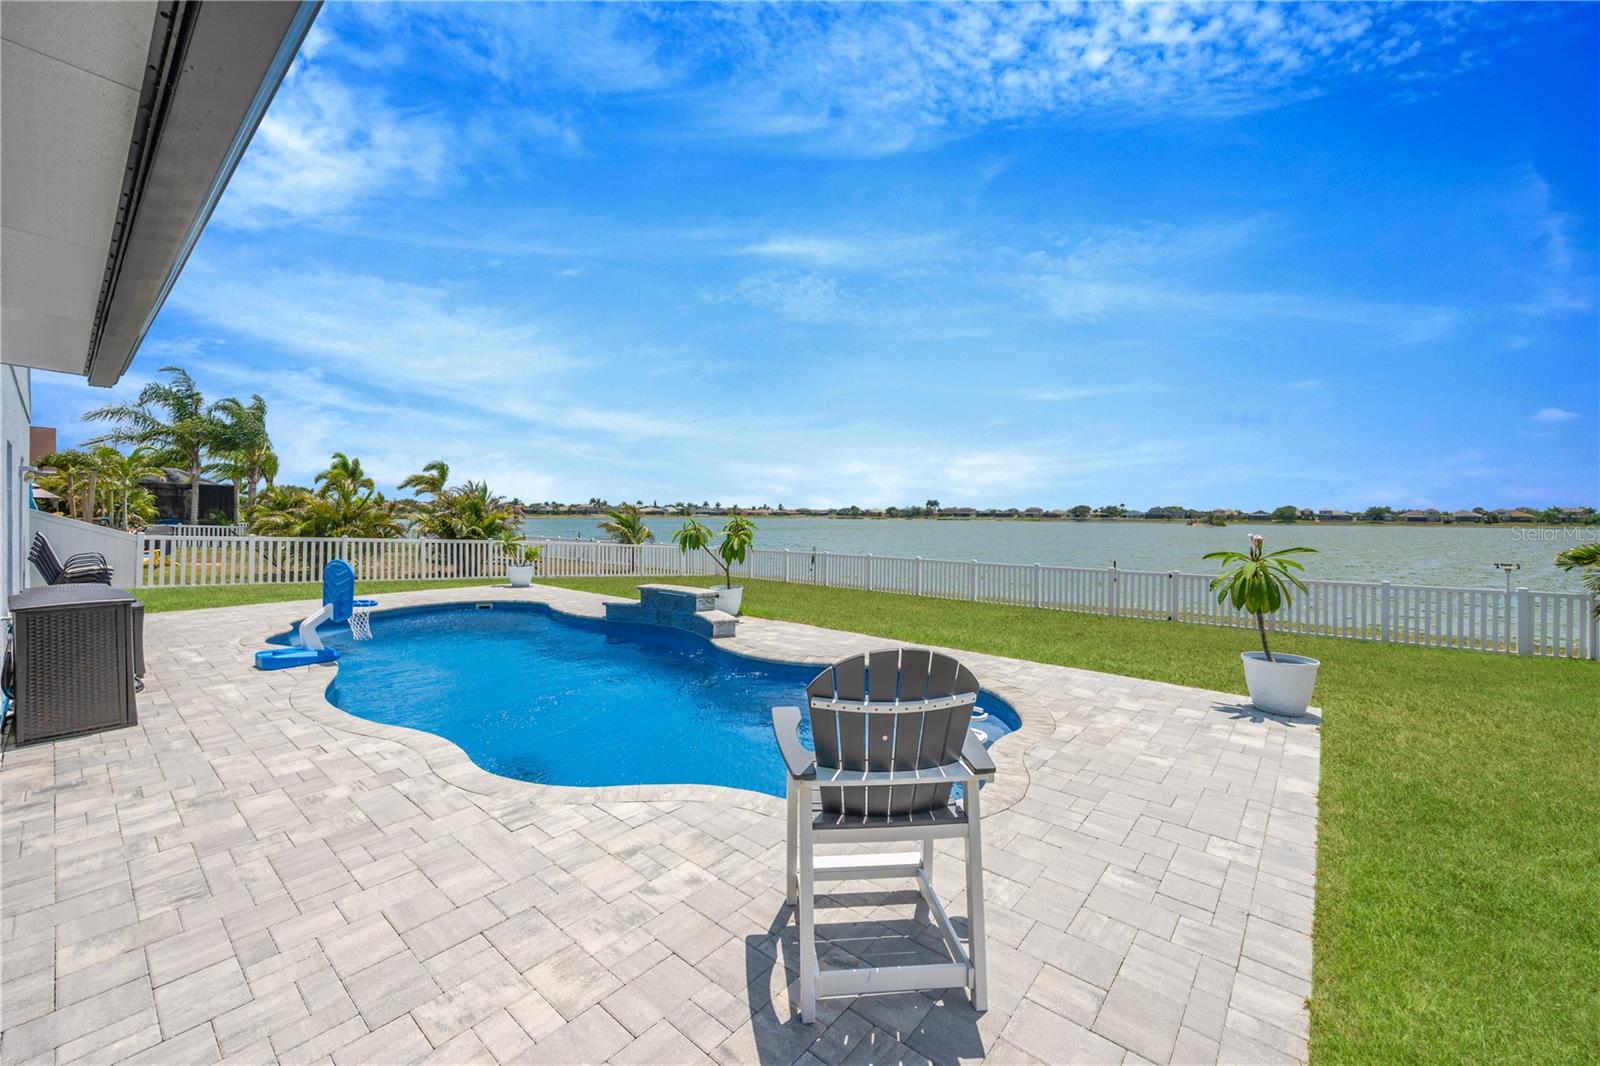
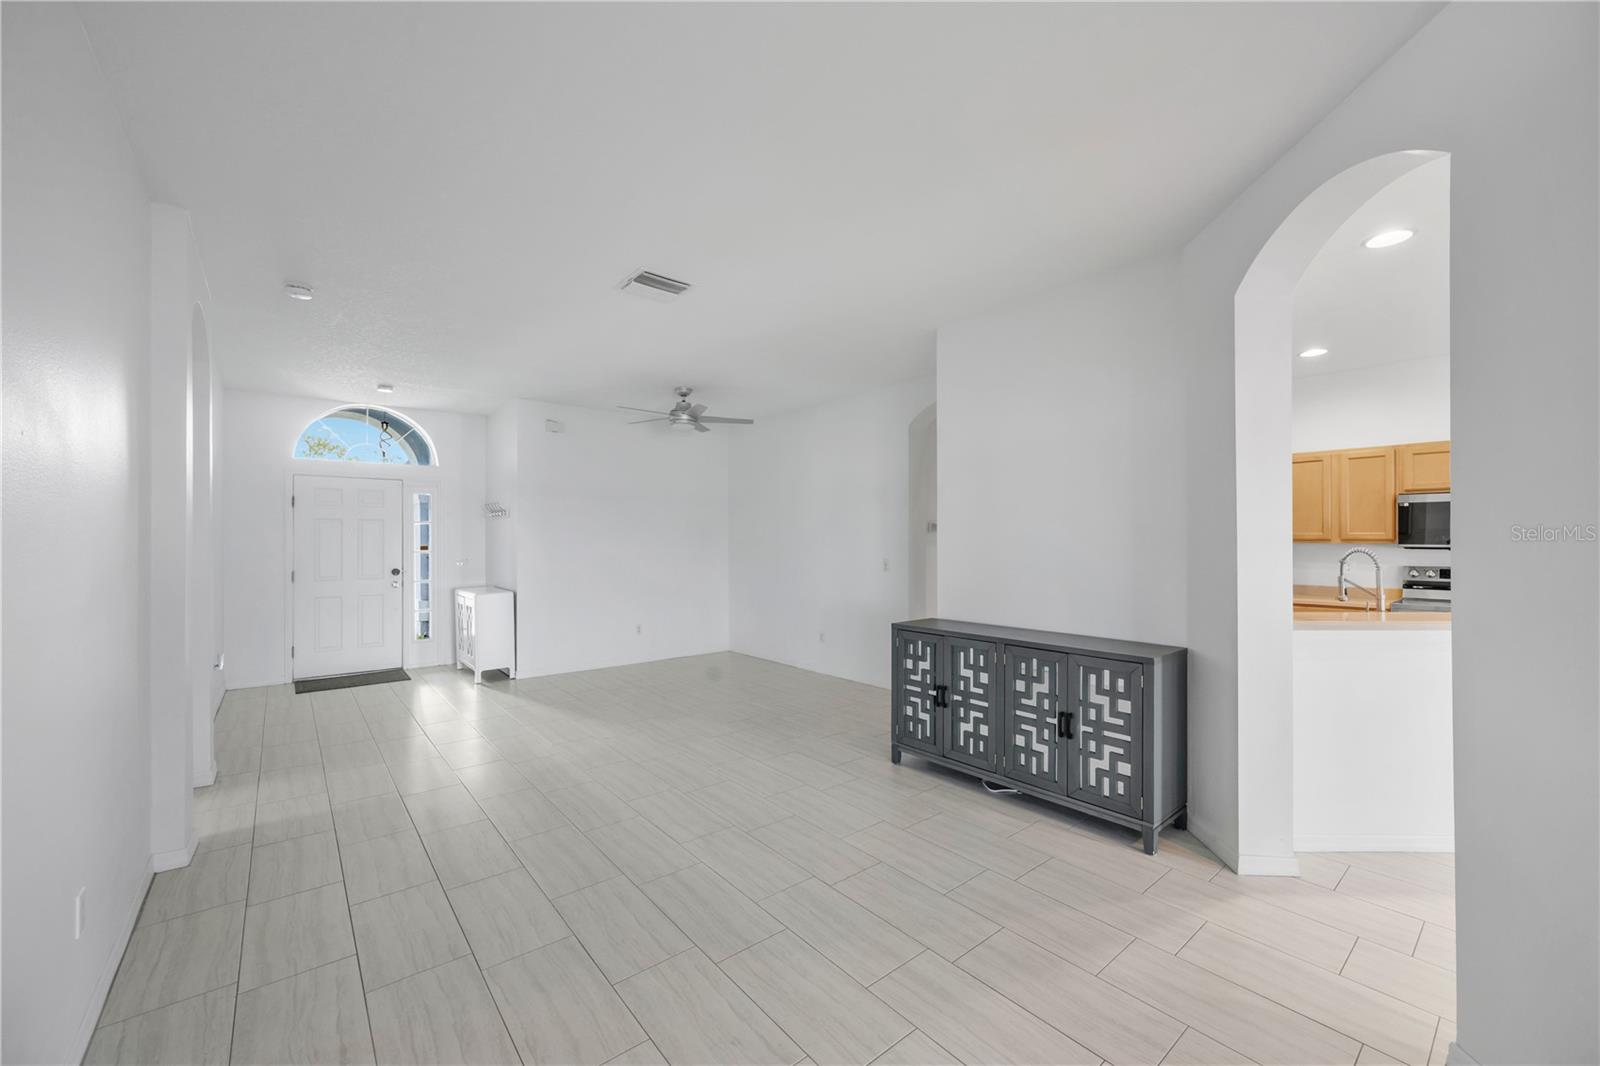
WATERFRONT | NO FRONT OR REAR NEIGHBORS | POOL HOME | 3-CAR GARAGE | GATED COMMUNITY | LOW HOA & CDD. This is truly a home that inspires, with stunning sunset views unfolding in your own backyard. Situated on a premium lakefront lot with no front or rear neighbors, this spacious 4-bedroom + Office, 3-bath home offers over 2,513 square feet of comfortable living space with stunning water views. The mature landscaping and covered front porch create impressive curb appeal from the moment you arrive. Inside, you'll find an open and functional floor plan designed for both everyday living and entertaining. The kitchen serves as the heart of the home with abundant cabinetry, solid-surface countertops, stainless steel appliances. The spacious family room flows seamlessly from the kitchen, creating the perfect gathering space for family and friends. Features include a main-floor primary suite, and generous living areas throughout. The oversized owner's suite offers peaceful waterfront views and an UPDATED ensuite bath, while three additional bedrooms and two additional full baths provide flexibility for family, guests, or a home office. Step outside to enjoy serene lake views from your backyard and experience the privacy that comes with having no rear neighbors. Fresh exterior paint completed within the last two years adds additional peace of mind. Low quarterly HOA includes access to the community pool, tennis courts, playground, park, and gated entry. Conveniently located near shopping, dining, schools, and just minutes from E.G. Simmons Conservation Park and waterfront dining. UPDATES: NEW ROOF 2024 | NEW HVAC 2023 | NEW TILE FLOORING 2024 | NEW CARPET 2024 | NEW POOL 2024 | PATIO EXTENSION 2025 | UPDATED PRIMARY BATH 2023 | HURRICANE WINDOWS/DOORS in back of home 2024 | FENCING 2024 | GUTTERS 2025 | HOA $234/Qtr | 5-STAR PRE INSPECTED HOME - SEE ATTACHMENTS FOR INSPECTION REPORTS
/u.realgeeks.media/josephsullivan/Logo_1-min.png)
Additional Information
- Taxes
- $870
- Minimum Lease
- No Minimum
- Hoa Fee
- $294
- HOA Payment Schedule
- Quarterly
- Maintenance Includes
- Pool, Escrow Reserves Fund, Recreational Facilities
- Location
- Flood Insurance Required, FloodZone, In County, Sidewalk, Paved
- Community Features
- Association Recreation - Owned, Deed Restrictions, Gated Community - No Guard, Park, Playground, Pool, Sidewalks, Tennis Court(s)
- Property Description
- Two Story
- Zoning
- PD
- Interior Layout
- Ceiling Fans(s), High Ceilings, Living Room/Dining Room Combo, Primary Bedroom Main Floor, Solid Surface Counters, Solid Wood Cabinets, Split Bedroom, Walk-In Closet(s)
- Interior Features
- Ceiling Fans(s), High Ceilings, Living Room/Dining Room Combo, Primary Bedroom Main Floor, Solid Surface Counters, Solid Wood Cabinets, Split Bedroom, Walk-In Closet(s)
- Floor
- Carpet, Ceramic Tile
- Appliances
- Dishwasher, Disposal, Dryer, Electric Water Heater, Microwave, Range, Refrigerator, Washer
- Utilities
- Cable Available, Electricity Connected, Underground Utilities
- Heating
- Central
- Air Conditioning
- Central Air
- Exterior Construction
- Block, Stucco
- Exterior Features
- Lighting, Sliding Doors
- Roof
- Shingle
- Foundation
- Slab
- Pool
- Community, Private
- Pool Type
- In Ground
- Garage Carport
- 3 Car Garage
- Garage Spaces
- 3
- Garage Features
- Garage Door Opener
- Elementary School
- Thompson Elementary
- Middle School
- Shields-Hb
- High School
- Lennard-HB
- Fences
- Vinyl
- Water View
- Lake
- Water Access
- Lake
- Water Frontage
- Lake Front
- Pets
- Allowed
Listing Courtesy Of EXP REALTY LLC, Contact: 888-883-8509
Mortgage Calculator
MFR MLS is the source of this information via Internet Data Exchange Program. All listing information is deemed reliable but not guaranteed and should be independently verified through personal inspection by appropriate professionals. Listings displayed on this website may be subject to prior sale or removal from sale. Availability of any listing should always be independently verified. Listing information is provided for consumer personal, non-commercial use, solely to identify potential properties for potential purchase. All other use is strictly prohibited and may violate relevant federal and state law. Data last updated on