2997 Kensington Trace, Tarpon Springs, FL 34688
- $1,799,999
- 5
- BD
- 5
- BA
- 6,010
- SqFt




- List Price
- $1,799,999
- Status
- Active
- Days on Market
- 45
- MLS#
- TB8518547
- Property Style
- Single Family
- Year Built
- 2001
- Bedrooms
- 5
- Bathrooms
- 5
- Baths Half
- 1
- Living Area
- 6,010
- Lot Size
- 22,342
- Acres
- 0.51
- Total Acreage
- 1/2 to less than 1
- Legal Subdivision Name
- Wentworth
- MLS Area Major
- Tarpon Springs
Property Description
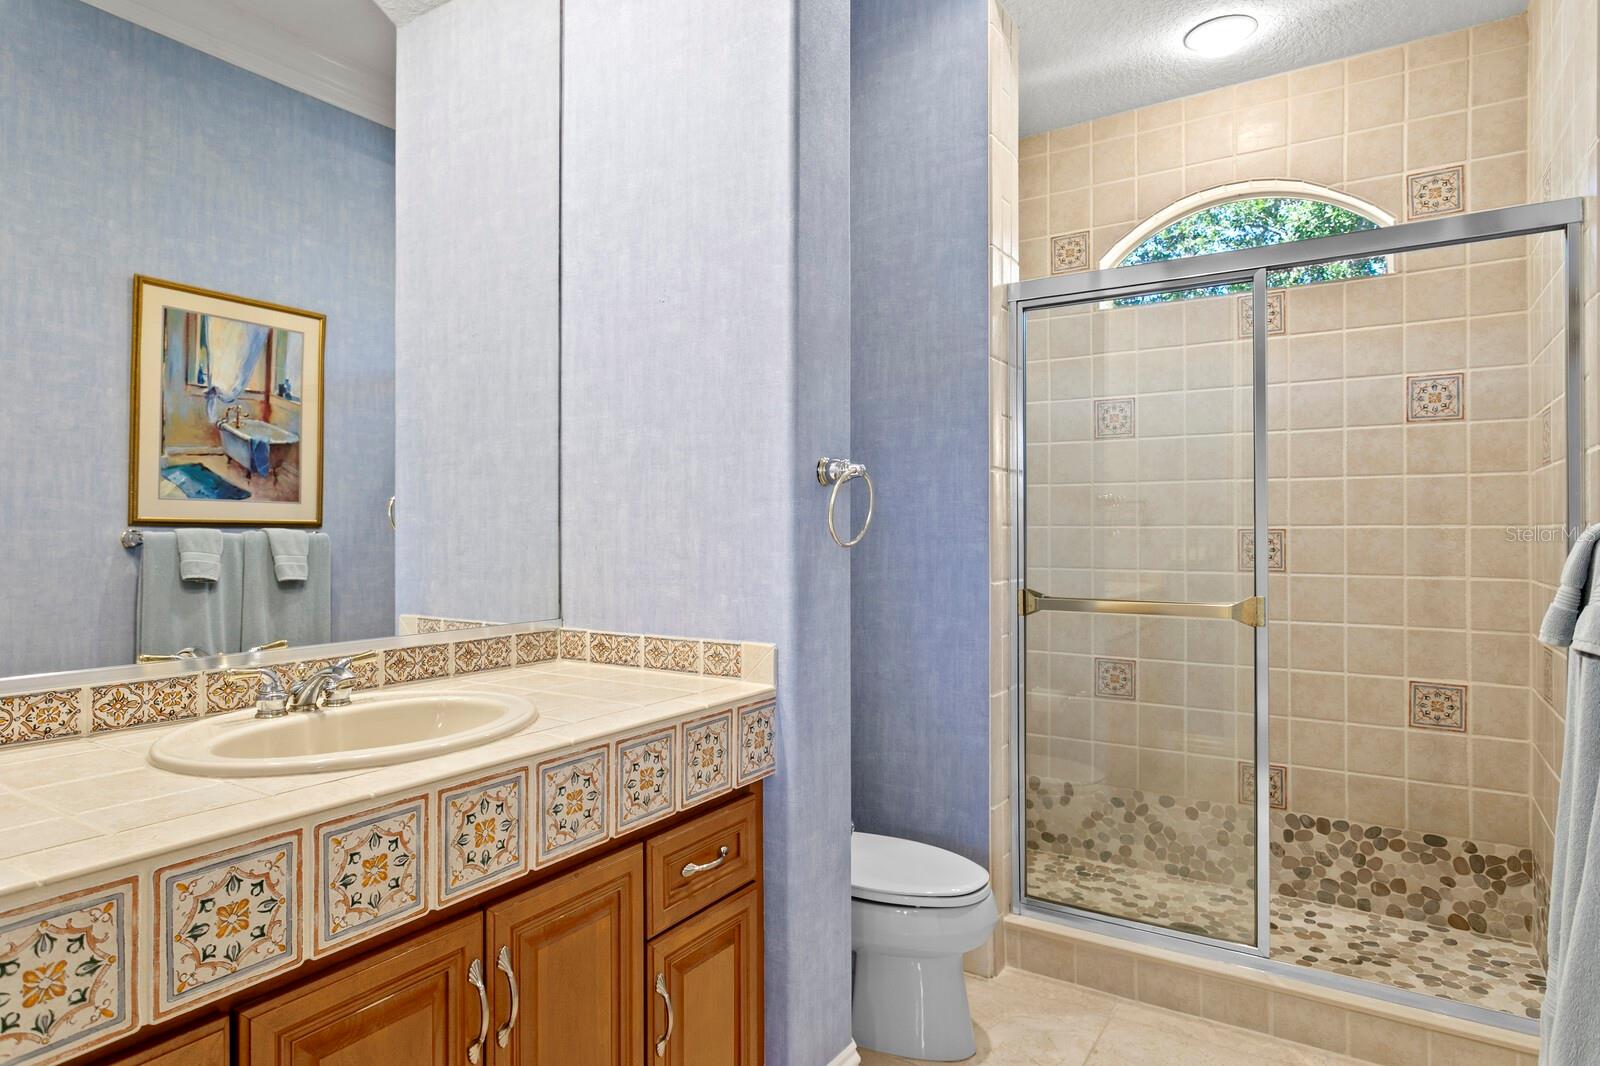
Welcome to an extraordinary, meticulously maintained home priced to sell! This beautiful home combines timeless elegance with unparalleled craftsmanship featuring 5-bedrooms, 4.5-baths. Offering luxury at every turn, exquisite travertine flooring, granite counter tops, wine cellar, in-home gym, soaring ceilings, intricate decorative touches throughout. At the heart of the home lies an impressive chef's kitchen, thoughtfully designed for both culinary excellence and effortless entertaining, seamlessly connecting to the surrounding living, entertainment and dining areas while showcasing the expansive lanai, where indoor and outdoor living blend seamlessly. Enjoy a sparkling pool and spa, outdoor kitchen, and your very own lighted putting green, or retreat to the billiards room, all perfectly positioned to capture serene lake and conservation views. Three ensuites and a jack and jill equals five thoughtfully designed bedrooms with comfort and privacy in mind. The luxurious primary suite offers a private sanctuary, while the home's thoughtfully curated living spaces provide elegance, comfort, and flexibility for both everyday living and grand-scale entertaining. The home's impressive elevation, stately presence, paver-stone driveway, exceptionally manicured landscaping create a grand first impression. And don't miss the whole-home generator to keep you comfortable at all times in case of a power outage. Nestled beyond the 24/7 guarded entry of Wentworth. Only 30 minutes to Gulf Coast's finest beaches and Tampa International Airport and just minutes more to Downtown Tampa. Conveniently located to nearby grocery, dining, entertainment and famous Tarpon Springs sponge docks.
/u.realgeeks.media/josephsullivan/Logo_1-min.png)
Additional Information
- Minimum Lease
- 7 Months
- Hoa Fee
- $335
- HOA Payment Schedule
- Monthly
- Maintenance Includes
- Guard - 24 Hour
- Location
- Landscaped, On Golf Course
- Community Features
- Gated Community - Guard, Golf, No Deed Restriction, Golf Community
- Property Description
- Two Story
- Zoning
- RPD-0.5
- Interior Layout
- Built-in Features, Ceiling Fans(s), Central Vaccum, Crown Molding, Eat-in Kitchen, High Ceilings, Kitchen/Family Room Combo, Primary Bedroom Main Floor, Solid Surface Counters, Stone Counters, Thermostat, Walk-In Closet(s), Wet Bar, Window Treatments
- Interior Features
- Built-in Features, Ceiling Fans(s), Central Vaccum, Crown Molding, Eat-in Kitchen, High Ceilings, Kitchen/Family Room Combo, Primary Bedroom Main Floor, Solid Surface Counters, Stone Counters, Thermostat, Walk-In Closet(s), Wet Bar, Window Treatments
- Floor
- Brick, Carpet, Ceramic Tile, Other, Wood
- Appliances
- Built-In Oven, Cooktop, Dishwasher, Disposal, Dryer, Electric Water Heater, Exhaust Fan, Refrigerator, Washer, Water Filtration System, Wine Refrigerator
- Utilities
- Public, Sprinkler Well
- Heating
- Central
- Air Conditioning
- Central Air
- Fireplace Description
- Family Room
- Exterior Construction
- Block, Stone, Stucco
- Exterior Features
- Balcony, French Doors, Lighting, Outdoor Grill, Outdoor Kitchen, Private Mailbox, Rain Gutters, Sidewalk, Sliding Doors
- Roof
- Tile
- Foundation
- Slab
- Pool
- Private
- Pool Type
- Heated, In Ground, Lighting
- Garage Carport
- 3 Car Garage
- Garage Spaces
- 3
- Garage Features
- Driveway
- Elementary School
- Brooker Creek Elementary-Pn
- Middle School
- Tarpon Springs Middle-Pn
- High School
- East Lake High-PN
- Water View
- Lake
- Water Access
- Lake
- Water Frontage
- Lake Front
- Pets
- Allowed
Listing Courtesy Of KELLER WILLIAMS REALTY- PALM H, Contact: 727-772-0772
Mortgage Calculator
MFR MLS is the source of this information via Internet Data Exchange Program. All listing information is deemed reliable but not guaranteed and should be independently verified through personal inspection by appropriate professionals. Listings displayed on this website may be subject to prior sale or removal from sale. Availability of any listing should always be independently verified. Listing information is provided for consumer personal, non-commercial use, solely to identify potential properties for potential purchase. All other use is strictly prohibited and may violate relevant federal and state law. Data last updated on