19218 Sea Mist Lane, Lutz, FL 33558
- $525,000
- 3
- BD
- 2
- BA
- 2,331
- SqFt











- List Price
- $525,000
- Status
- Active
- Days on Market
- 90
- Price Change
- ▼ $23,000 1787939295
- MLS#
- TB8518906
- Property Style
- Single Family
- Architectural Style
- Florida
- Year Built
- 2001
- Bedrooms
- 3
- Bathrooms
- 2
- Living Area
- 2,331
- Lot Size
- 7,020
- Acres
- 0.16
- Total Acreage
- 0 to less than 1/4
- Legal Subdivision Name
- Heritage Harbor Ph 1b
- MLS Area Major
- Lutz
Property Description
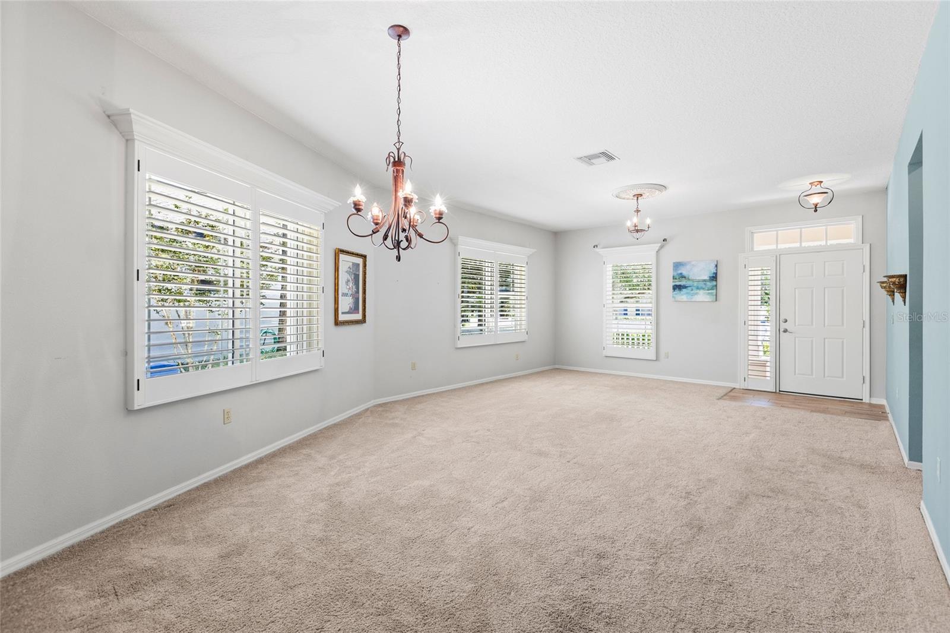
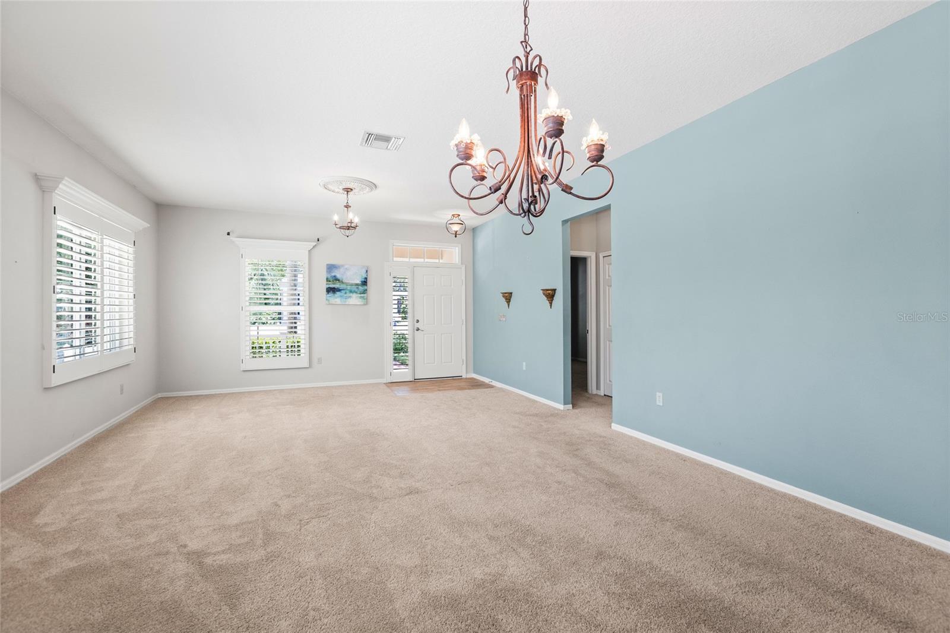
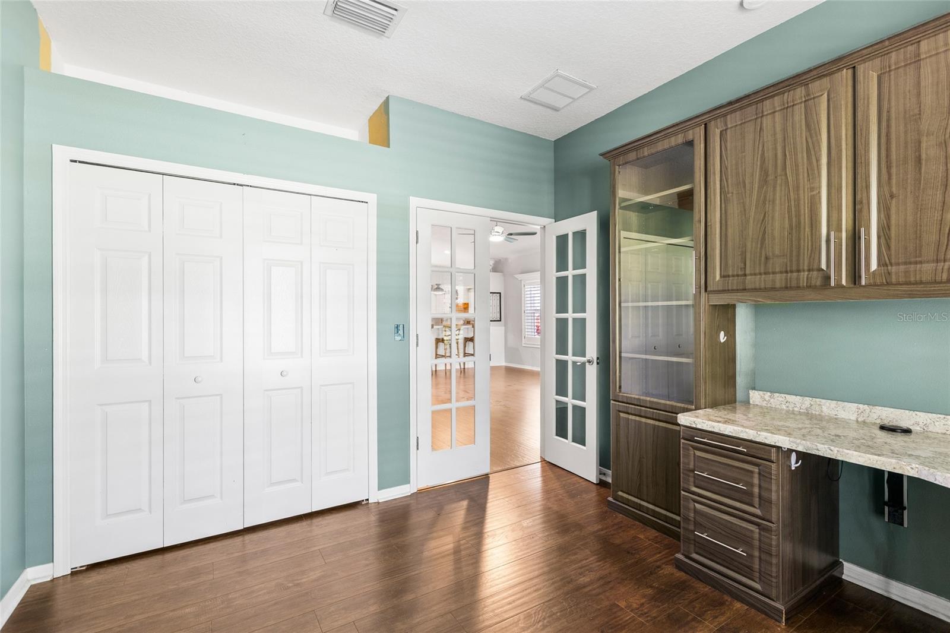
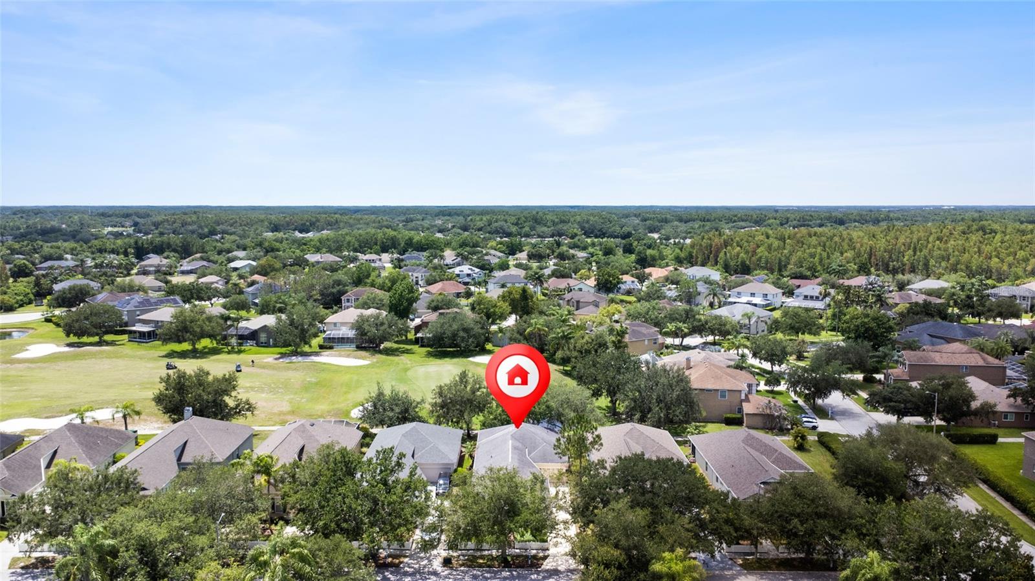
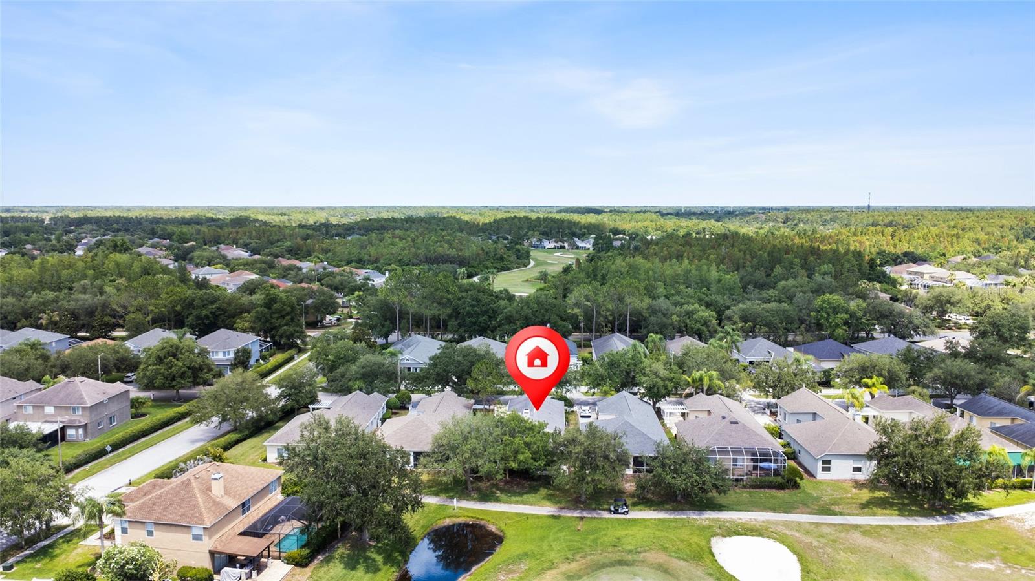
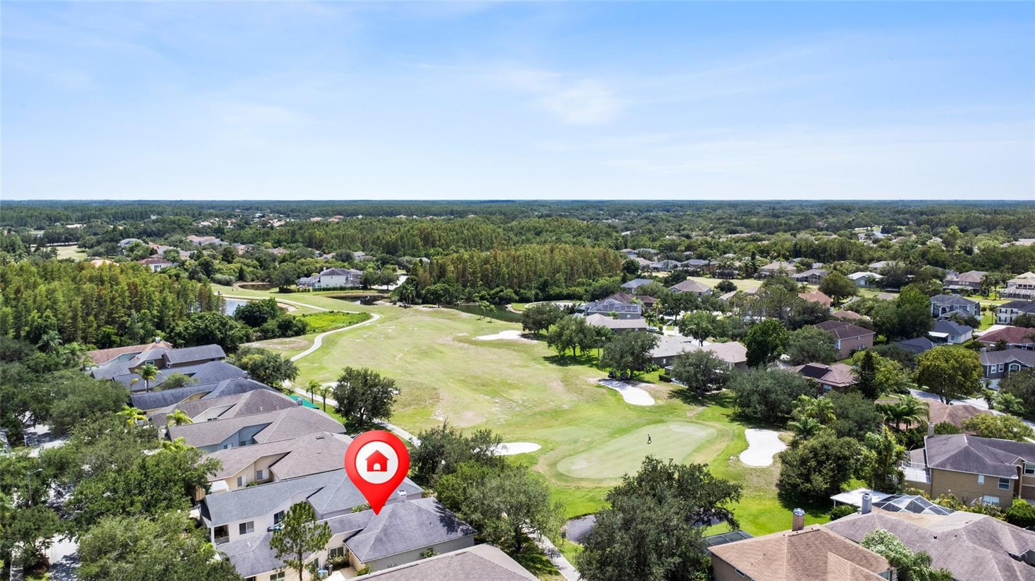
Welcome to this beautifully maintained 3-bedroom, 2-bath home with a separate den/office located in the highly desirable Sea Cove Village of Heritage Harbor, where lawn maintenance is included for easy Florida living. Perfectly positioned on a premium golf course and pond-front homesite, this home offers breathtaking views from the screened lanai and a peaceful setting to enjoy year-round. A charming covered front porch welcomes you inside to a thoughtfully designed split-bedroom floor plan featuring rich hardwood flooring throughout the kitchen, dinette, family room, den, and primary suite. The spacious family room is highlighted by a cozy wood-burning fireplace, creating the perfect gathering space for family and friends. The separate home office/den is ideal for remote work and includes custom built-in cabinetry and desk space. The kitchen overlooks the family room and dinette, allowing everyone to enjoy the spectacular pond and golf course views. Retreat to the private primary suite featuring a custom-designed walk-in closet and a beautifully renovated en-suite bathroom. Additional upgrades include plantation shutters throughout and hurricane shutters for added peace of mind. Step outside to the screened rear patio and relax while overlooking the scenic golf course fairway and tranquil pond views. This outdoor living space provides the perfect backdrop for morning coffee, evening sunsets, and entertaining guests. Residents of Heritage Harbor enjoy access to outstanding resort-style amenities: Championship golf course, Resort-style swimming pool with waterslide, Clubhouse, Fitness center, Tennis courts, Basketball courts, Sand volleyball court, Playground, Sports fields, Walking and biking paths, Community activities and events. Located within the highly sought-after A-rated school district of McKitrick Elementary, Martinez Middle School, and Steinbrenner High School, this exceptional home combines comfort, convenience, and an unbeatable lifestyle. Don't miss this rare opportunity to own a golf course and pond-front home in one of Lutz's most desirable communities.
/u.realgeeks.media/josephsullivan/Logo_1-min.png)
Additional Information
- Taxes
- $1,882
- Minimum Lease
- 8-12 Months
- Hoa Fee
- $257
- HOA Payment Schedule
- Monthly
- Maintenance Includes
- Pool, Maintenance Grounds, Recreational Facilities
- Location
- Cleared, Conservation Area, In County, Landscaped, Level, Near Golf Course, On Golf Course, Sidewalk, Paved
- Community Features
- Clubhouse, Deed Restrictions, Fitness Center, Gated Community - Guard, Golf, Playground, Pool, Restaurant, Sidewalks, Special Community Restrictions, Tennis Court(s), Street Lights, Golf Community
- Property Description
- One Story
- Zoning
- PD
- Interior Layout
- Built-in Features, Ceiling Fans(s), Chair Rail, Crown Molding, Eat-in Kitchen, High Ceilings, Living Room/Dining Room Combo, Open Floorplan, Primary Bedroom Main Floor, Solid Surface Counters, Split Bedroom, Stone Counters, Thermostat, Vaulted Ceiling(s), Walk-In Closet(s), Window Treatments
- Interior Features
- Built-in Features, Ceiling Fans(s), Chair Rail, Crown Molding, Eat-in Kitchen, High Ceilings, Living Room/Dining Room Combo, Open Floorplan, Primary Bedroom Main Floor, Solid Surface Counters, Split Bedroom, Stone Counters, Thermostat, Vaulted Ceiling(s), Walk-In Closet(s), Window Treatments
- Floor
- Carpet, Hardwood, Tile
- Appliances
- Dishwasher, Disposal, Dryer, Electric Water Heater, Range, Range Hood, Refrigerator, Washer
- Utilities
- Cable Connected, Electricity Connected, Fiber Optics, Fire Hydrant, Public, Sewer Connected, Underground Utilities, Water Connected
- Heating
- Central, Electric
- Air Conditioning
- Central Air
- Fireplace Description
- Family Room, Wood Burning
- Exterior Construction
- Block, Stucco
- Exterior Features
- Hurricane Shutters, Private Yard, Rain Gutters, Sidewalk
- Roof
- Shingle
- Foundation
- Slab
- Pool
- Community
- Garage Carport
- 2 Car Garage
- Garage Spaces
- 2
- Garage Features
- Driveway, Garage Door Opener, Parking Pad
- Elementary School
- Mckitrick-Hb
- Middle School
- Martinez-Hb
- High School
- Steinbrenner High School
- Fences
- Vinyl
- Water View
- Pond
- Pets
- Allowed
- Pet Size
- Extra Large (101+ Lbs.)
Listing Courtesy Of ADVANTAGE REALTY SERVICES, INC, Contact: 813-908-8300
Mortgage Calculator
MFR MLS is the source of this information via Internet Data Exchange Program. All listing information is deemed reliable but not guaranteed and should be independently verified through personal inspection by appropriate professionals. Listings displayed on this website may be subject to prior sale or removal from sale. Availability of any listing should always be independently verified. Listing information is provided for consumer personal, non-commercial use, solely to identify potential properties for potential purchase. All other use is strictly prohibited and may violate relevant federal and state law. Data last updated on