5028 W Leona Street, Tampa, FL 33629
- $14,500,000
- 7
- BD
- 7
- BA
- 10,523
- SqFt




- List Price
- $14,500,000
- Status
- Active
- Days on Market
- 42
- MLS#
- TB8519347
- Property Style
- Single Family
- Architectural Style
- Custom
- New Construction
- Yes
- Year Built
- 2027
- Bedrooms
- 7
- Bathrooms
- 7
- Living Area
- 10,523
- Lot Size
- 20,625
- Acres
- 0.47
- Total Acreage
- 1/4 to less than 1/2
- Legal Subdivision Name
- Madsen Isles
- MLS Area Major
- Tampa / Palma Ceia
Property Description
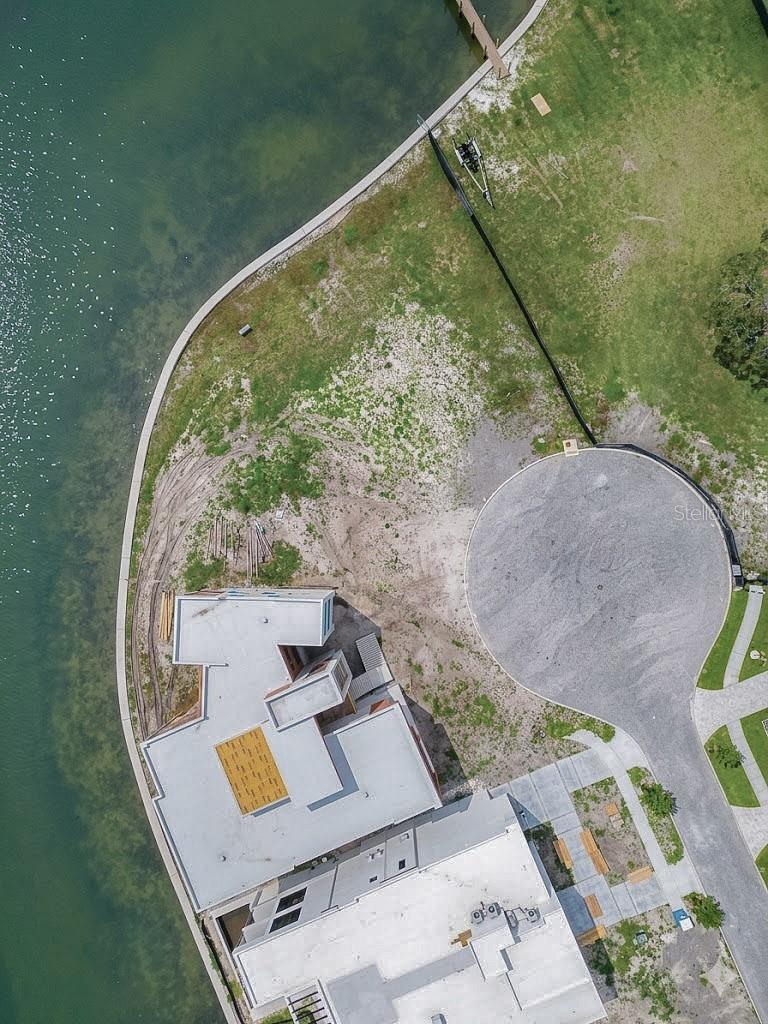
Pre-Construction. To be built. OPEN BAY WATERFRONT NEW CONSTRUCTION ESTATE on oversized lot to be built. Build the featured floor plan or Customize to fit your exact needs. Call for floor plan preview and preferred builders list. One of the most coveted neighborhoods of South Tampa. Welcome to MADSEN ISLES. OPEN BAY VACANT Lot can be sold separately MLS # TB8516921
/u.realgeeks.media/josephsullivan/Logo_1-min.png)
Additional Information
- Minimum Lease
- No Minimum
- Hoa Fee
- $94
- HOA Payment Schedule
- Monthly
- Location
- Cul-De-Sac, Flood Insurance Required, FloodZone, Oversized Lot, Sidewalk, Paved
- Community Features
- Street Lights, No Deed Restriction
- Property Description
- Three+ Story
- Zoning
- RS-75
- Interior Layout
- Built-in Features, Ceiling Fans(s), Eat-in Kitchen, High Ceilings, Kitchen/Family Room Combo, Primary Bedroom Main Floor, Smart Home, Solid Surface Counters, Solid Wood Cabinets, Thermostat, Walk-In Closet(s), Wet Bar
- Interior Features
- Built-in Features, Ceiling Fans(s), Eat-in Kitchen, High Ceilings, Kitchen/Family Room Combo, Primary Bedroom Main Floor, Smart Home, Solid Surface Counters, Solid Wood Cabinets, Thermostat, Walk-In Closet(s), Wet Bar
- Floor
- Hardwood, Tile
- Appliances
- Bar Fridge, Built-In Oven, Convection Oven, Dishwasher, Disposal, Dryer, Exhaust Fan, Gas Water Heater, Ice Maker, Microwave, Range, Range Hood, Refrigerator, Tankless Water Heater, Washer, Wine Refrigerator
- Utilities
- BB/HS Internet Available, Cable Available, Electricity Available, Natural Gas Available, Phone Available, Sewer Available, Underground Utilities, Water Available
- Heating
- Central, Electric
- Air Conditioning
- Central Air
- Fireplace Description
- Gas, Living Room
- Exterior Construction
- Block, Stone
- Exterior Features
- Balcony, Lighting, Outdoor Kitchen, Private Mailbox, Sauna, Sidewalk, Sliding Doors, Storage
- Roof
- Shingle
- Foundation
- Slab, Stilt/On Piling
- Pool
- Private
- Pool Type
- Salt Water
- Garage Carport
- 5+ Car Garage
- Garage Spaces
- 8
- Garage Features
- Driveway, Garage Door Opener, Garage Faces Rear, Oversized, Basement
- Elementary School
- Dale Mabry Elementary-Hb
- Middle School
- Coleman-Hb
- High School
- Plant-HB
- Water Extras
- Seawall - Concrete
- Water View
- Bay/Harbor - Full
- Water Access
- Bay/Harbor
- Water Frontage
- Bay/Harbor
- Pets
- Allowed
Listing Courtesy Of THE TONI EVERETT COMPANY, Contact: 813-839-5000
Mortgage Calculator
MFR MLS is the source of this information via Internet Data Exchange Program. All listing information is deemed reliable but not guaranteed and should be independently verified through personal inspection by appropriate professionals. Listings displayed on this website may be subject to prior sale or removal from sale. Availability of any listing should always be independently verified. Listing information is provided for consumer personal, non-commercial use, solely to identify potential properties for potential purchase. All other use is strictly prohibited and may violate relevant federal and state law. Data last updated on