4920 W Knights Griffin Road, Plant City, FL 33565
- $422,400
- 2
- BD
- 2
- BA
- 1,118
- SqFt








- List Price
- $422,400
- Status
- Active
- Days on Market
- 42
- Price Change
- ▼ $7,500 1784661036
- MLS#
- TB8519604
- Property Style
- Manufactured Home
- Year Built
- 2024
- Bedrooms
- 2
- Bathrooms
- 2
- Living Area
- 1,118
- Lot Size
- 113,692
- Acres
- 2.61
- Total Acreage
- 2 to less than 5
- Legal Subdivision Name
- Webb Ranch Acres
- MLS Area Major
- Plant City
Property Description
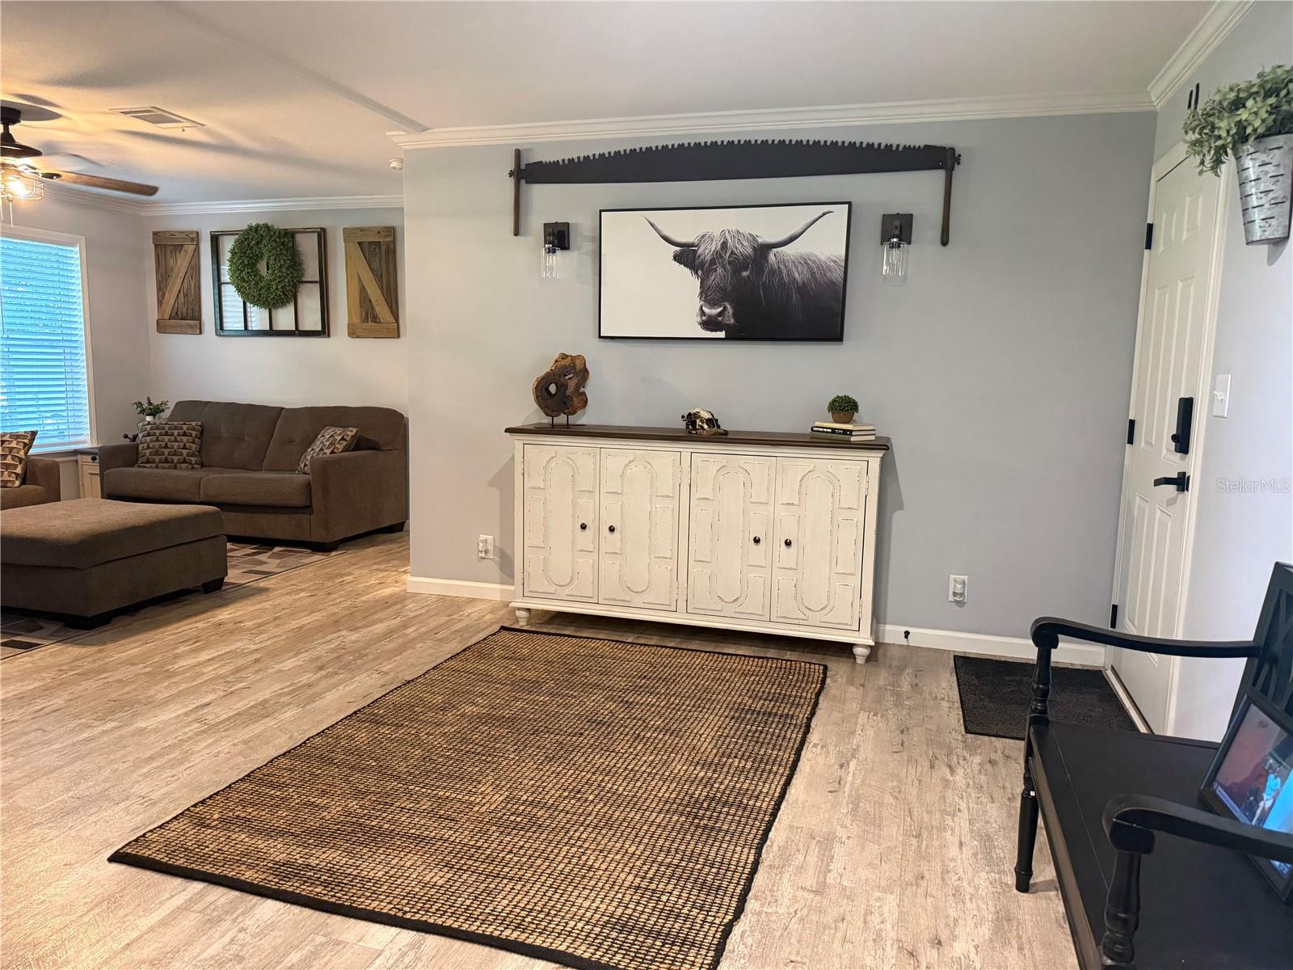
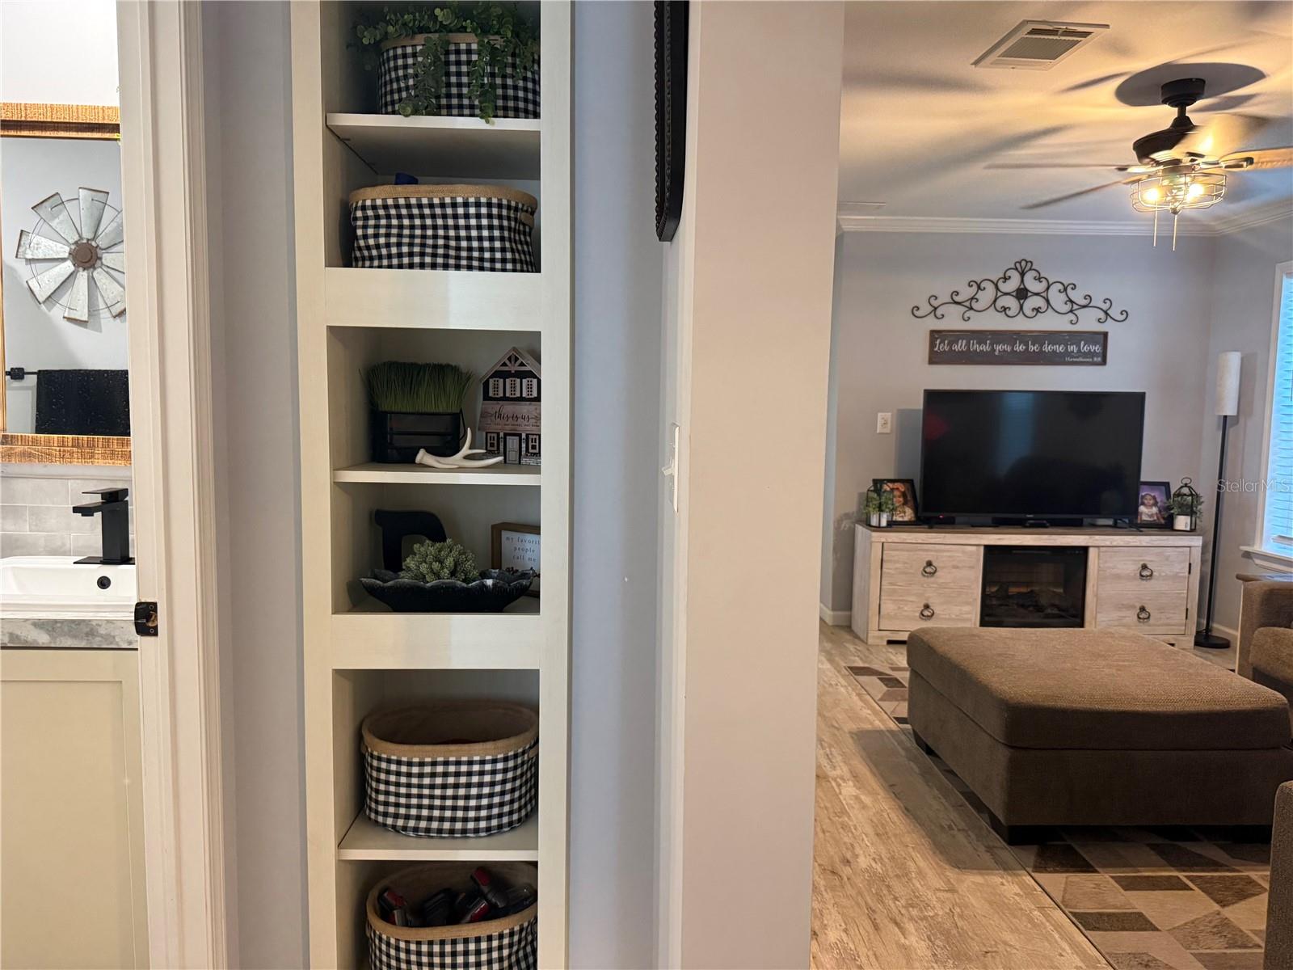
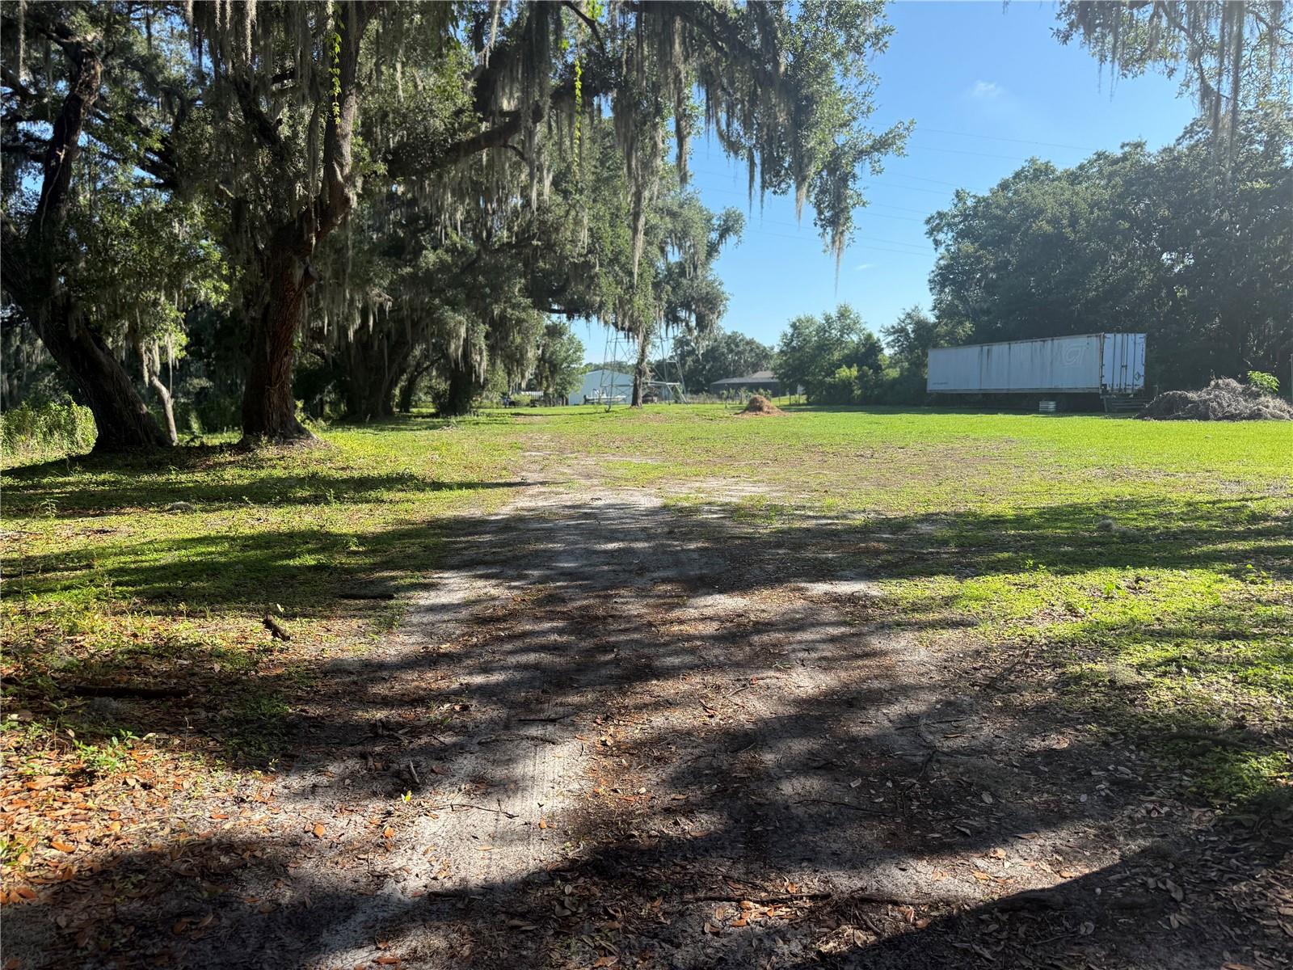
Escape to country living with this beautiful 2024 Palm Harbor custom built manufactured hone situated on approximately 2.60 acres in desirable North Plant City. Offering 2 bedrooms, 2 bathrooms and a versatile den, this thoughtfully designed home features luxury vinyl flooring throughout with an open, comfortable layout with 1,118 square foot of living space. The property is packed with possibilities and improvements, including a pole barn, front price, electric gated entry, two wells, two septic systems and two RV hookups. The rear portion of the property has already been cleared, providing ample space for a future homesite. Build your dream home in the back and continue living in the existing home during construction, then remove or relocate the manufactured home when complete. Surrounded by gorgeous grandfather oaks, this property offers the privacy and charm of country living with no HOA restrictions. Bring your livestock, recreational vehicles, and outdoor toys - there's plenty of room to enjoy the lifestyle you've been looking for. Conveniently located with easy access to Plant City, Lakeland and Tampa while still enjoying the peace and tranquility of rural living.
/u.realgeeks.media/josephsullivan/Logo_1-min.png)
Additional Information
- Minimum Lease
- No Minimum
- Location
- Cleared, In County, Pasture, Zoned for Horses
- Community Features
- No Deed Restriction
- Property Description
- One Story
- Zoning
- AS-0.4
- Interior Layout
- Ceiling Fans(s), Living Room/Dining Room Combo, Split Bedroom
- Interior Features
- Ceiling Fans(s), Living Room/Dining Room Combo, Split Bedroom
- Floor
- Luxury Vinyl
- Appliances
- Dishwasher, Microwave, Range, Refrigerator
- Utilities
- Cable Connected, Electricity Connected
- Heating
- Central
- Air Conditioning
- Central Air
- Exterior Construction
- Metal Frame
- Exterior Features
- RV Hookup
- Roof
- Metal
- Foundation
- Crawlspace
- Pool
- No Pool
- Garage Carport
- 2 Car Carport
- Elementary School
- Cork-Hb
- Middle School
- Marshall-Hb
- High School
- Strawberry Crest High School
Listing Courtesy Of BULLS REALTY LLC, Contact: 813-681-4700
Mortgage Calculator
MFR MLS is the source of this information via Internet Data Exchange Program. All listing information is deemed reliable but not guaranteed and should be independently verified through personal inspection by appropriate professionals. Listings displayed on this website may be subject to prior sale or removal from sale. Availability of any listing should always be independently verified. Listing information is provided for consumer personal, non-commercial use, solely to identify potential properties for potential purchase. All other use is strictly prohibited and may violate relevant federal and state law. Data last updated on