711 Mason Street, Brandon, FL 33511
- $289,000
- 3
- BD
- 1
- BA
- 1,193
- SqFt




- List Price
- $289,000
- Status
- Active
- Days on Market
- 40
- Price Change
- ▼ $10,999 1784830134
- MLS#
- TB8519733
- Property Style
- Single Family
- Year Built
- 1961
- Bedrooms
- 3
- Bathrooms
- 1
- Living Area
- 1,193
- Lot Size
- 6,649
- Acres
- 0.15
- Total Acreage
- 0 to less than 1/4
- Legal Subdivision Name
- Plantation Estates Unit 1
- MLS Area Major
- Brandon
Property Description
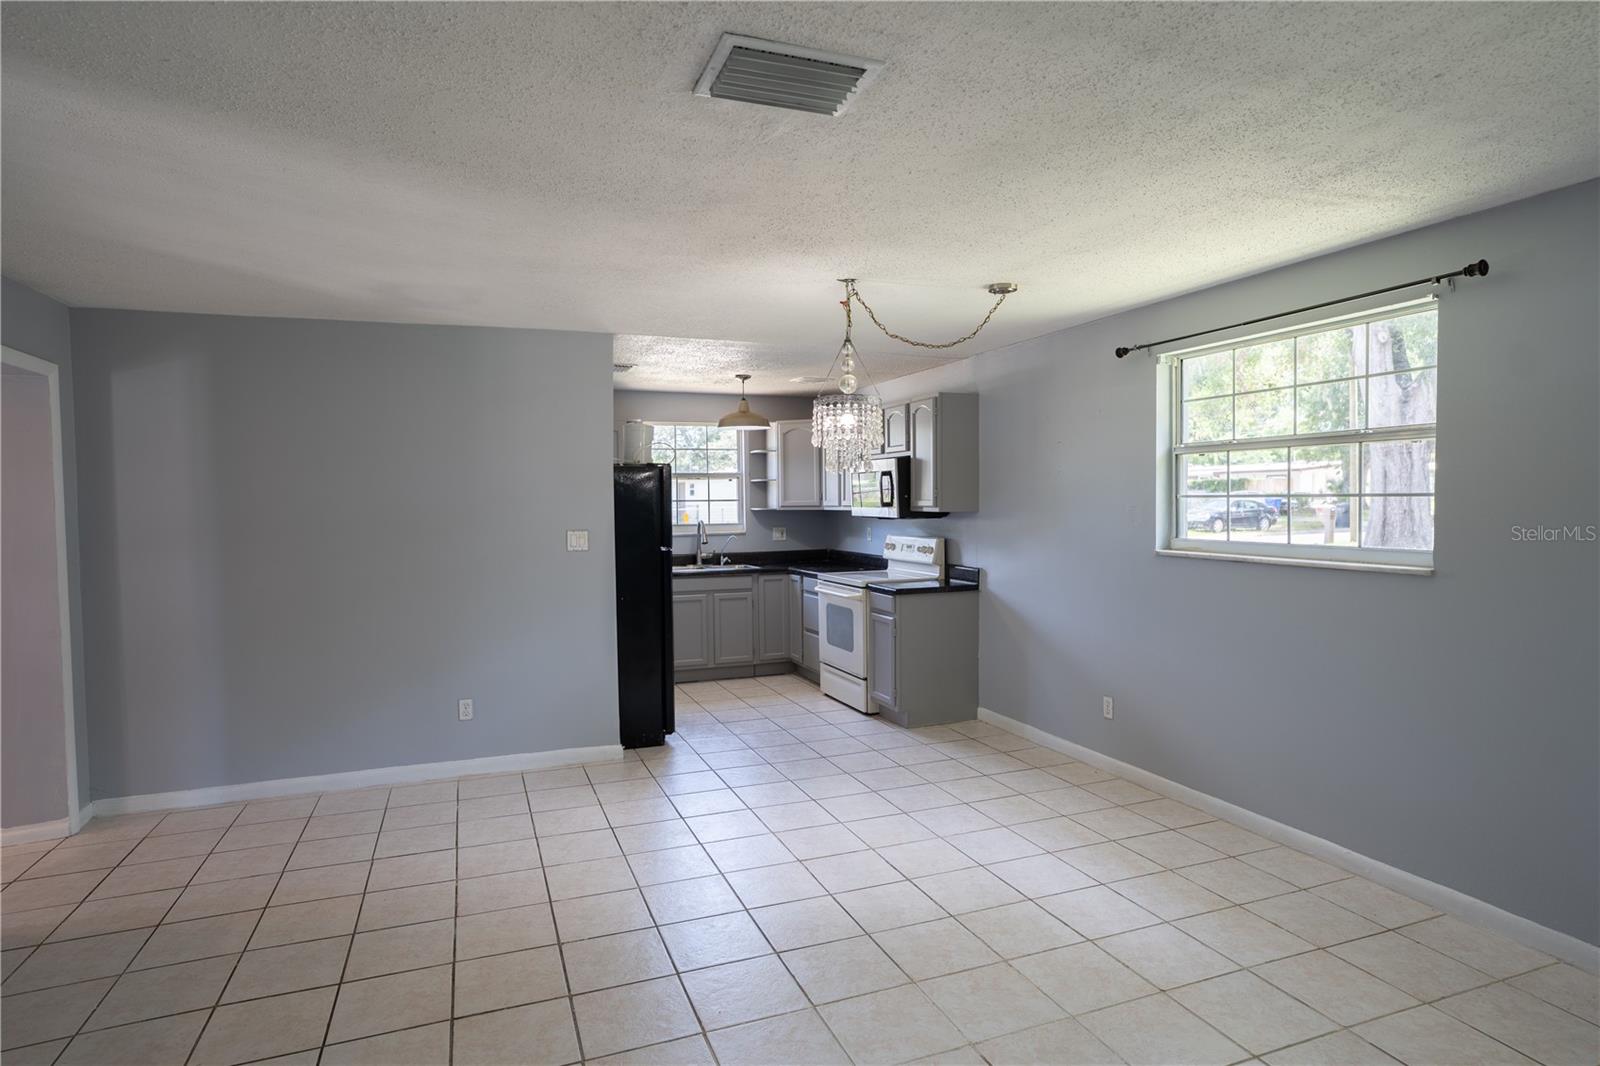
This delightful 3-bedroom, 1-bath residence offers a wonderful blend of comfort, character, and convenience in the heart of Brandon, Florida. With a functional layout and inviting living spaces, this home is ideal for first-time buyers, growing households, or those seeking a solid investment opportunity. Natural light fills the main living areas, while the well-sized bedrooms provide flexibility for family living, guests, or a home office. Recent major improvements include a new roof installed in 2024 and a new A/C system installed in 2026, providing added value and peace of mind for years to come. Located just minutes from shopping, dining, and entertainment, you'll enjoy easy access to Brandon Exchange, everyday conveniences, and major roadways for a smooth commute. Outdoor lovers will appreciate nearby parks and green spaces, perfect for recreation and relaxing weekends. Plus, popular Tampa Bay attractions — including theme parks, museums, and waterfront activities — are just a short drive away, offering endless options for fun and adventure. Families will value the home's proximity to great schools, as well as its location within an established, welcoming community. With its charming appeal, important system updates, and unbeatable location, 711 Mason St is a fantastic place to call home. Schedule your showing today and discover all the potential this property has!
/u.realgeeks.media/josephsullivan/Logo_1-min.png)
Additional Information
- Minimum Lease
- No Minimum
- Community Features
- No Deed Restriction
- Property Description
- One Story
- Zoning
- RSC-6
- Interior Layout
- Ceiling Fans(s), Primary Bedroom Main Floor, Thermostat
- Interior Features
- Ceiling Fans(s), Primary Bedroom Main Floor, Thermostat
- Floor
- Tile
- Appliances
- Dishwasher, Electric Water Heater, Microwave, Range, Refrigerator
- Utilities
- BB/HS Internet Available, Electricity Connected, Sewer Connected, Water Connected
- Heating
- Central
- Air Conditioning
- Central Air
- Exterior Construction
- Block, Concrete
- Exterior Features
- Awning(s), Lighting, Private Entrance, Private Mailbox, Sidewalk, Storage
- Roof
- Shingle
- Foundation
- Slab
- Pool
- No Pool
- Garage Carport
- 1 Car Carport
Listing Courtesy Of HORIZONS BY THE SEA, INC, Contact: 239-394-8655
Mortgage Calculator
MFR MLS is the source of this information via Internet Data Exchange Program. All listing information is deemed reliable but not guaranteed and should be independently verified through personal inspection by appropriate professionals. Listings displayed on this website may be subject to prior sale or removal from sale. Availability of any listing should always be independently verified. Listing information is provided for consumer personal, non-commercial use, solely to identify potential properties for potential purchase. All other use is strictly prohibited and may violate relevant federal and state law. Data last updated on