905 Parker Den Drive, Ruskin, FL 33570
- $429,999
- 3
- BD
- 2
- BA
- 1,530
- SqFt






- List Price
- $429,999
- Status
- Active
- Days on Market
- 82
- Price Change
- ▲ $30,000 1787098124
- MLS#
- TB8520077
- Property Style
- Single Family
- Year Built
- 2008
- Bedrooms
- 3
- Bathrooms
- 2
- Living Area
- 1,530
- Lot Size
- 6,000
- Acres
- 0.14
- Total Acreage
- 0 to less than 1/4
- Legal Subdivision Name
- Bahia Lakes Ph 2
- MLS Area Major
- Ruskin/Apollo Beach
Property Description
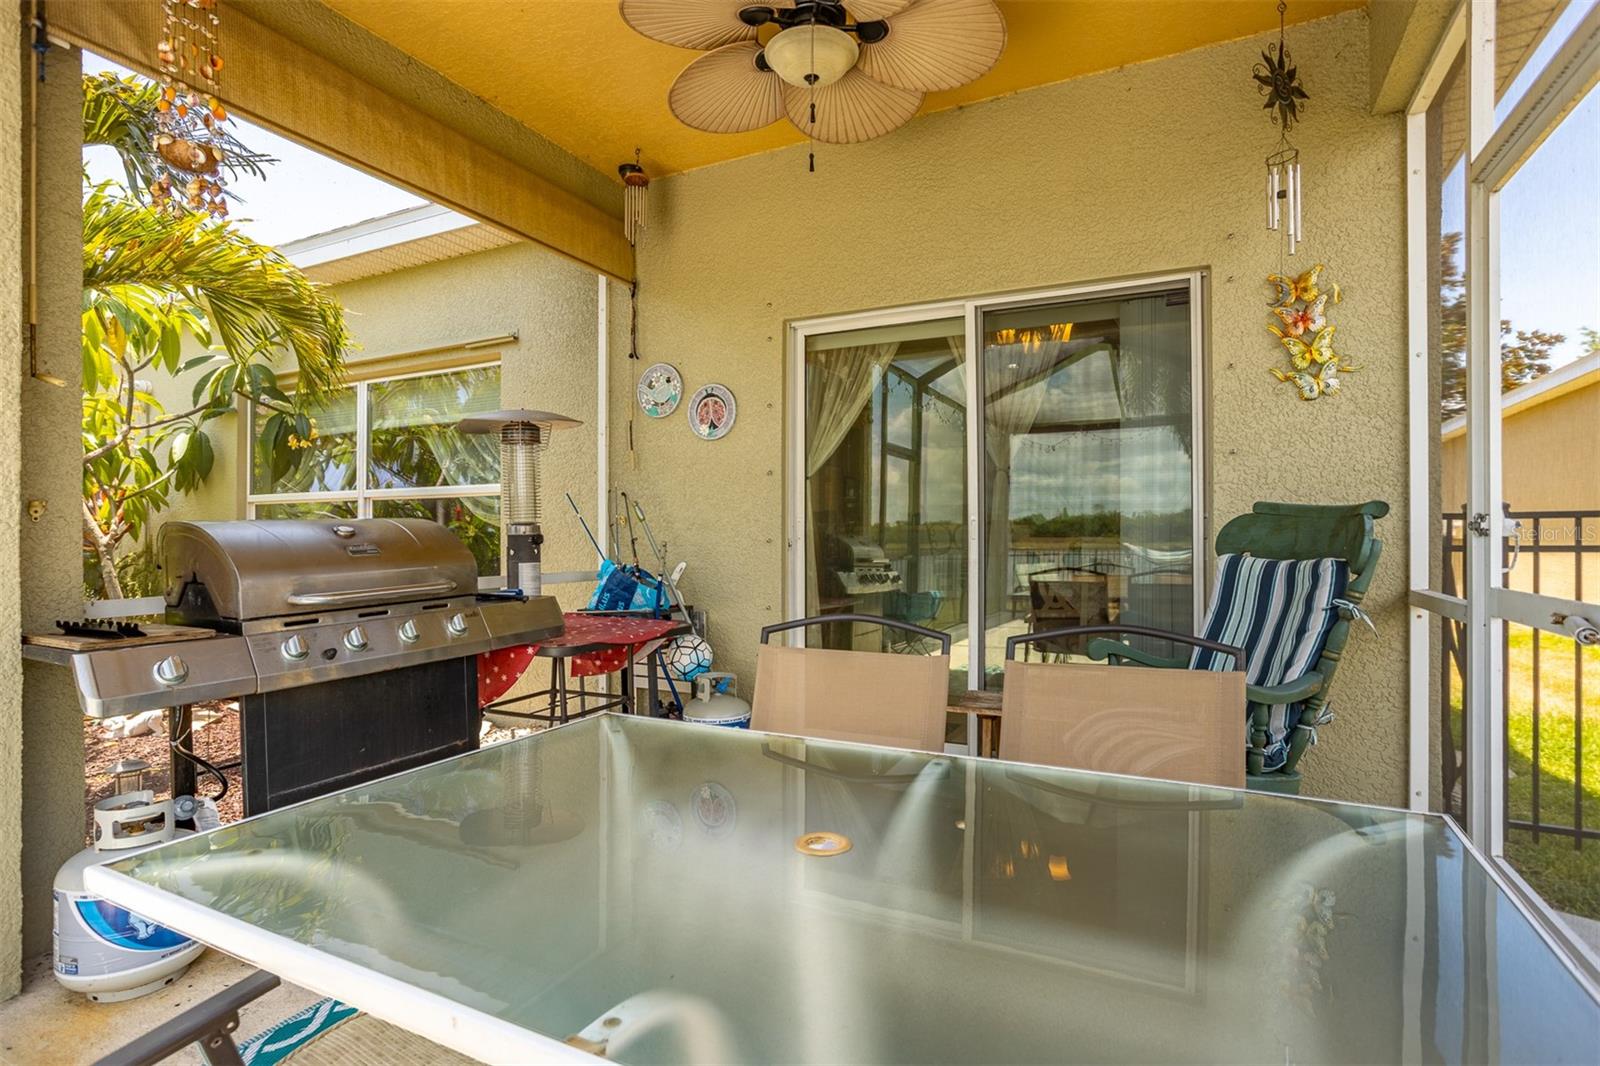
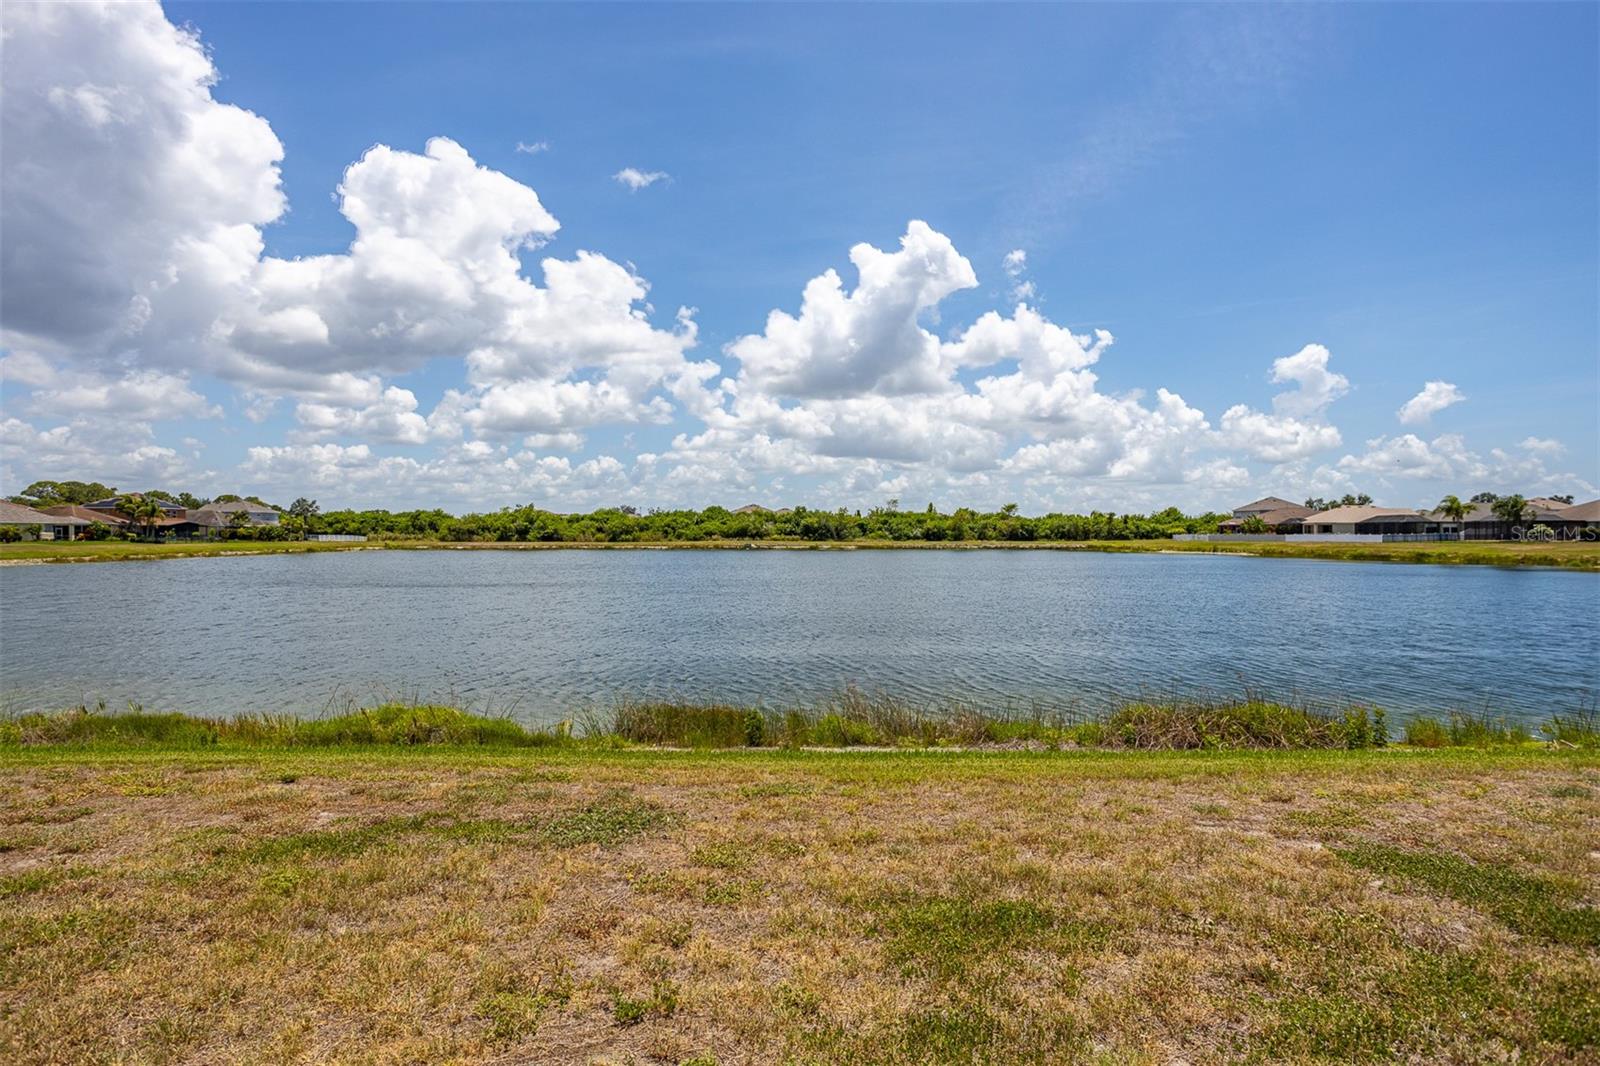
Waterfront Pool-Community Home in Bahia Lakes | Low HOA & New 2025 Roof. Welcome to this beautifully maintained Waterfront lot Ruskin FL 3-bedroom, 2-bath TURNKEY 3 bed home with lake view in the desirable Bahia Lakes community with recent updates including a NEW WATER HEATER in 2025 create a move-in ready home Tampa commute. $33/mo HOA, No CDD, FEMA Zone X (no mandatory flood insurance), and 2025 Roof/Water Heater making for lower monthly cost of living. This no CDD fee home in Hillsborough County offers an OPEN-concept floor plan with spacious living areas and a SPLIT-BEDROOM layout, this move-in-ready home is designed for comfortable Florida living. The kitchen overlooks the main living space with VIEWS to the lake and features ample cabinetry, a pantry and breakfast bar, making it ideal for entertaining and everyday life. A HOME INSPECTION WAS DONE and is available to the Buyer with a signed contract. SELLER OFFERING 10k to Buyer in Rate Buy Down credit or closing costs credit. Step outside to enjoy the NEW SCREENED PATIO with tranquil water views, perfect for morning coffee or evening relaxation. Conveniently located just minutes from shopping, dining, marinas, boat ramps, and waterfront parks, this home is also approximately a 5-minute drive to the beach, allowing you to enjoy the Florida coastal lifestyle with ease. Bahia Lakes residents enjoy access to community amenities including a pool, playground, and walking paths, with easy access to I-75, Tampa, Sarasota, and the Gulf Coast's beautiful beaches. Don't miss your opportunity to own this move-in-ready home in one of Ruskin's most sought-after communities!
/u.realgeeks.media/josephsullivan/Logo_1-min.png)
Additional Information
- Minimum Lease
- 1 Month
- Hoa Fee
- $33
- HOA Payment Schedule
- Monthly
- Location
- City Limits, Landscaped, Sidewalk, Paved
- Community Features
- Pool, No Deed Restriction
- Property Description
- One Story
- Zoning
- PD
- Interior Layout
- Ceiling Fans(s), Kitchen/Family Room Combo, Living Room/Dining Room Combo, Open Floorplan, Primary Bedroom Main Floor, Solid Surface Counters, Split Bedroom, Thermostat, Walk-In Closet(s), Window Treatments
- Interior Features
- Ceiling Fans(s), Kitchen/Family Room Combo, Living Room/Dining Room Combo, Open Floorplan, Primary Bedroom Main Floor, Solid Surface Counters, Split Bedroom, Thermostat, Walk-In Closet(s), Window Treatments
- Floor
- Carpet, Tile
- Appliances
- Dishwasher, Dryer, Microwave, Range, Range Hood, Refrigerator, Washer
- Utilities
- Public
- Heating
- Central
- Air Conditioning
- Central Air
- Exterior Construction
- Block, Stucco
- Exterior Features
- Hurricane Shutters, Lighting, Private Yard, Rain Gutters, Sidewalk
- Roof
- Shingle
- Foundation
- Slab
- Pool
- Community
- Pool Type
- In Ground, Lighting, Other
- Garage Carport
- 2 Car Garage
- Garage Spaces
- 2
- Garage Features
- Driveway
- Elementary School
- Thompson Elementary
- Middle School
- Shields-Hb
- High School
- Lennard-HB
- Fences
- Fenced, Other
- Water Extras
- No Wake Zone, Powerboats None Allowed
- Water View
- Lake
- Water Access
- Lake
- Water Frontage
- Lake Front
- Pets
- Allowed
Listing Courtesy Of LAUREN MICHAELS R.E. PARTNERS, Contact: 727-298-8888
Mortgage Calculator
MFR MLS is the source of this information via Internet Data Exchange Program. All listing information is deemed reliable but not guaranteed and should be independently verified through personal inspection by appropriate professionals. Listings displayed on this website may be subject to prior sale or removal from sale. Availability of any listing should always be independently verified. Listing information is provided for consumer personal, non-commercial use, solely to identify potential properties for potential purchase. All other use is strictly prohibited and may violate relevant federal and state law. Data last updated on