5112 Abisher Wood Lane, Brandon, FL 33511
- $899,000
- 7
- BD
- 5
- BA
- 4,099
- SqFt







- List Price
- $899,000
- Status
- Active
- Days on Market
- 40
- MLS#
- TB8520437
- Property Style
- Single Family
- Architectural Style
- Contemporary
- Year Built
- 2006
- Bedrooms
- 7
- Bathrooms
- 5
- Living Area
- 4,099
- Lot Size
- 11,050
- Acres
- 0.25
- Total Acreage
- 1/4 to less than 1/2
- Legal Subdivision Name
- Riverwoods Hammock
- MLS Area Major
- Brandon
Property Description
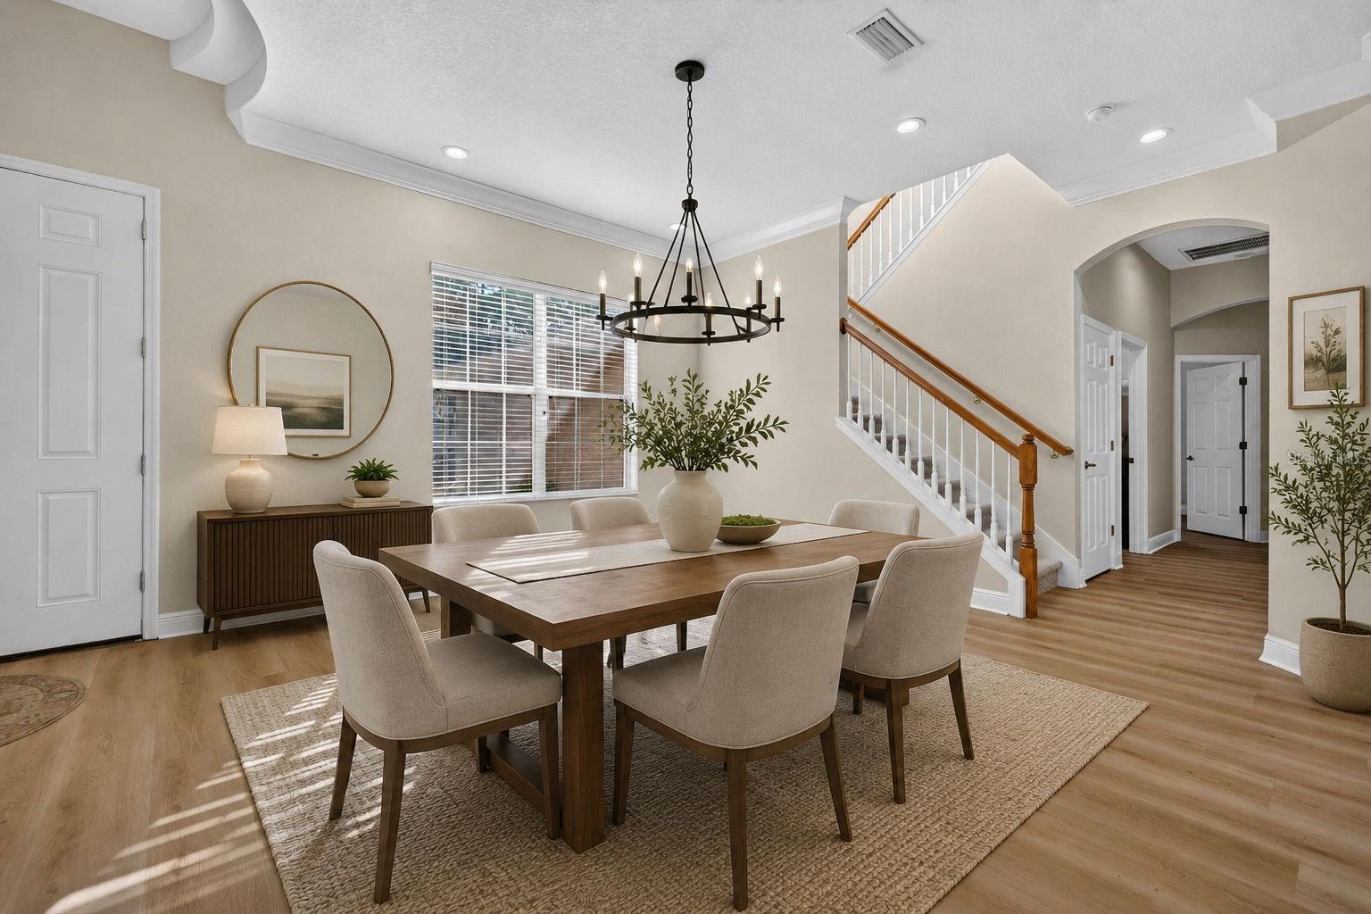
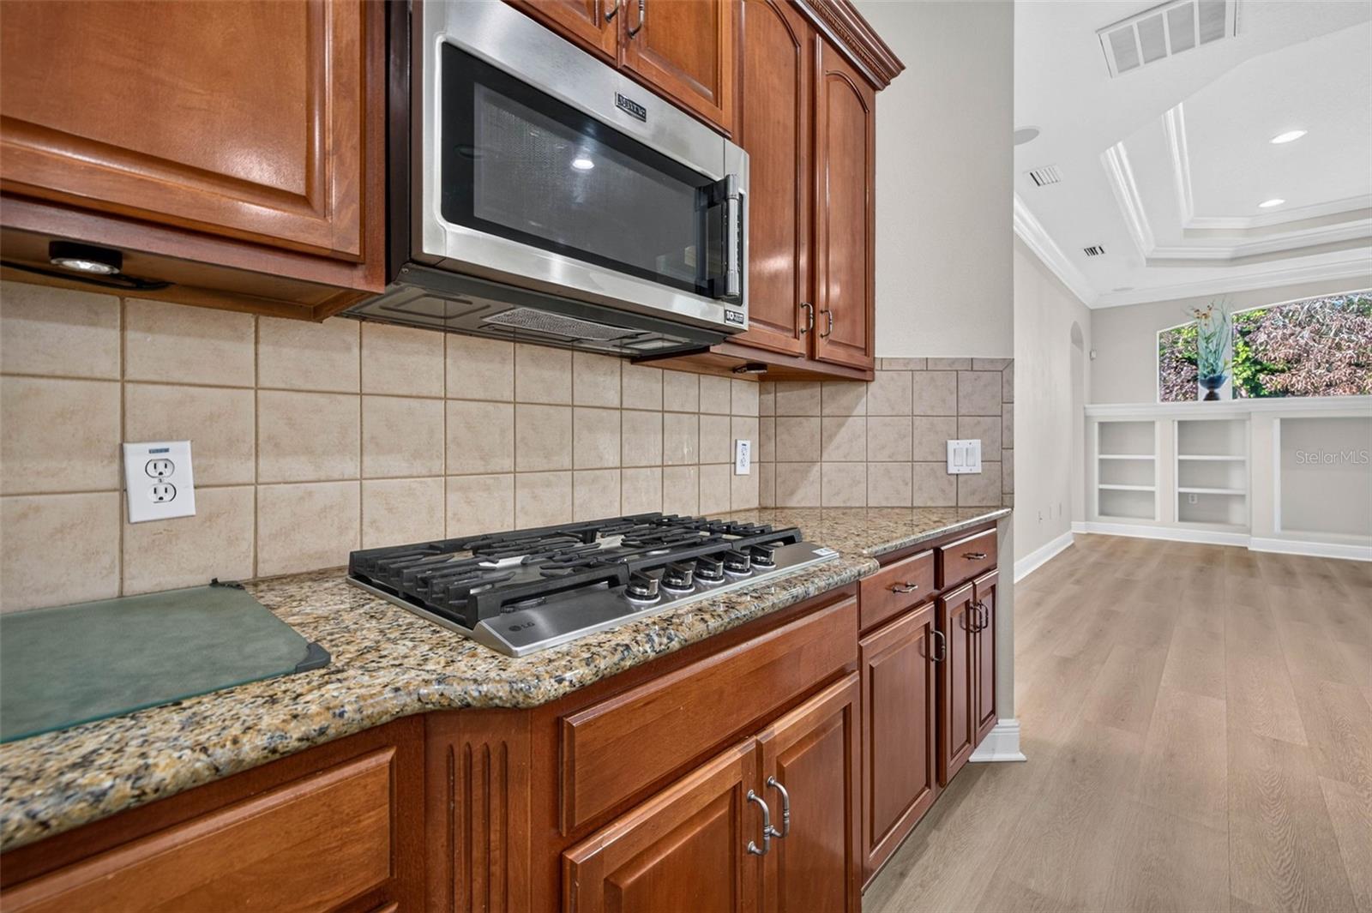
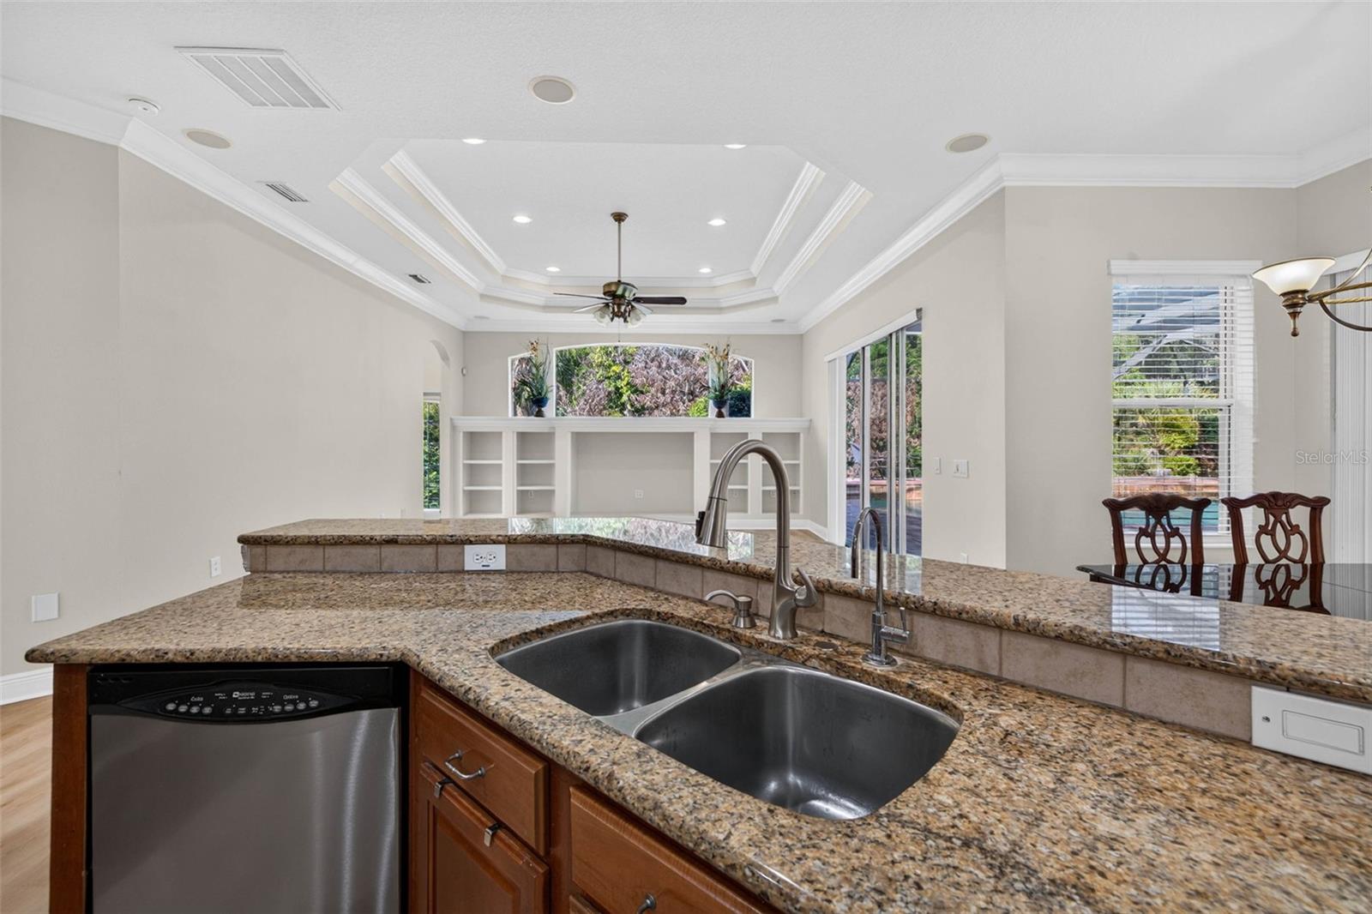
Step into this stunning pool home and be immediately impressed by the soaring ceilings and beautiful luxury vinyl flooring and NEW 2026 Roof! Offering over 4,000 square feet of living space, this exceptional residence features 6 bedrooms, a spacious bonus/media room that can easily serve as a 7th bedroom, and a 3-car garage. The thoughtfully designed floor plan includes four generously sized bedrooms on the main level, with the private owner’s retreat tucked away from the secondary bedrooms. The luxurious primary suite offers direct access to the pool through sliding glass doors and features a spa-inspired bath complete with a garden tub, walk-in shower, and dual vanities. At the heart of the home is the expansive kitchen, which overlooks the family room and outdoor living area. Featuring stainless steel appliances, granite countertops, a gas range and rich wood cabinetry, this space is perfect for entertaining. Step outside to your own private oasis, where you’ll find an oversized screened lanai with brick pavers, a gorgeous pool, an outdoor kitchen and peaceful views of the oversized conservation homesite. Whether relaxing with family or hosting guests, this outdoor space is truly spectacular. Upstairs, you’ll find two additional bedrooms with a Jack-n-Jill bath, and a large theater/bonus room with a private bathroom perfect. Located in the gated community of Riverwoods Hammock, this charming neighborhood offers a peaceful setting away from the hustle and bustle, with beautiful tree-lined streets and a wonderful community park. Conveniently located near I 75, top-rated schools, shopping, dining, local hospitals, and just a short drive to the Gulf beaches, this home truly has it all!
/u.realgeeks.media/josephsullivan/Logo_1-min.png)
Additional Information
- Minimum Lease
- No Minimum
- Hoa Fee
- $600
- HOA Payment Schedule
- Quarterly
- Maintenance Includes
- Common Area Taxes, Escrow Reserves Fund, Management
- Location
- Conservation Area, Landscaped, Sidewalk, Sloped, Paved, Private
- Community Features
- Gated Community - No Guard, Park, Sidewalks, No Deed Restriction
- Property Description
- Two Story
- Zoning
- PD
- Interior Layout
- Ceiling Fans(s), Crown Molding, Eat-in Kitchen, High Ceilings, Kitchen/Family Room Combo, Living Room/Dining Room Combo, Open Floorplan, Primary Bedroom Main Floor, Solid Wood Cabinets, Split Bedroom, Stone Counters, Thermostat, Vaulted Ceiling(s), Walk-In Closet(s), Window Treatments
- Interior Features
- Ceiling Fans(s), Crown Molding, Eat-in Kitchen, High Ceilings, Kitchen/Family Room Combo, Living Room/Dining Room Combo, Open Floorplan, Primary Bedroom Main Floor, Solid Wood Cabinets, Split Bedroom, Stone Counters, Thermostat, Vaulted Ceiling(s), Walk-In Closet(s), Window Treatments
- Floor
- Carpet, Ceramic Tile, Luxury Vinyl
- Appliances
- Built-In Oven, Dishwasher, Dryer, Exhaust Fan, Gas Water Heater, Microwave, Range, Range Hood, Refrigerator, Washer
- Utilities
- Cable Available, Electricity Connected, Natural Gas Connected, Sewer Connected
- Heating
- Electric
- Air Conditioning
- Central Air
- Fireplace Description
- Gas
- Exterior Construction
- Stucco, Frame
- Exterior Features
- Outdoor Kitchen, Private Yard, Rain Gutters, Sidewalk, Sliding Doors
- Roof
- Shingle
- Foundation
- Slab
- Pool
- Private
- Pool Type
- Gunite, In Ground, Screen Enclosure
- Garage Carport
- 3 Car Garage
- Garage Spaces
- 3
- Elementary School
- Cimino-Hb
- Middle School
- Burns-Hb
- High School
- Bloomingdale-HB
- Pets
- Allowed
- Pet Size
- Large (61-100 Lbs.)
Listing Courtesy Of CENTURY 21 BILL NYE REALTY, Contact: 813-782-5506
Mortgage Calculator
MFR MLS is the source of this information via Internet Data Exchange Program. All listing information is deemed reliable but not guaranteed and should be independently verified through personal inspection by appropriate professionals. Listings displayed on this website may be subject to prior sale or removal from sale. Availability of any listing should always be independently verified. Listing information is provided for consumer personal, non-commercial use, solely to identify potential properties for potential purchase. All other use is strictly prohibited and may violate relevant federal and state law. Data last updated on