1511 S Bay Villa Place, Tampa, FL 33629
- $649,000
- 4
- BD
- 3
- BA
- 1,992
- SqFt






- List Price
- $649,000
- Status
- Active
- Days on Market
- 39
- Price Change
- ▼ $11,000 1784772637
- MLS#
- TB8520484
- Property Style
- Condo
- Architectural Style
- Contemporary, Other
- Year Built
- 1975
- Bedrooms
- 4
- Bathrooms
- 3
- Living Area
- 1,992
- Lot Size
- 1,117
- Acres
- 0.03
- Total Acreage
- 0 to less than 1/4
- Building Name
- 1511
- Legal Subdivision Name
- Bay Villa Place Condo
- MLS Area Major
- Tampa / Palma Ceia
Property Description
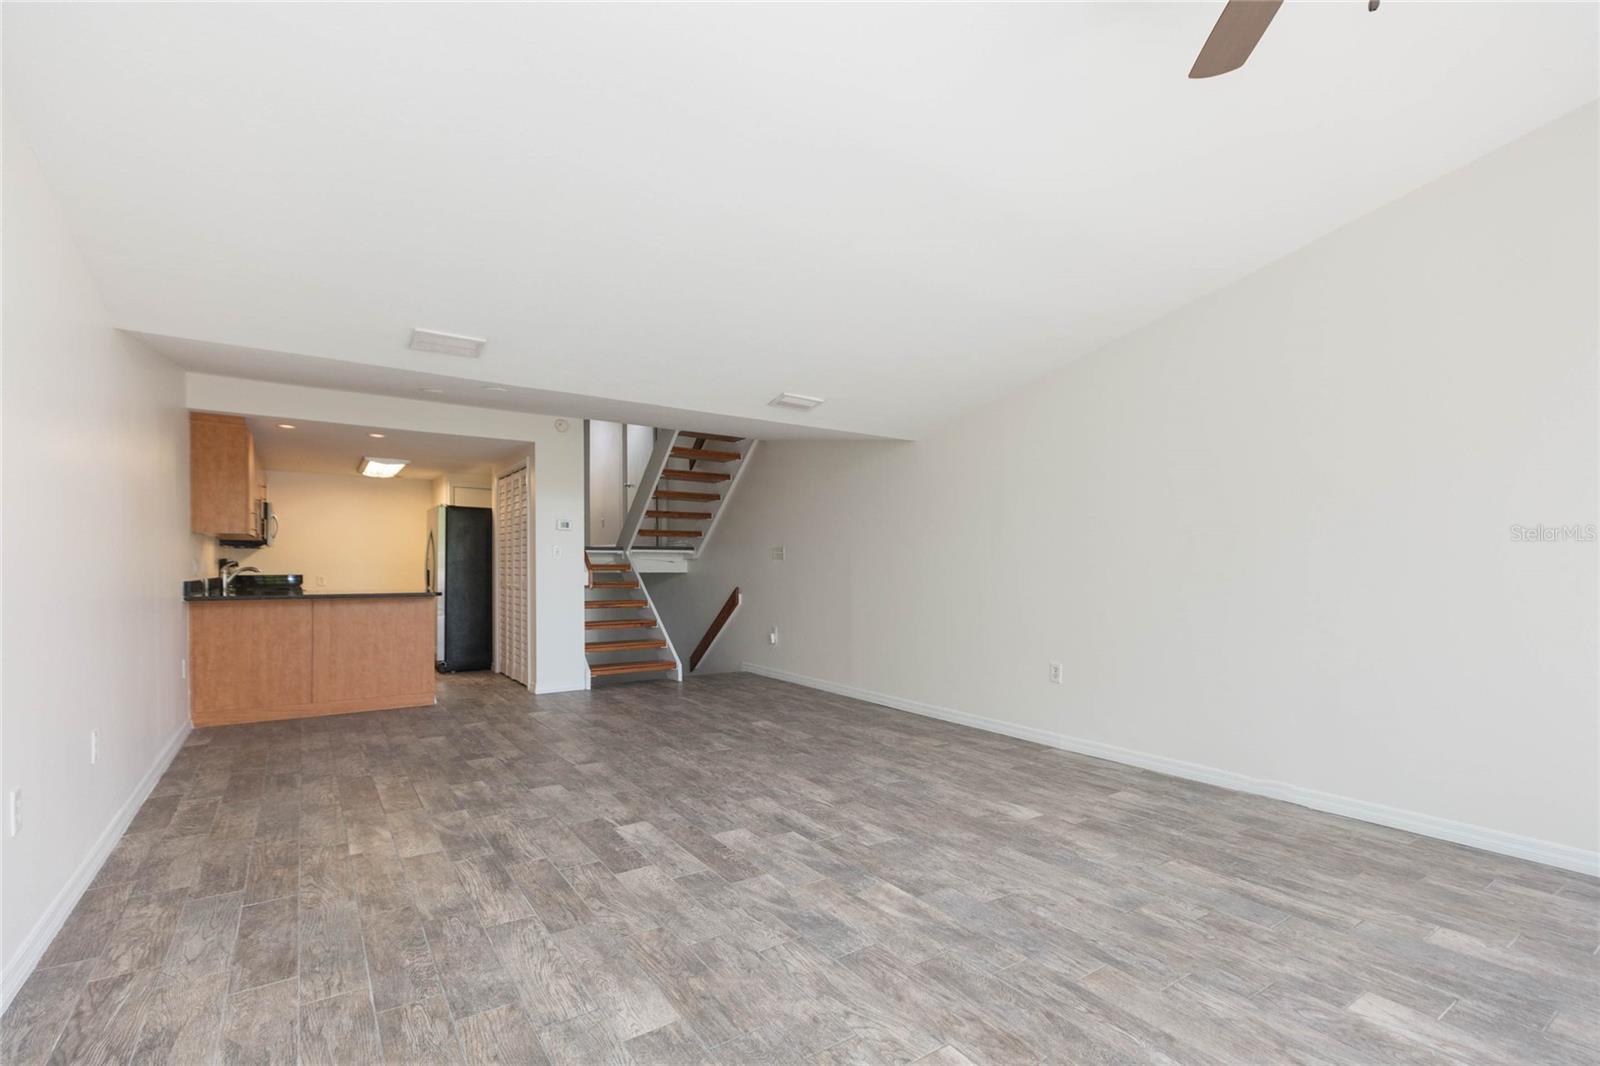
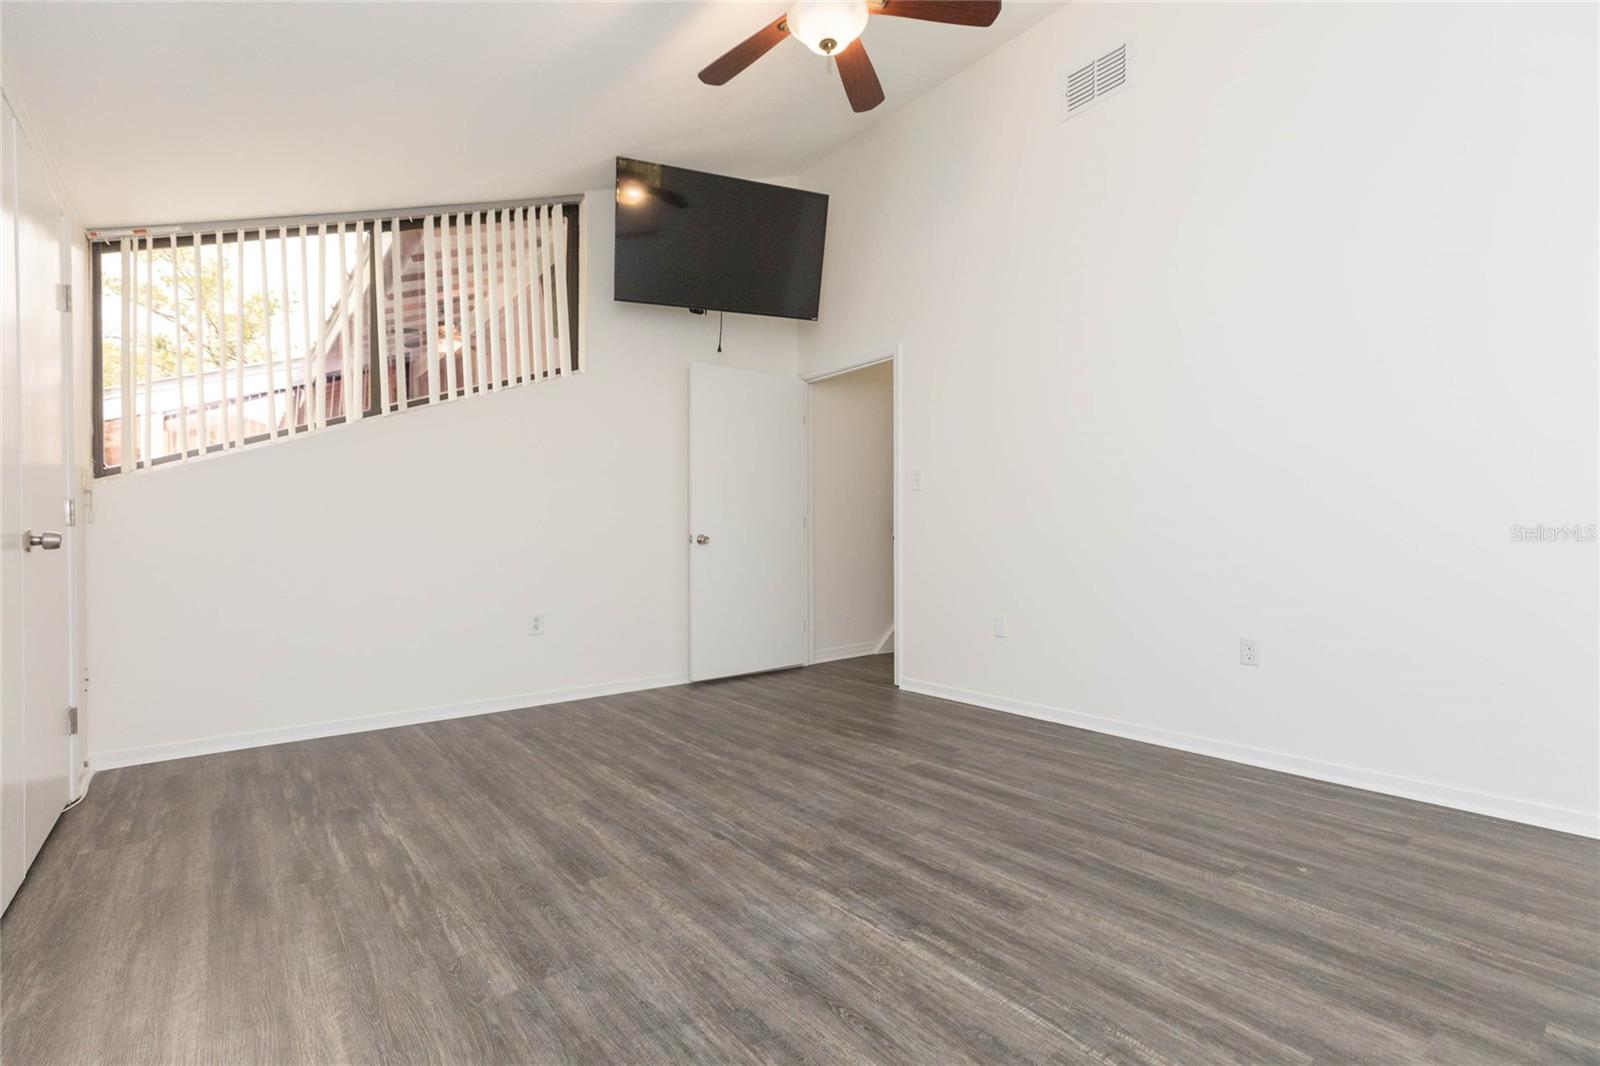
Premier South Tampa location! NO flood zone. This 4 bedroom, 3 bath, 1 car garage condo designed by renowned architect John Howey is tucked away on a quiet street just minutes from Bayshore Blvd and Hyde Park. Entering into the foyer, an abundance of natural light beams in from the expansive full wall glass sliders in the living room and through the unique hardwood see through stairs. The kitchen boasts granite countertops with breakfast bar, pantry with built-in shelving and opens to the living room, complete with vaulted ceilings. The glass sliders lead out onto the deck with bench seating, an ideal setting for relaxing or entertaining family and friends. The luxurious primary bedroom has its own private deck and ensuite. Continuing upstairs, the secondary bedrooms are each on a separate floor for added privacy. Bedroom 2 has two closets and its own ensuite, providing flexibility to be used as the primary or a space for guests. Bedrooms 3 and 4 share the remaining full bath. Enjoy all South Tampa has to offer with the beautiful waterfront biking/walking path along Bayshore Blvd, walkability to nearby restaurants, shopping and proximity to A rated schools, downtown Tampa, MacDill Airforce Base, Tampa International Airport and so much more.
/u.realgeeks.media/josephsullivan/Logo_1-min.png)
Additional Information
- Minimum Lease
- No Minimum
- Hoa Fee
- $850
- HOA Payment Schedule
- Quarterly
- Maintenance Includes
- Maintenance Structure, Pest Control, Trash, Water
- Community Features
- None, No Deed Restriction
- Property Description
- Three+ Story
- Zoning
- RM-16
- Interior Layout
- Ceiling Fans(s), High Ceilings, Kitchen/Family Room Combo, PrimaryBedroom Upstairs, Split Bedroom
- Interior Features
- Ceiling Fans(s), High Ceilings, Kitchen/Family Room Combo, PrimaryBedroom Upstairs, Split Bedroom
- Floor
- Laminate, Tile
- Appliances
- Dishwasher, Microwave, Range, Refrigerator
- Utilities
- BB/HS Internet Available, Cable Available, Electricity Available
- Heating
- Central
- Air Conditioning
- Central Air
- Exterior Construction
- Block, Stucco
- Exterior Features
- Lighting, Sliding Doors
- Roof
- Metal
- Foundation
- Slab
- Pool
- No Pool
- Garage Carport
- 1 Car Garage
- Garage Spaces
- 1
- Garage Features
- Driveway, Garage Door Opener
- Garage Dimensions
- 11x19
- Elementary School
- Mitchell-Hb
- Middle School
- Wilson-Hb
- High School
- Plant-HB
- Pets
- Allowed
- Max Pet Weight
- 101
- Floor Number
- 5
Listing Courtesy Of KELLER WILLIAMS SOUTH SHORE, Contact: murraycoleman@kw.com
Mortgage Calculator
MFR MLS is the source of this information via Internet Data Exchange Program. All listing information is deemed reliable but not guaranteed and should be independently verified through personal inspection by appropriate professionals. Listings displayed on this website may be subject to prior sale or removal from sale. Availability of any listing should always be independently verified. Listing information is provided for consumer personal, non-commercial use, solely to identify potential properties for potential purchase. All other use is strictly prohibited and may violate relevant federal and state law. Data last updated on