8642 Mallard Reserve Drive Unit 101, Tampa, FL 33614
- $134,900
- 1
- BD
- 1
- BA
- 581
- SqFt








- List Price
- $134,900
- Status
- Active
- Days on Market
- 39
- MLS#
- TB8520514
- Property Style
- Condo
- Year Built
- 1988
- Bedrooms
- 1
- Bathrooms
- 1
- Living Area
- 581
- Lot Size
- 473
- Acres
- 0.01
- Building Name
- 8642
- Legal Subdivision Name
- The Grand Reserve Condo
- MLS Area Major
- Tampa
Property Description
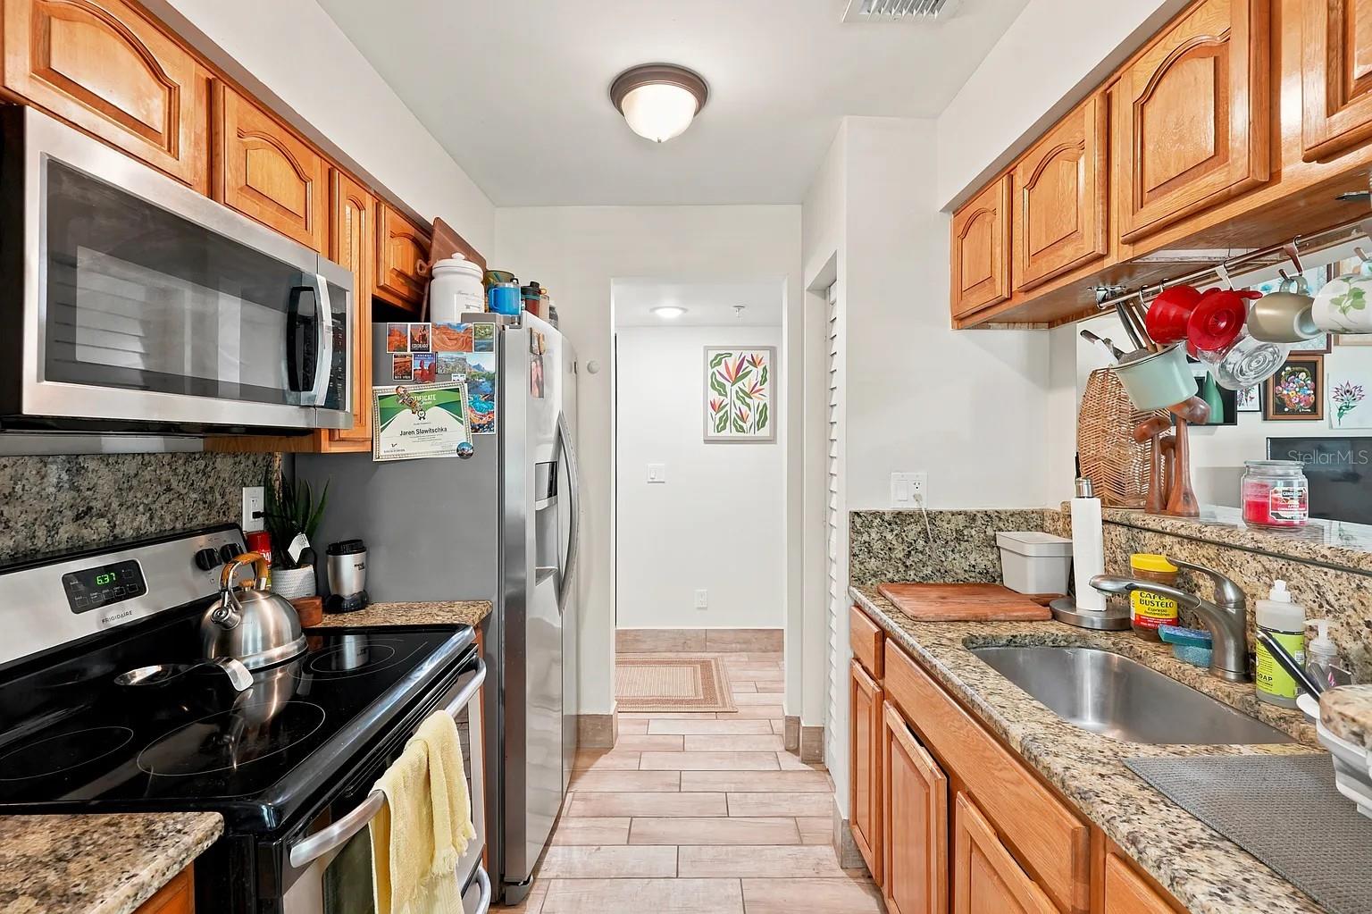
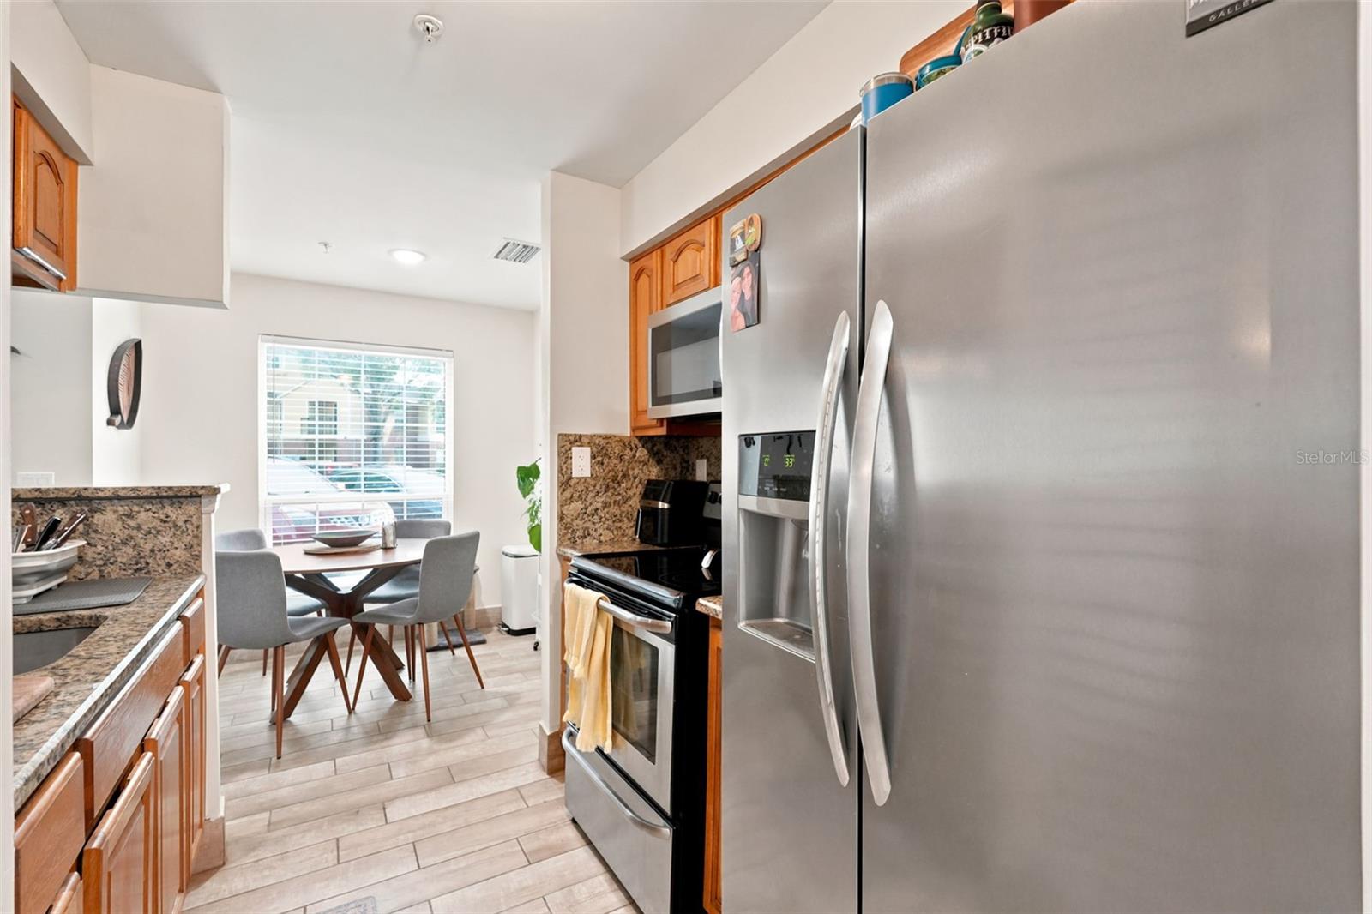
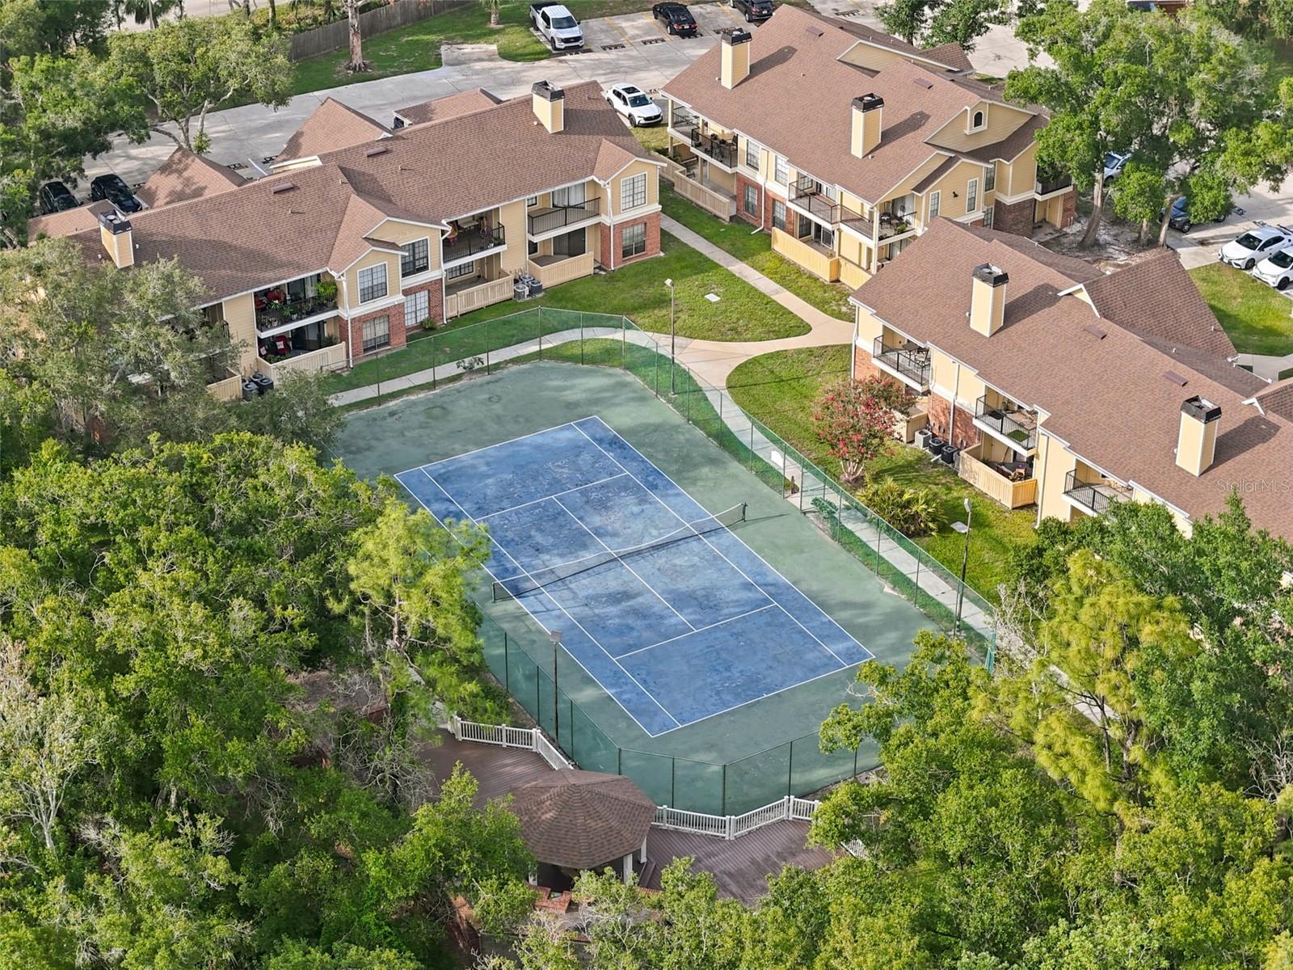
Welcome to this beautifully maintained first-floor end-unit condo in the gated community of Grand Reserve Condominiums of Tampa, offering the perfect combination of comfort and low-maintenance living. Inside, you'll find wood-look tile flooring throughout and an open-concept layout designed for everyday living. The kitchen features stainless steel appliances, granite countertops, oak cabinetry, a pantry closet, breakfast bar, and an adjacent dining area. The nicely sized bedroom offers a ceiling fan, a walk-in closet, and access to the shared bathroom. The bathroom is well-appointed with a granite-top vanity and a beautifully tiled shower. Step outside to your private side patio, complete with a privacy fence, creating the perfect space to enjoy your morning coffee or unwind at the end of the day. Residents of Grand Reserve enjoy an array of resort-style amenities, including a community pool, spa, and tennis courts. Conveniently located near shopping centers, countless dining options, and major roadways, this home is approximately 20 minutes from Tampa International Airport, Busch Gardens, and Downtown Tampa, making it an ideal primary residence, seasonal retreat, or investment opportunity. Schedule your showing today!
/u.realgeeks.media/josephsullivan/Logo_1-min.png)
Additional Information
- Minimum Lease
- 6 Months
- Maintenance Includes
- Escrow Reserves Fund, Maintenance Grounds, Recreational Facilities
- Condo Fees
- $376
- Condo Fees Term
- Monthly
- Community Features
- Buyer Approval Required, Clubhouse, Deed Restrictions, Fitness Center, Gated Community - No Guard, Pool, Sidewalks, Tennis Court(s)
- Property Description
- One Story
- Zoning
- PD
- Interior Layout
- Ceiling Fans(s), Eat-in Kitchen, Living Room/Dining Room Combo, Open Floorplan, Stone Counters
- Interior Features
- Ceiling Fans(s), Eat-in Kitchen, Living Room/Dining Room Combo, Open Floorplan, Stone Counters
- Floor
- Tile
- Appliances
- Microwave, Range, Refrigerator
- Utilities
- Cable Connected, Electricity Connected, Water Connected
- Heating
- Central
- Air Conditioning
- Central Air
- Exterior Construction
- Other
- Exterior Features
- Lighting, Sidewalk, Storage
- Roof
- Shingle
- Foundation
- Slab
- Pool
- Community
- Garage Features
- Assigned, Open
- Elementary School
- Crestwood-Hb
- Middle School
- Pierce-Hb
- High School
- Leto-HB
- Housing for Older Persons
- Yes
- Pets
- Allowed
- Max Pet Weight
- 30
- Pet Size
- Medium (36-60 Lbs.)
- Floor Number
- 1
Listing Courtesy Of EXP REALTY LLC, Contact: 866-308-7109
Mortgage Calculator
MFR MLS is the source of this information via Internet Data Exchange Program. All listing information is deemed reliable but not guaranteed and should be independently verified through personal inspection by appropriate professionals. Listings displayed on this website may be subject to prior sale or removal from sale. Availability of any listing should always be independently verified. Listing information is provided for consumer personal, non-commercial use, solely to identify potential properties for potential purchase. All other use is strictly prohibited and may violate relevant federal and state law. Data last updated on