1000 Water Street Unit 1002, Tampa, FL 33602
- $2,799,000
- 2
- BD
- 3
- BA
- 2,012
- SqFt




- List Price
- $2,799,000
- Status
- Active
- Days on Market
- 81
- MLS#
- TB8520667
- Property Style
- Condo - Hotel
- Year Built
- 2022
- Bedrooms
- 2
- Bathrooms
- 3
- Baths Half
- 1
- Living Area
- 2,012
- Lot Size
- 401
- Acres
- 0.01
- Total Acreage
- 0 to less than 1/4
- Building Name
- Edition Residence
- Legal Subdivision Name
- 1000 Water Street Condominium
- MLS Area Major
- Tampa
Property Description
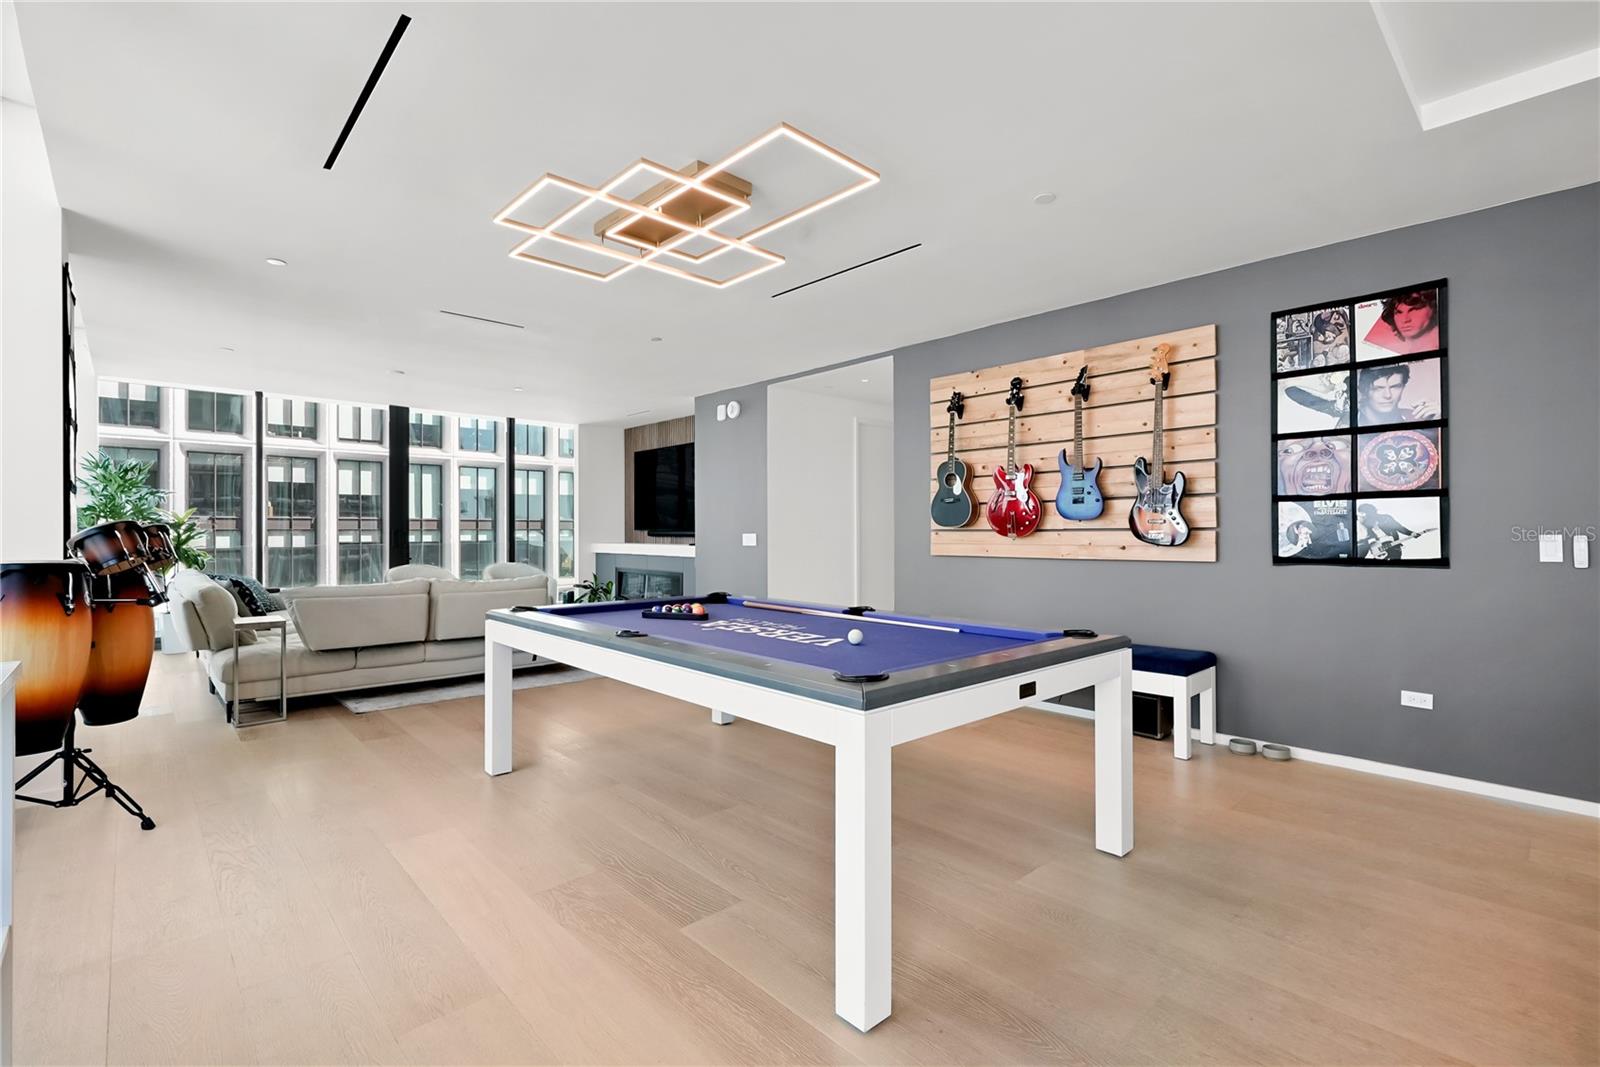
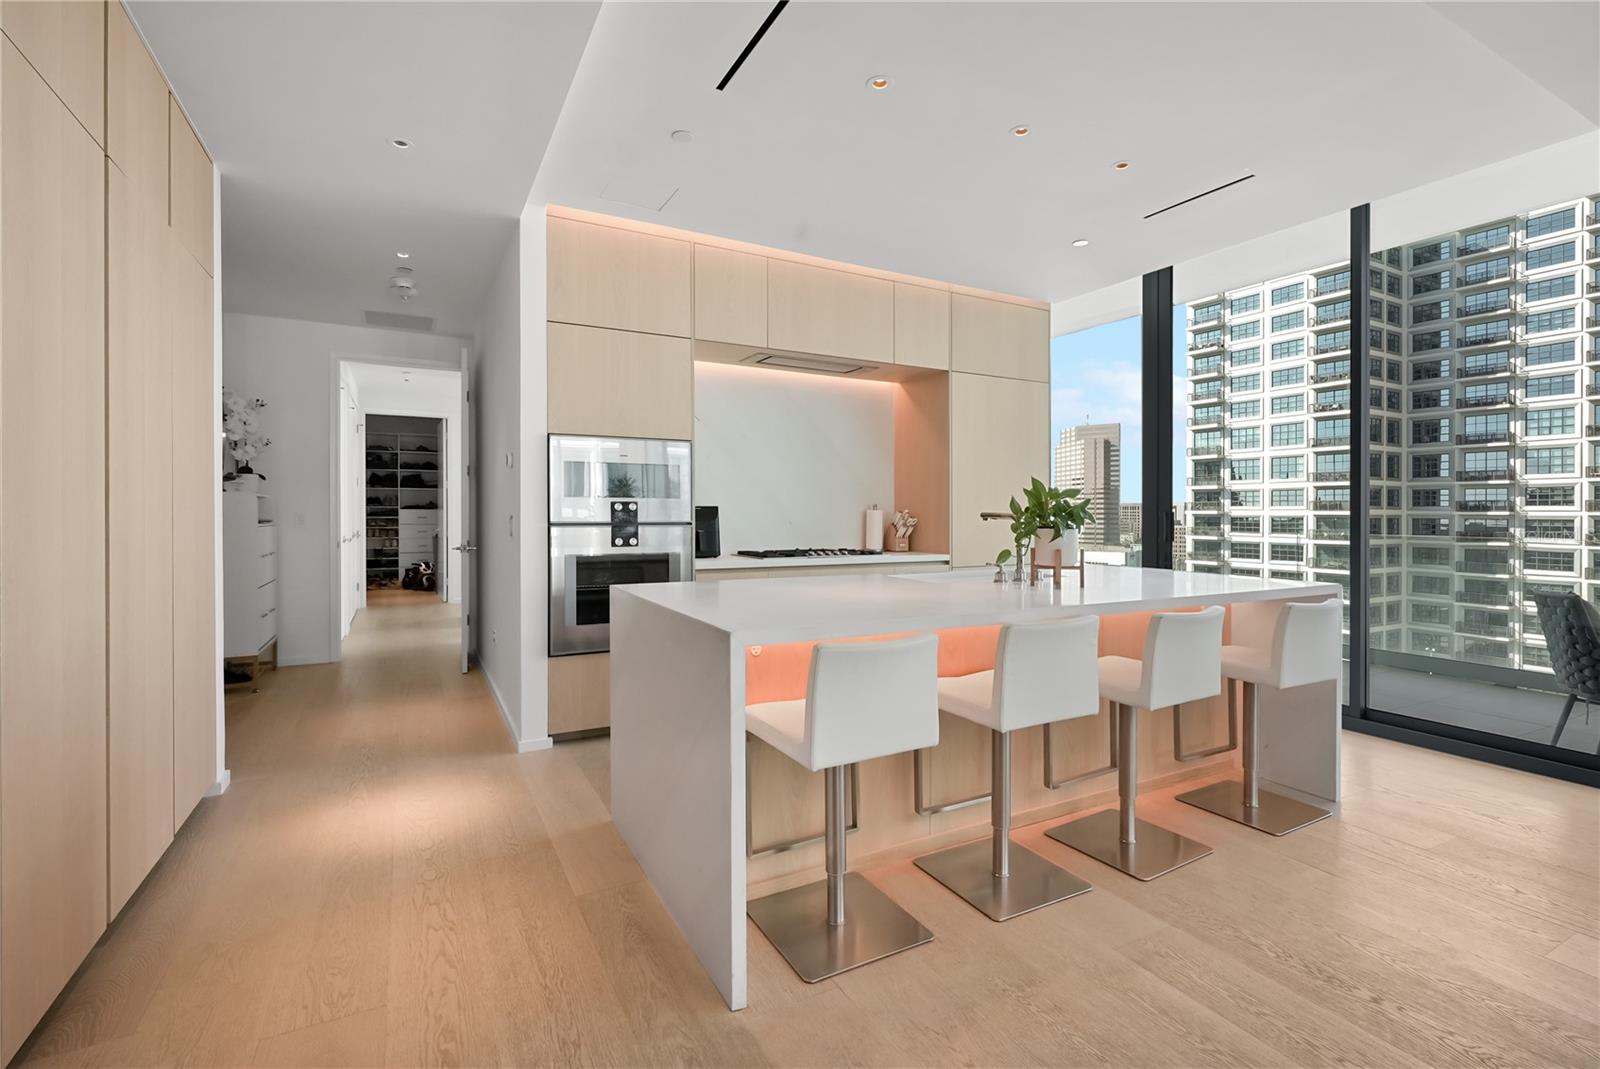
Discover an exclusive living experience in this fully furnished, two-bedroom, two-and-a-half-bathroom condo soaring above a five-star hotel. Residents will benefit from the signature EDITION lifestyle. The condo is features floor-to-ceiling windows that frame breathtaking views of water street and the downtown skyline. Sliding glass doors open onto expansive wraparound terraces with sleek glass railings. Interiors, inspired by the acclaimed designers Roman and Williams, offer light-filled, welcoming spaces with soaring ten-foot ceilings. The gourmet kitchen is outfitted with top-of-the-line appliances, including a Sub-Zero refrigerator, Miele range hood, and Gaggenau built-in oven, microwave, and gas cooktop. This distinctive, fully furnished unit also fully equipped laundry room, custom-built closets, a fire place, window treatments, two reserved parking spaces, and an additional storage room. Call to schedule your private tour today!
/u.realgeeks.media/josephsullivan/Logo_1-min.png)
Additional Information
- Minimum Lease
- 6 Months
- Hoa Fee
- $3,565
- HOA Payment Schedule
- Monthly
- Maintenance Includes
- Guard - 24 Hour, Cable TV, Pool, Escrow Reserves Fund, Insurance, Internet, Maintenance Structure, Maintenance Grounds, Management, Pest Control, Security, Sewer, Trash
- Community Features
- Buyer Approval Required, Deed Restrictions, Fitness Center, Gated Community - Guard, Pool, Restaurant
- Property Description
- One Story
- Zoning
- CBD-2
- Interior Layout
- Built-in Features, Eat-in Kitchen, Elevator, High Ceilings, Living Room/Dining Room Combo, Primary Bedroom Main Floor, Split Bedroom, Walk-In Closet(s), Window Treatments
- Interior Features
- Built-in Features, Eat-in Kitchen, Elevator, High Ceilings, Living Room/Dining Room Combo, Primary Bedroom Main Floor, Split Bedroom, Walk-In Closet(s), Window Treatments
- Floor
- Marble, Tile, Wood
- Appliances
- Convection Oven, Dishwasher, Disposal, Dryer, Exhaust Fan, Freezer, Microwave, Range, Range Hood, Refrigerator, Washer, Water Softener, Wine Refrigerator
- Utilities
- Cable Available, Electricity Connected, Natural Gas Connected, Public
- Heating
- Central
- Air Conditioning
- Central Air
- Fireplace
- Yes
- Fireplace Description
- Living Room
- Exterior Construction
- Concrete
- Exterior Features
- Balcony, Sliding Doors, Storage
- Roof
- Metal
- Foundation
- Block
- Pool
- Community
- Pool Type
- Heated, Lighting, Tile
- Garage Carport
- 2 Car Garage
- Garage Spaces
- 2
- Garage Features
- Assigned, Covered, Guest, Oversized, Valet
- Water View
- Bay/Harbor - Partial
- Pets
- Allowed
- Max Pet Weight
- 60
- Pet Size
- Medium (36-60 Lbs.)
- Floor Number
- 10
Listing Courtesy Of SMITH & ASSOCIATES REAL ESTATE, Contact: 813-839-3800
Mortgage Calculator
MFR MLS is the source of this information via Internet Data Exchange Program. All listing information is deemed reliable but not guaranteed and should be independently verified through personal inspection by appropriate professionals. Listings displayed on this website may be subject to prior sale or removal from sale. Availability of any listing should always be independently verified. Listing information is provided for consumer personal, non-commercial use, solely to identify potential properties for potential purchase. All other use is strictly prohibited and may violate relevant federal and state law. Data last updated on