1494 Sturbridge Court, Dunedin, FL 34698
- $1,339,000
- 4
- BD
- 3
- BA
- 2,643
- SqFt








- List Price
- $1,339,000
- Status
- Active
- Days on Market
- 65
- Price Change
- ▼ $51,000 1788980076
- MLS#
- TB8520714
- Property Style
- Single Family
- Year Built
- 1983
- Bedrooms
- 4
- Bathrooms
- 3
- Living Area
- 2,643
- Lot Size
- 22,442
- Acres
- 0.52
- Total Acreage
- 1/2 to less than 1
- Legal Subdivision Name
- Weybridge Woods-Unit C
- MLS Area Major
- Dunedin
Property Description
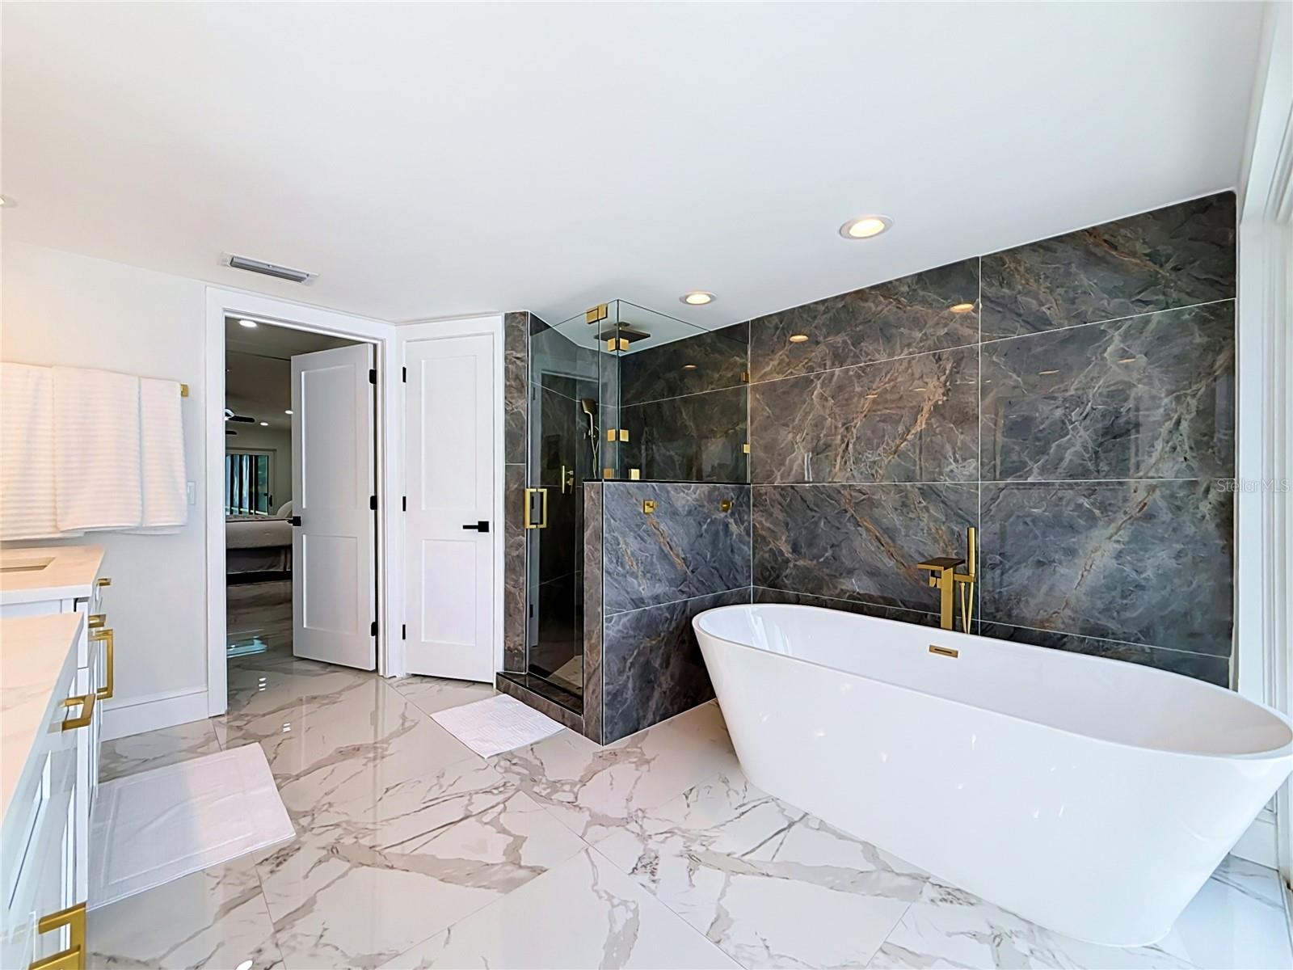
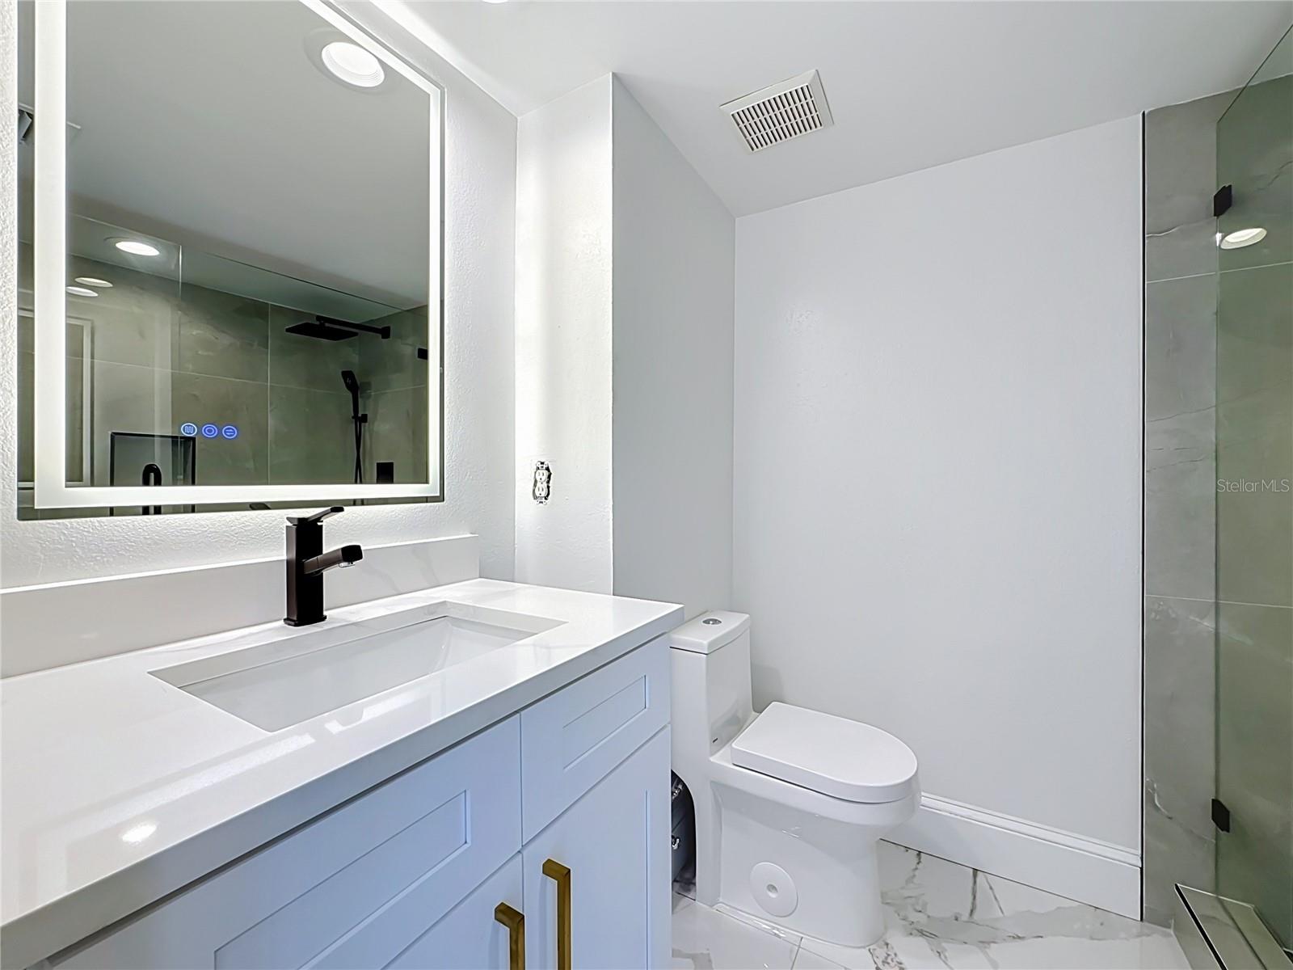
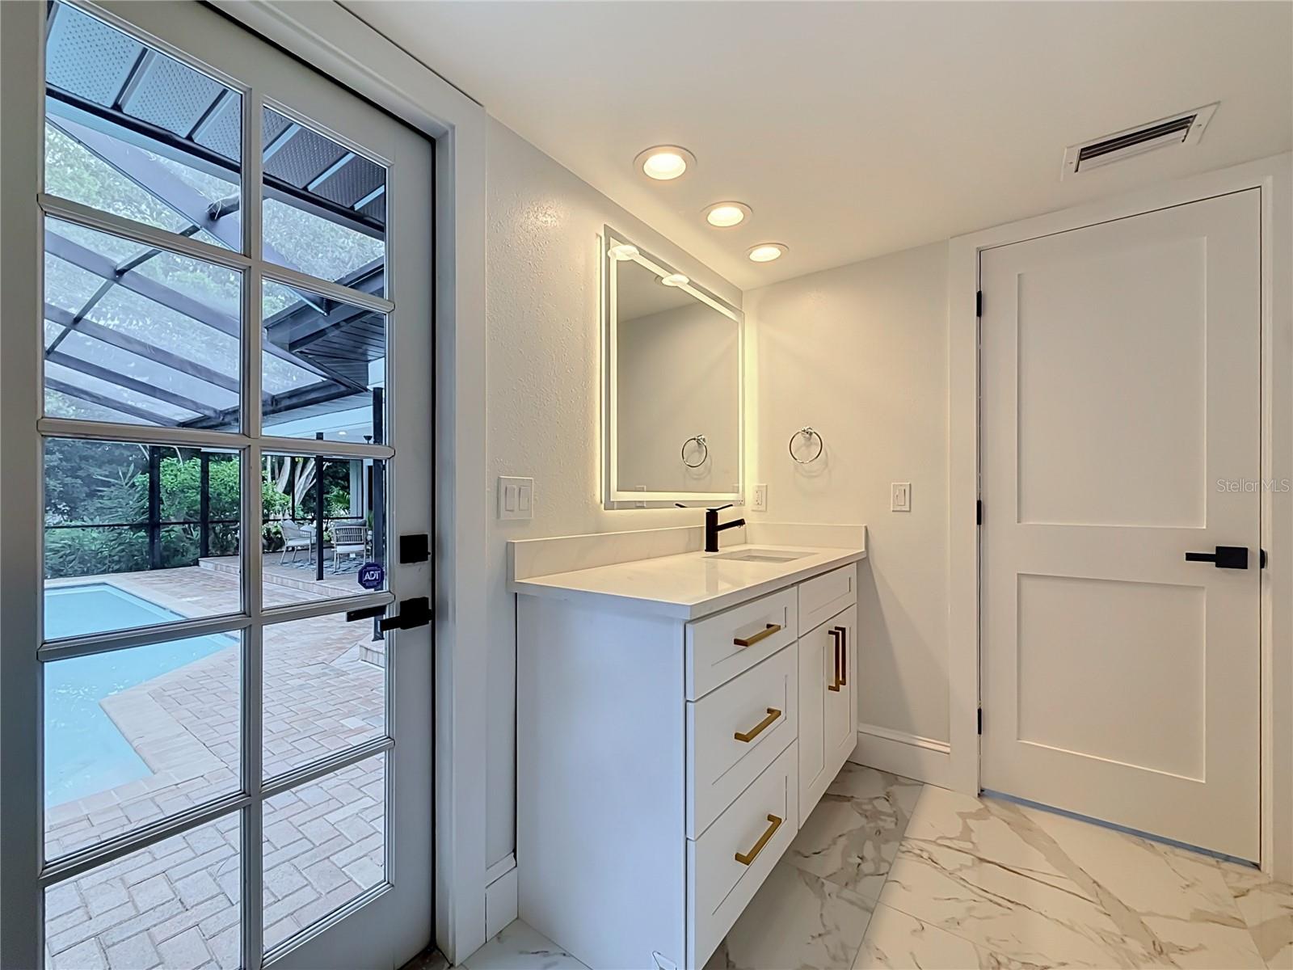
Nestled in the sought-after Weybridge Woods neighborhood, this exceptional home offers the perfect blend of privacy, elegance, and modern luxury. Surrounded by mature trees and enhanced by professional landscaping, the property provides a peaceful retreat with timeless curb appeal.Beautiful natural setting on Curlew Creek, offering added privacy and scenic surroundings. NEW ROOF JUST INSTALLED .Luxury home with premium upgrades throughout! Features an open-concept floor plan with over 60 newly installed recessed LED lights, solid high-end wood interior doors, and designer hardware throughout. The gourmet kitchen offers custom wood cabinetry, premium quartz countertops, a waterfall island, KitchenAid appliances, double wall ovens, a pot filler, and a designer vent hood. The spacious primary suite includes a completely remodeled spa-style bath with dual custom vanities, premium quartz countertops, upscale fixtures, a soaking tub, and a walk-in shower. Two additional bathrooms have also been fully renovated with custom wood cabinetry, quartz countertops, glass shower enclosures, and designer finishes. The living area showcases a stylish fireplace with a custom high-end wood entertainment center. Fresh interior and exterior paint enhance the move-in-ready appeal. Multiple sliding glass doors provide abundant natural light and seamless indoor-outdoor living, including access from the living area, primary bedroom, and primary bath. Enjoy the beautifully finished outdoor space with sealed paver decking surrounding the pool, creating an ideal setting for relaxing and entertaining. This exceptional home combines luxury craftsmanship, modern design, and high-quality finishes throughout. Additional Home Features: The community is equipped with a state-of-the-art lightning detection system featuring six antennas for enhanced weather monitoring and safety. Enjoy the unique golf cart lifestyle with convenient access from the community to charming downtown Dunedin, where you'll find waterfront parks, local restaurants, boutique shopping, breweries, and year-round events. Don't miss this incredible opportunity—make this beautiful home yours before it's gone!
/u.realgeeks.media/josephsullivan/Logo_1-min.png)
Additional Information
- Minimum Lease
- No Minimum
- Hoa Fee
- $16
- HOA Payment Schedule
- Monthly
- Location
- Cleared, Conservation Area, Near Golf Course, Private
- Community Features
- No Deed Restriction
- Property Description
- One Story
- Interior Layout
- Ceiling Fans(s), Crown Molding, Kitchen/Family Room Combo, L Dining, Living Room/Dining Room Combo, Open Floorplan, Primary Bedroom Main Floor, Solid Wood Cabinets, Thermostat, Vaulted Ceiling(s)
- Interior Features
- Ceiling Fans(s), Crown Molding, Kitchen/Family Room Combo, L Dining, Living Room/Dining Room Combo, Open Floorplan, Primary Bedroom Main Floor, Solid Wood Cabinets, Thermostat, Vaulted Ceiling(s)
- Floor
- Tile
- Appliances
- Built-In Oven, Convection Oven, Cooktop, Dishwasher, Disposal, Dryer, Electric Water Heater, Freezer, Microwave, Range Hood, Refrigerator, Washer
- Utilities
- Cable Available, Electricity Available, Fiber Optics, Propane, Public, Sewer Connected, Water Connected
- Heating
- Central, Heat Pump
- Air Conditioning
- Central Air
- Fireplace Description
- Living Room
- Exterior Construction
- Block, Stucco
- Exterior Features
- Outdoor Grill, Outdoor Kitchen
- Roof
- Shingle
- Foundation
- Slab
- Pool
- Private
- Pool Type
- Auto Cleaner, Deck, Heated, In Ground, Lighting, Tile
- Garage Carport
- 4 Car Garage
- Garage Spaces
- 4
- Garage Features
- Driveway, Garage Door Opener, Golf Cart Parking, Guest
- Pets
- Allowed
Listing Courtesy Of DALTON WADE INC, Contact: 888-668-8283
Mortgage Calculator
MFR MLS is the source of this information via Internet Data Exchange Program. All listing information is deemed reliable but not guaranteed and should be independently verified through personal inspection by appropriate professionals. Listings displayed on this website may be subject to prior sale or removal from sale. Availability of any listing should always be independently verified. Listing information is provided for consumer personal, non-commercial use, solely to identify potential properties for potential purchase. All other use is strictly prohibited and may violate relevant federal and state law. Data last updated on