11501 119th Terrace, Largo, FL 33778
- $399,900
- 2
- BD
- 2
- BA
- 1,080
- SqFt





- List Price
- $399,900
- Status
- Active
- Days on Market
- 20
- MLS#
- TB8520738
- Property Style
- Single Family
- Year Built
- 1975
- Bedrooms
- 2
- Bathrooms
- 2
- Living Area
- 1,080
- Lot Size
- 8,660
- Acres
- 0.20
- Total Acreage
- 0 to less than 1/4
- Legal Subdivision Name
- Tilly Ridge
- MLS Area Major
- Largo/Seminole
Property Description
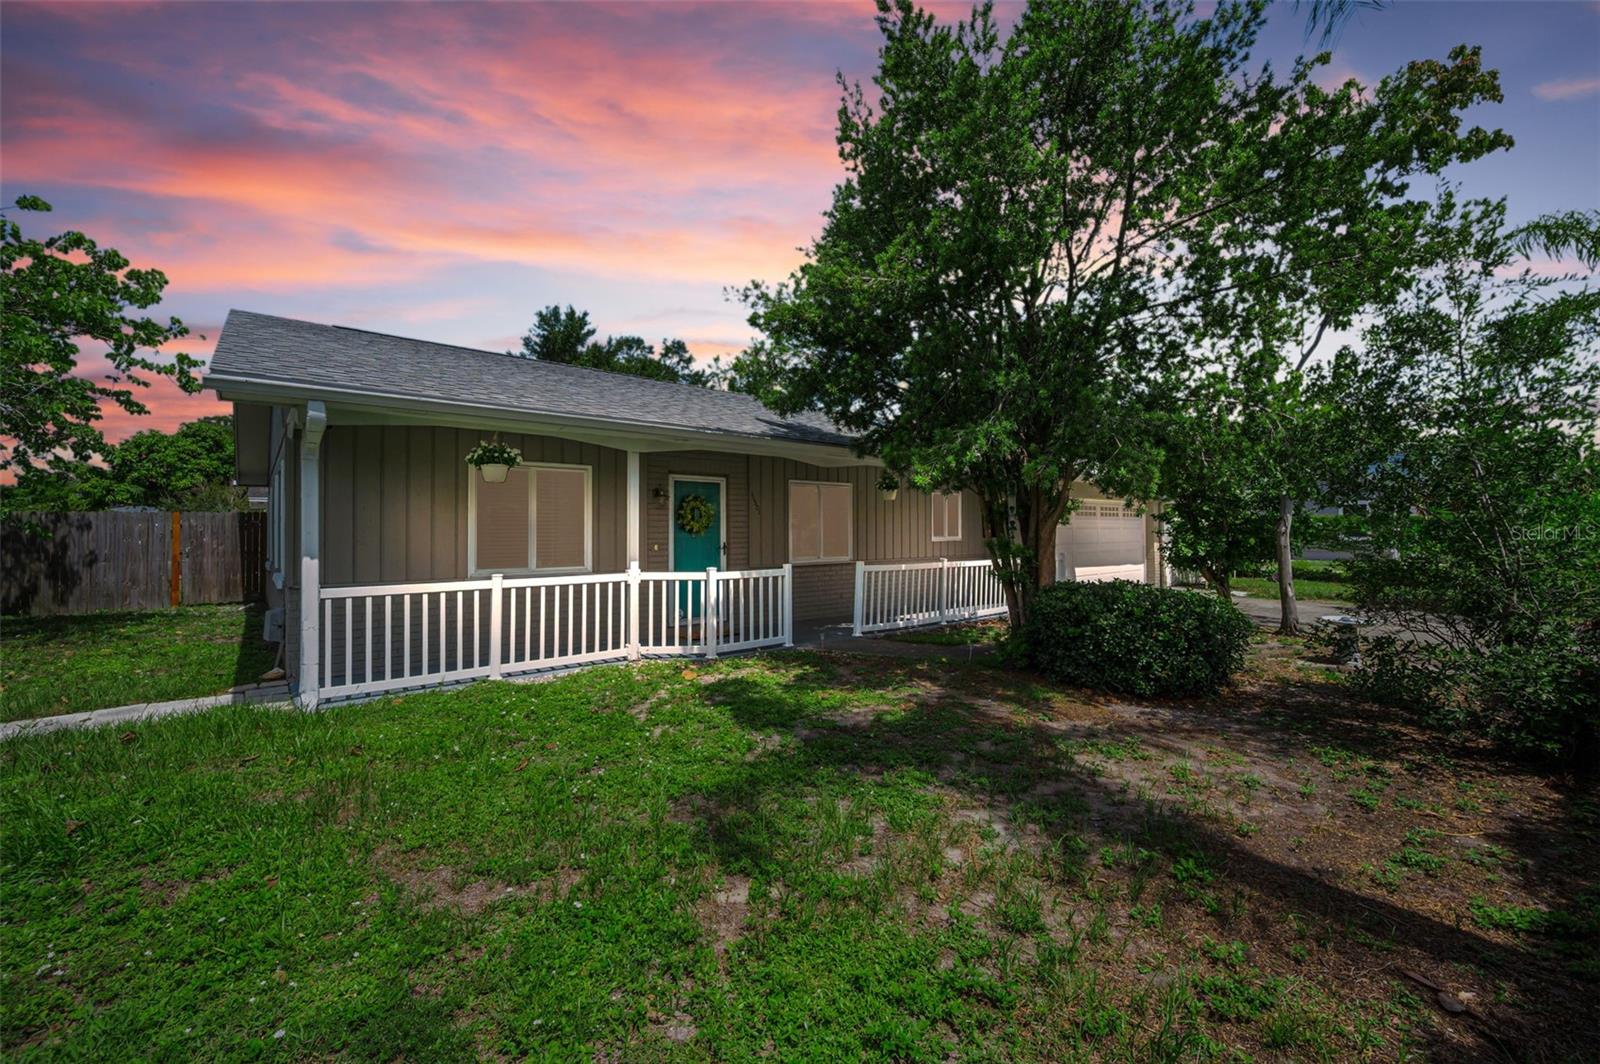
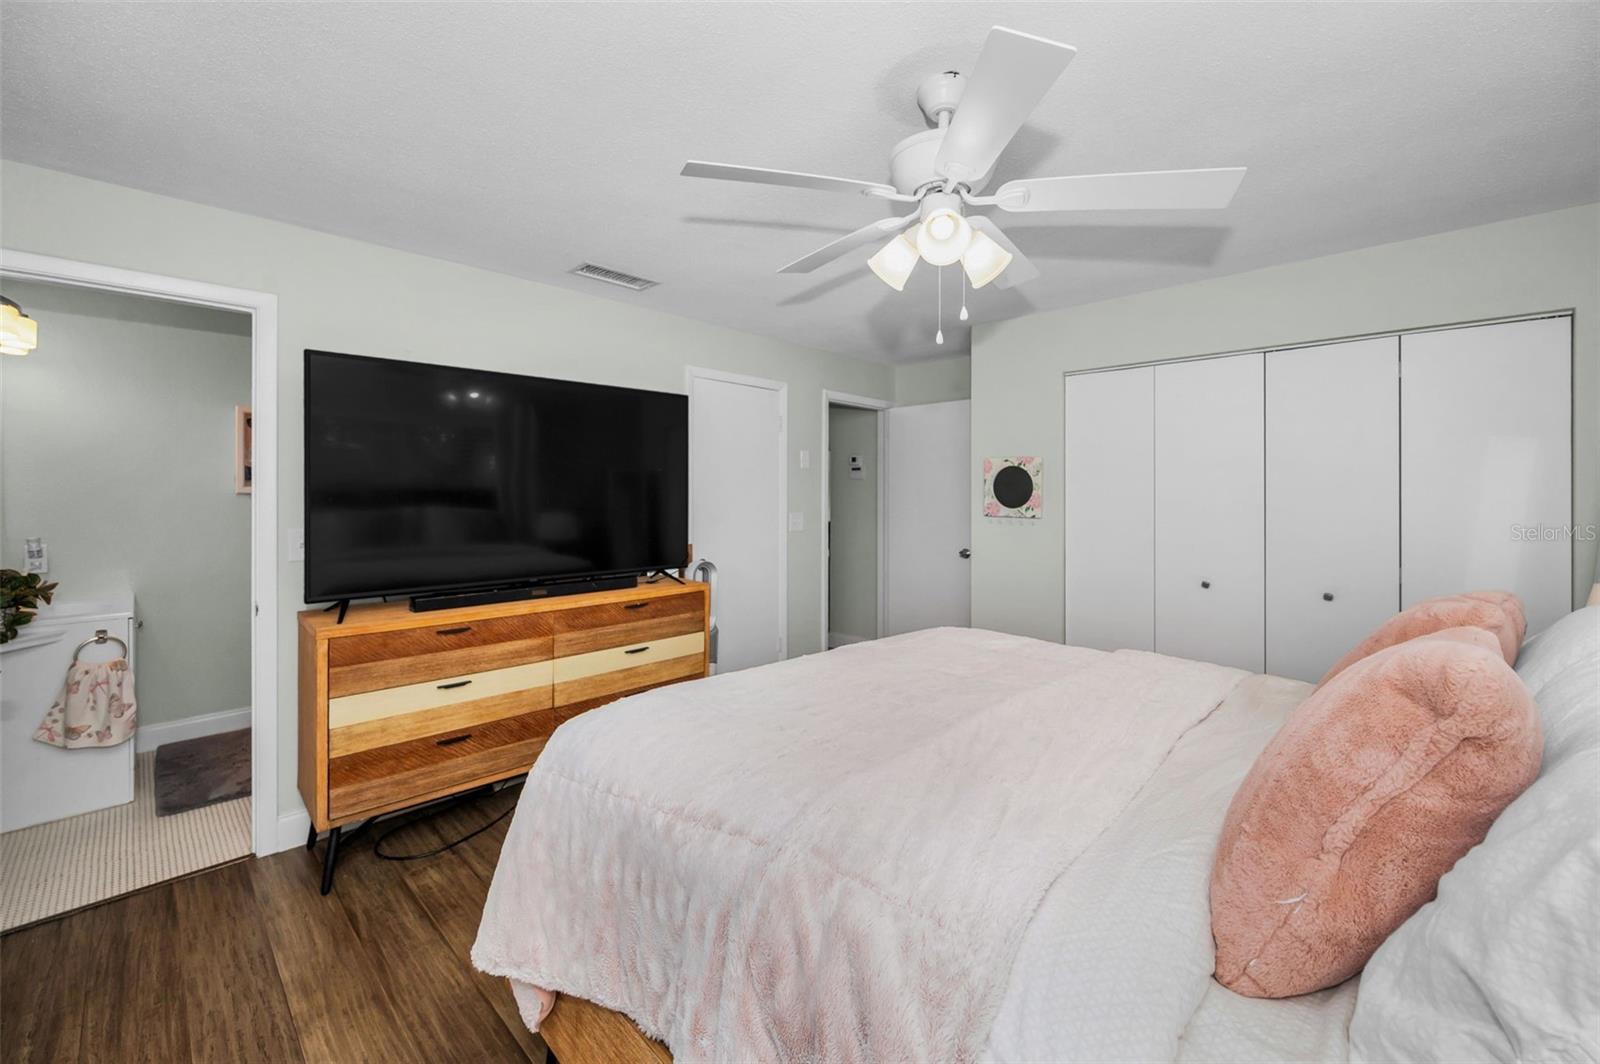
Welcome home to this beautifully updated corner-lot residence in the desirable Tilly Ridge community! Offering 2 bedrooms, 2 bathrooms, and an oversized 2-car garage, this move-in-ready home blends modern updates with everyday comfort. Step inside to find an open, light-filled floor plan featuring stylish laminate flooring, elegant crown molding, and an inviting living and dining space designed for effortless entertaining. The remodeled kitchen boasts quartz countertops, abundant cabinetry, and an open-concept layout that's perfect for both daily living and hosting guests. The spacious primary suite includes a walk-in closet and private en-suite bath with a step-in shower, while the second bedroom and full bath provide comfort for family or visitors. Outside, enjoy a generous fenced backyard with plenty of room to relax, garden, or entertain. Notable updates include solar panels (2021/$30 power bills), new hurricane impact windows (2022), A/C (2019), and a warranted roof (2024), providing added efficiency and peace of mind. All appliances included. Ideally located, and 62' above sea level (No flood and Non Evac zones/amongst the highest points in Pinellas County) just minutes from award-winning Gulf beaches, Walsingham Park, the Florida Botanical Gardens, shopping, dining, backs up to the Pinellas Trail, and offers top-rated Seminole schools, this home offers the perfect combination of convenience, comfort, and Florida living. Great investment/rental property too!
/u.realgeeks.media/josephsullivan/Logo_1-min.png)
Additional Information
- Minimum Lease
- No Minimum
- Community Features
- No Deed Restriction
- Property Description
- One Story
- Zoning
- R-4
- Interior Layout
- Crown Molding, Open Floorplan, Stone Counters, Walk-In Closet(s)
- Interior Features
- Crown Molding, Open Floorplan, Stone Counters, Walk-In Closet(s)
- Floor
- Laminate, Tile
- Appliances
- Dryer, Range Hood, Refrigerator, Washer
- Utilities
- Electricity Connected, Fire Hydrant, Public, Water Connected
- Heating
- Electric
- Air Conditioning
- Central Air
- Exterior Construction
- Block
- Exterior Features
- Sidewalk
- Roof
- Shingle
- Foundation
- Slab
- Pool
- No Pool
- Garage Carport
- 2 Car Garage
- Garage Spaces
- 2
- Garage Dimensions
- 22x24
- Elementary School
- Fuguitt Elementary-Pn
- Middle School
- Osceola Middle-Pn
- High School
- Seminole High-PN
- Fences
- Fenced
Listing Courtesy Of COLDWELL BANKER REALTY, Contact: 727-781-3700
Mortgage Calculator
MFR MLS is the source of this information via Internet Data Exchange Program. All listing information is deemed reliable but not guaranteed and should be independently verified through personal inspection by appropriate professionals. Listings displayed on this website may be subject to prior sale or removal from sale. Availability of any listing should always be independently verified. Listing information is provided for consumer personal, non-commercial use, solely to identify potential properties for potential purchase. All other use is strictly prohibited and may violate relevant federal and state law. Data last updated on