8412 Dunham Station Drive, Tampa, FL 33647
- $1,295,000
- 5
- BD
- 5
- BA
- 4,123
- SqFt



















- List Price
- $1,295,000
- Status
- Active
- Days on Market
- 32
- MLS#
- TB8520749
- Property Style
- Single Family
- Architectural Style
- Contemporary
- Year Built
- 2007
- Bedrooms
- 5
- Bathrooms
- 5
- Living Area
- 4,123
- Lot Size
- 14,452
- Acres
- 0.33
- Total Acreage
- 1/4 to less than 1/2
- Legal Subdivision Name
- Grand Hampton Ph 3
- MLS Area Major
- Tampa / Tampa Palms
Property Description
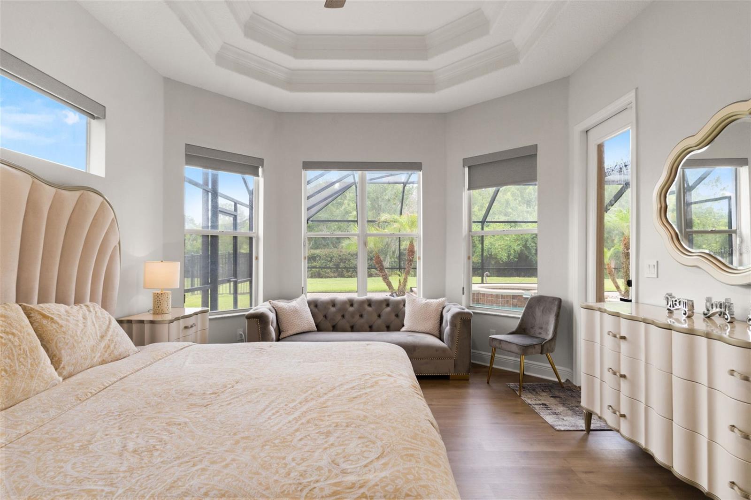
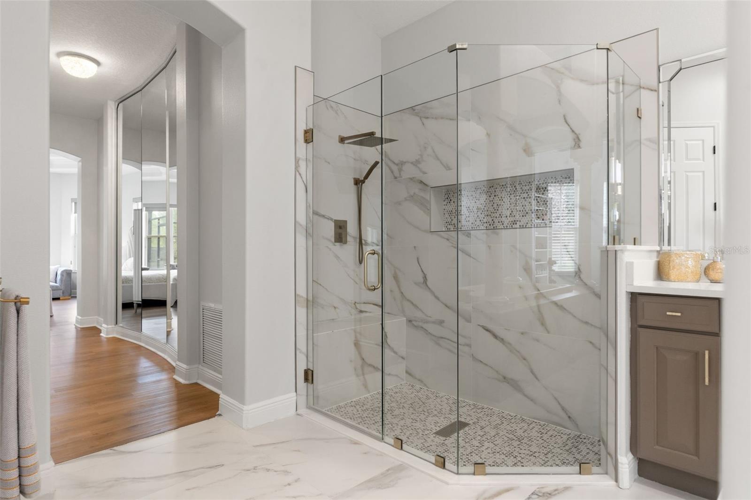
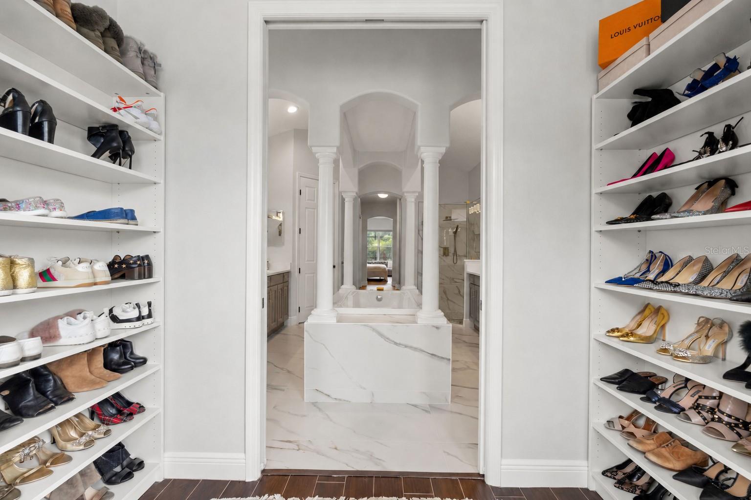
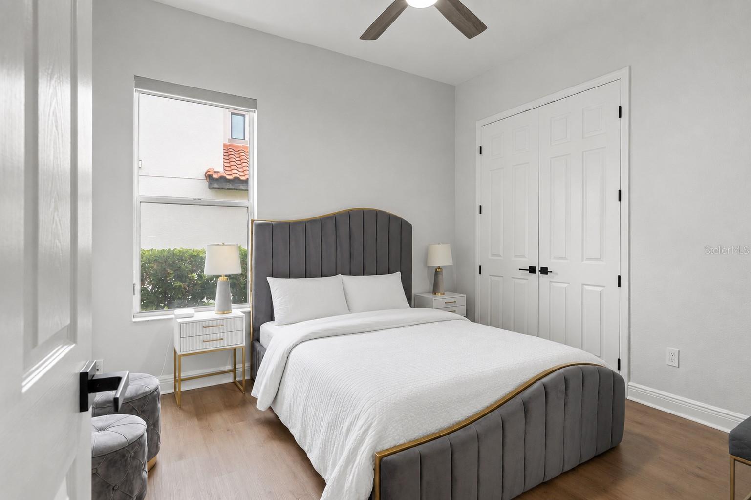
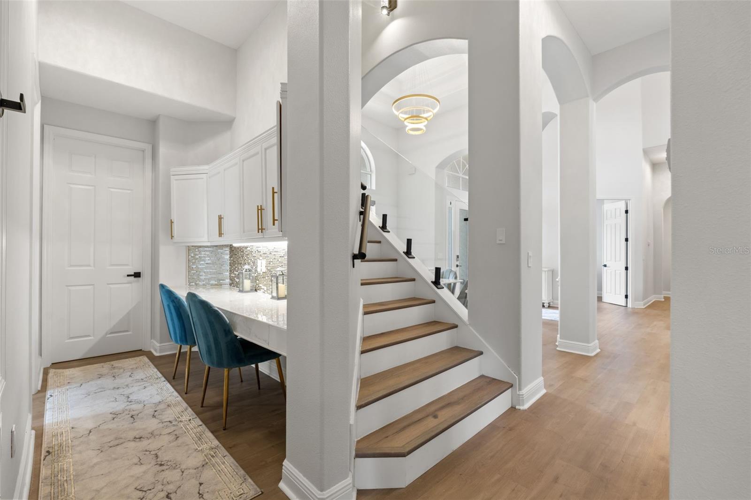
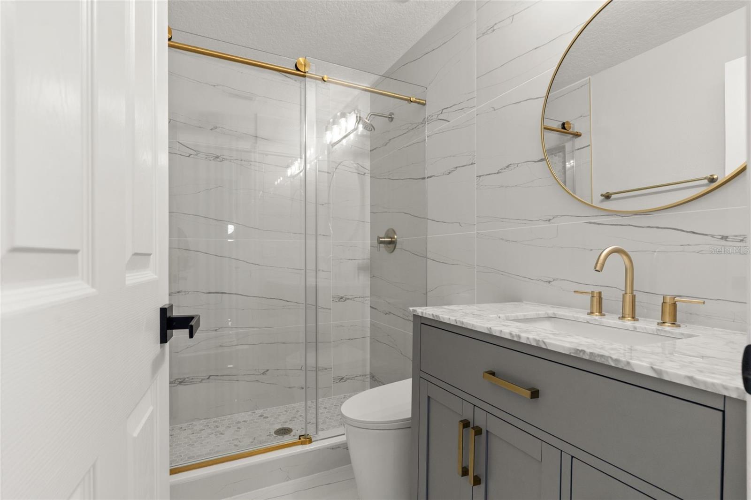
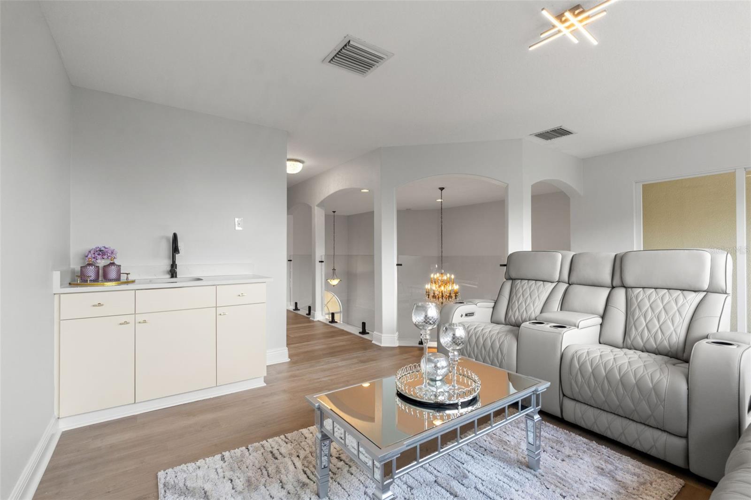
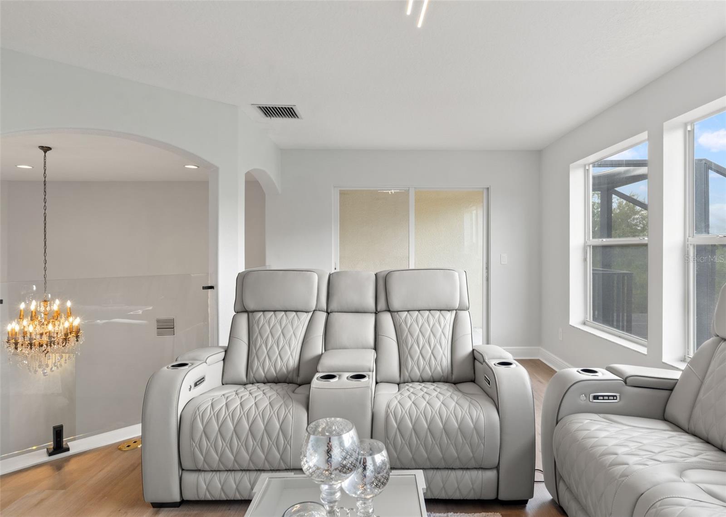
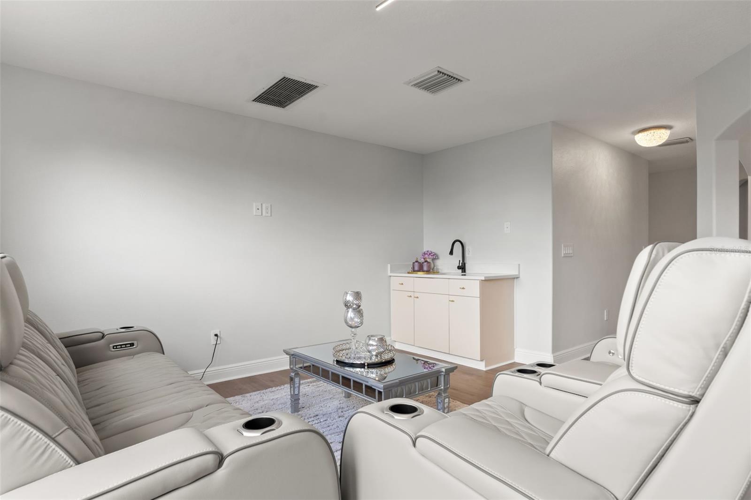
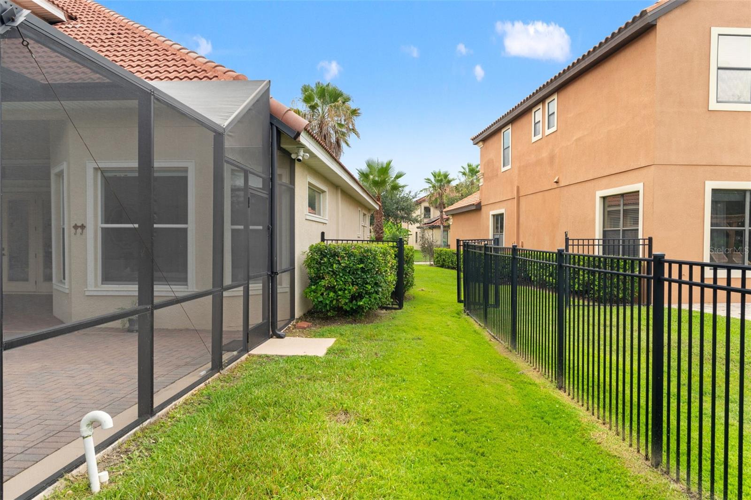
Welcome to luxury living in the prestigious guard-gated community of Grand Hampton! Perfectly positioned on a private conservation homesite, this beautifully updated residence blends timeless Mediterranean architecture with a fresh, modern interior. Offering 5 bedrooms, 5 full baths, a loft, 3-car garage, and an impressive screened pool and spa retreat, this home was designed for both everyday comfort and effortless entertaining. A grand exterior with tile roof, stone accents, lush landscaping, and double glass entry doors creates an elegant first impression. Inside, soaring ceilings, abundant natural light, and wide-plank luxury vinyl flooring set the stage for the home’s stunning modern transformation. The formal living room makes an immediate statement with a dramatic two-story wood-paneled accent wall, adding warmth, texture, and architectural impact. Upstairs, sleek glass railings overlook the main living areas, giving the home a clean, contemporary feel. The open kitchen and family room are light, bright, and beautifully connected to the outdoor living space. The kitchen features white 42-inch cabinetry, granite countertops, stainless steel appliances, a glass tile backsplash, upgraded hardware, pendant lighting, and a large breakfast bar. The adjoining casual dining and family room enjoy walls of windows overlooking the pool, lanai, and peaceful conservation backdrop. The first-floor primary suite is a spacious retreat with tray ceilings, pool views, private lanai access, and dual walk-in closets. The remodeled primary bath feels like a private spa with marble-look flooring, a soaking tub framed by columns, dual vanities, gold accents, and a large glass-enclosed shower. The main level also includes three generously sized secondary bedrooms, one of which is currently being used as an office, offering excellent flexibility for guests, work-from-home needs, or multigenerational living. All bathrooms have been remodeled with sleek, modern finishes, creating a cohesive updated feel throughout the home. Upstairs offers excellent flexibility with a large loft/media space, glass railing views, a wet bar area, access to a private balcony, and one spacious bedroom with an ensuite bath. Whether used as a theater room, game room, guest retreat, or second living area, this upper-level space adds tremendous versatility. Outdoor living is where this home truly shines. The expansive covered lanai opens to a sparkling pool and spa, all enclosed within a grand screened cage and surrounded by paver decking. With conservation views, no rear neighbors, and plenty of covered and open entertaining space, this backyard delivers the privacy and Florida lifestyle buyers are looking for. Located in one of New Tampa’s most desirable master-planned communities, Grand Hampton offers resort-style amenities including a clubhouse, fitness center, community pools, playgrounds, tennis courts, walking trails, and 24-hour guard-gated security.
/u.realgeeks.media/josephsullivan/Logo_1-min.png)
Additional Information
- Taxes
- $1,432
- Minimum Lease
- 8-12 Months
- Maintenance Includes
- Guard - 24 Hour, Pool, Internet, Recreational Facilities
- Location
- Conservation Area, City Limits, Sidewalk, Private
- Community Features
- Clubhouse, Deed Restrictions, Fitness Center, Gated Community - Guard, Park, Playground, Pool, Sidewalks, Special Community Restrictions, Tennis Court(s), Street Lights
- Property Description
- Two Story
- Zoning
- PD-A
- Interior Layout
- Ceiling Fans(s), Eat-in Kitchen, High Ceilings, Open Floorplan, Primary Bedroom Main Floor, Split Bedroom, Thermostat, Walk-In Closet(s)
- Interior Features
- Ceiling Fans(s), Eat-in Kitchen, High Ceilings, Open Floorplan, Primary Bedroom Main Floor, Split Bedroom, Thermostat, Walk-In Closet(s)
- Floor
- Luxury Vinyl
- Appliances
- Dishwasher, Disposal, Dryer, Microwave, Range, Refrigerator, Washer
- Utilities
- BB/HS Internet Available, Cable Available, Electricity Connected, Phone Available, Public, Sewer Connected, Water Connected
- Heating
- Central
- Air Conditioning
- Central Air
- Exterior Construction
- Block, Stucco
- Exterior Features
- Balcony, Lighting, Rain Gutters, Sidewalk, Sliding Doors
- Roof
- Tile
- Foundation
- Slab
- Pool
- Community, Private
- Pool Type
- In Ground, Lighting, Outside Bath Access, Screen Enclosure
- Garage Carport
- 3 Car Garage
- Garage Spaces
- 3
- Garage Features
- Driveway
- Elementary School
- Turner Elem-Hb
- Middle School
- Bartels Middle
- High School
- Wharton-HB
- Fences
- Fenced, Other
- Pets
- Allowed
Listing Courtesy Of FLORIDA EXECUTIVE REALTY, Contact: 813-972-3430
Mortgage Calculator
MFR MLS is the source of this information via Internet Data Exchange Program. All listing information is deemed reliable but not guaranteed and should be independently verified through personal inspection by appropriate professionals. Listings displayed on this website may be subject to prior sale or removal from sale. Availability of any listing should always be independently verified. Listing information is provided for consumer personal, non-commercial use, solely to identify potential properties for potential purchase. All other use is strictly prohibited and may violate relevant federal and state law. Data last updated on