33405 Darley Dale Trl, Wesley Chapel, FL 33545
- $444,900
- 5
- BD
- 3
- BA
- 2,447
- SqFt








- List Price
- $444,900
- Status
- Active
- Days on Market
- 33
- Price Change
- ▼ $5,100 1784324133
- MLS#
- TB8520815
- Property Style
- Single Family
- Architectural Style
- Traditional
- Year Built
- 2024
- Bedrooms
- 5
- Bathrooms
- 3
- Living Area
- 2,447
- Lot Size
- 7,150
- Acres
- 0.16
- Total Acreage
- 0 to less than 1/4
- Legal Subdivision Name
- Avalon Park West-North Ph 2 4 5
- MLS Area Major
- Wesley Chapel
Property Description
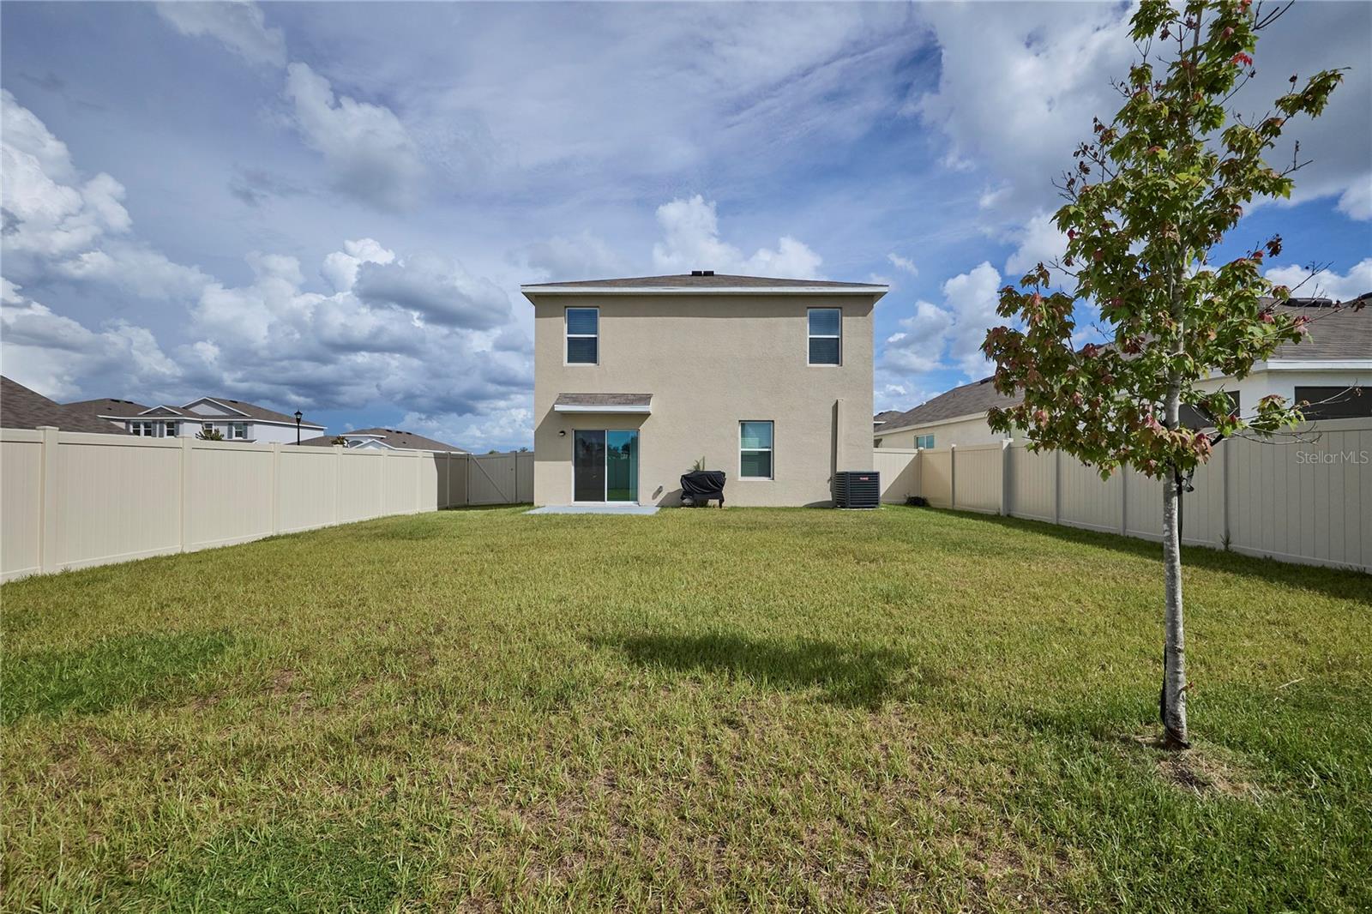
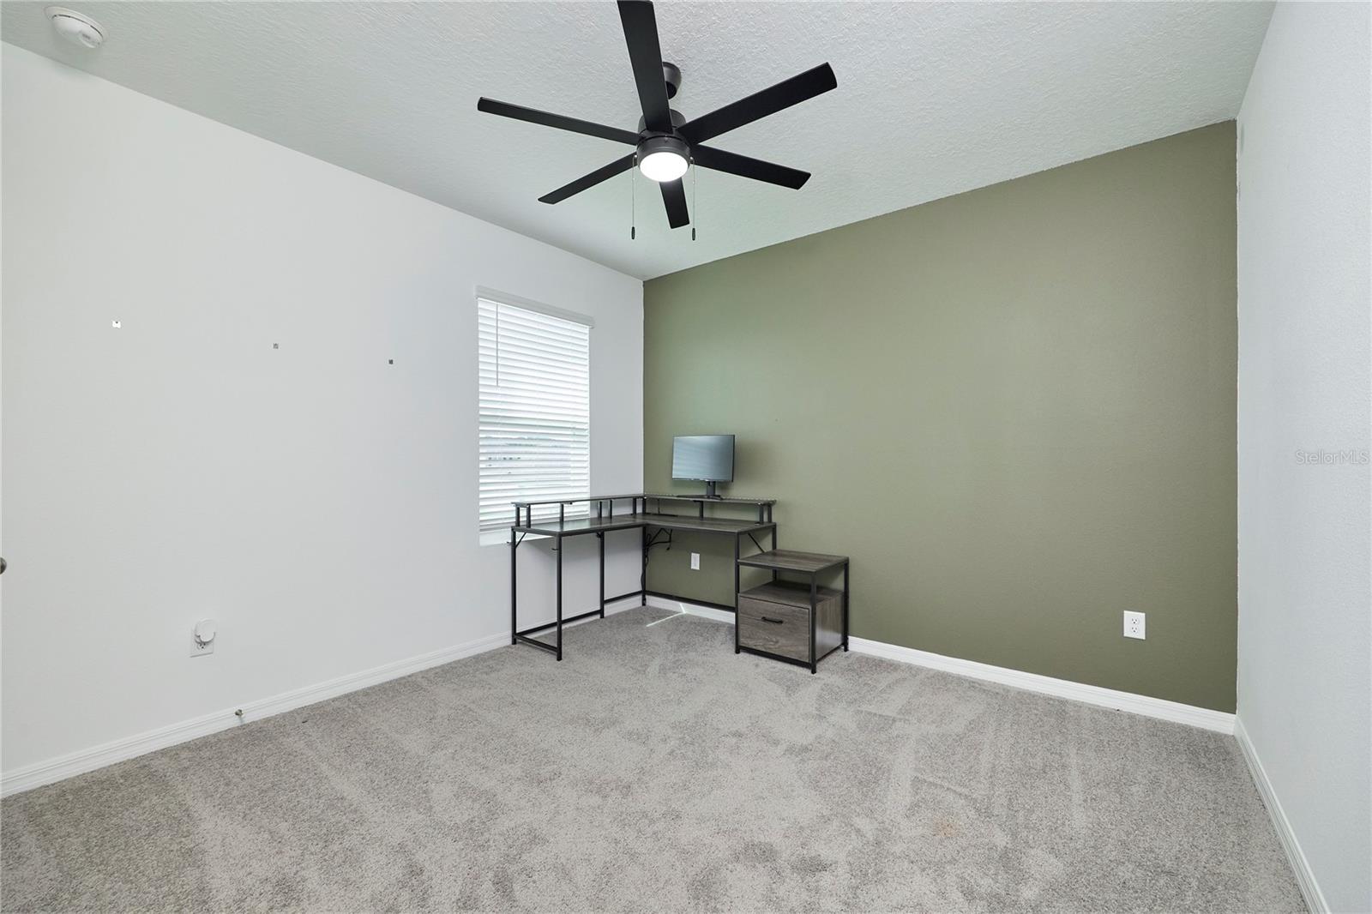
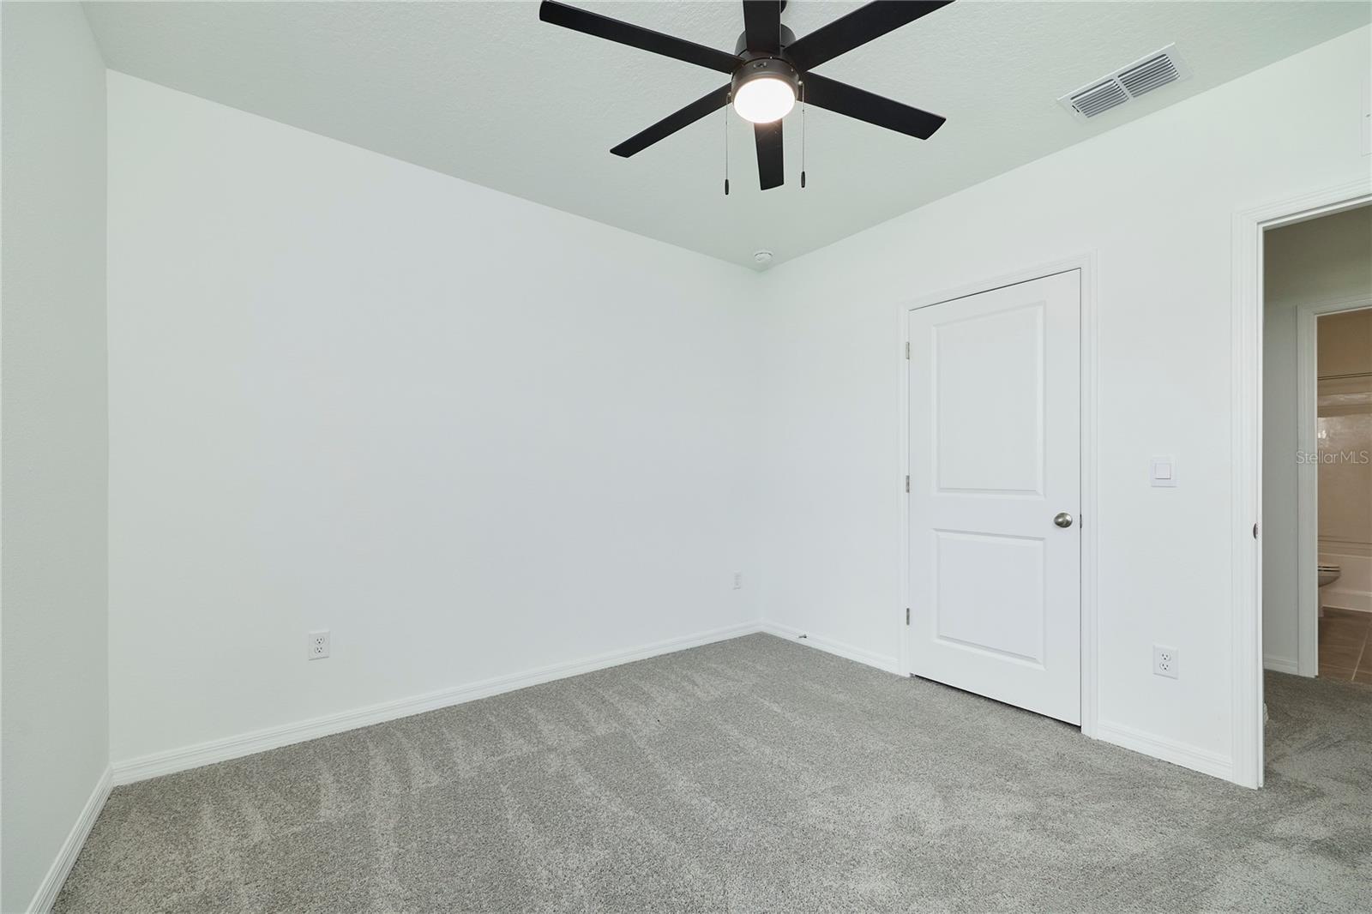
**SELLER OFFERING 5K TOWARDS CLOSING COST... Welcome to this stunning 5-bedroom, 3-bathroom home offering modern style, spacious living, and exceptional convenience. Built in 2024 and maintained in mint condition, this move-in ready residence sits on a desirable corner lot with a fully vinyl-fenced backyard, providing both privacy and plenty of outdoor space to enjoy. Step inside to discover a bright and open floor plan designed for today's lifestyle, featuring generous living areas, a beautifully appointed kitchen, and spacious bedrooms that provide comfort for family and guests alike. The home's thoughtful layout offers flexibility for entertaining, working from home, or multi-generational living. The 2-car garage provides ample storage and convenience, while the newer construction means peace of mind with modern systems and finishes throughout. Ideally located in the highly sought-after Wesley Chapel area, you'll enjoy easy access to premier shopping, dining, entertainment, and major highways, making commuting a breeze while keeping everything you need just minutes away. Why wait to build when you can own this like-new home today? Schedule your private showing TODAY! This exceptional Wesley Chapel home combines modern living, location, and value—don't miss your opportunity to make it yours!
/u.realgeeks.media/josephsullivan/Logo_1-min.png)
Additional Information
- Minimum Lease
- 8-12 Months
- Hoa Fee
- $72
- HOA Payment Schedule
- Monthly
- Community Features
- Clubhouse, Deed Restrictions, Playground, Pool, Sidewalks
- Property Description
- Two Story
- Zoning
- MPUD
- Interior Layout
- Ceiling Fans(s), Crown Molding, High Ceilings, Kitchen/Family Room Combo, PrimaryBedroom Upstairs, Split Bedroom
- Interior Features
- Ceiling Fans(s), Crown Molding, High Ceilings, Kitchen/Family Room Combo, PrimaryBedroom Upstairs, Split Bedroom
- Floor
- Carpet, Tile
- Appliances
- Cooktop, Dishwasher, Disposal, Dryer, Microwave, Range Hood, Refrigerator, Washer
- Utilities
- BB/HS Internet Available, Cable Available
- Heating
- Central
- Air Conditioning
- Central Air
- Exterior Construction
- Block, Stucco
- Exterior Features
- Rain Gutters, Sidewalk
- Roof
- Shingle
- Foundation
- Slab
- Pool
- Community
- Garage Carport
- 2 Car Garage
- Garage Spaces
- 2
- Fences
- Vinyl
- Pets
- Allowed
Listing Courtesy Of OCEAN BLUE REALTY,INC., Contact: 813-935-7481
Mortgage Calculator
MFR MLS is the source of this information via Internet Data Exchange Program. All listing information is deemed reliable but not guaranteed and should be independently verified through personal inspection by appropriate professionals. Listings displayed on this website may be subject to prior sale or removal from sale. Availability of any listing should always be independently verified. Listing information is provided for consumer personal, non-commercial use, solely to identify potential properties for potential purchase. All other use is strictly prohibited and may violate relevant federal and state law. Data last updated on