5703 Village Center Drive, Lithia, FL 33547
- $449,900
- 4
- BD
- 3
- BA
- 2,148
- SqFt




- List Price
- $449,900
- Status
- Active
- Days on Market
- 37
- Price Change
- ▼ $25,100 1784884409
- MLS#
- TB8520877
- Property Style
- Single Family
- Year Built
- 2017
- Bedrooms
- 4
- Bathrooms
- 3
- Baths Half
- 1
- Living Area
- 2,148
- Lot Size
- 9,101
- Acres
- 0.21
- Total Acreage
- 0 to less than 1/4
- Legal Subdivision Name
- Fiishhawk Ranch West Ph 2a/
- MLS Area Major
- Lithia
Property Description
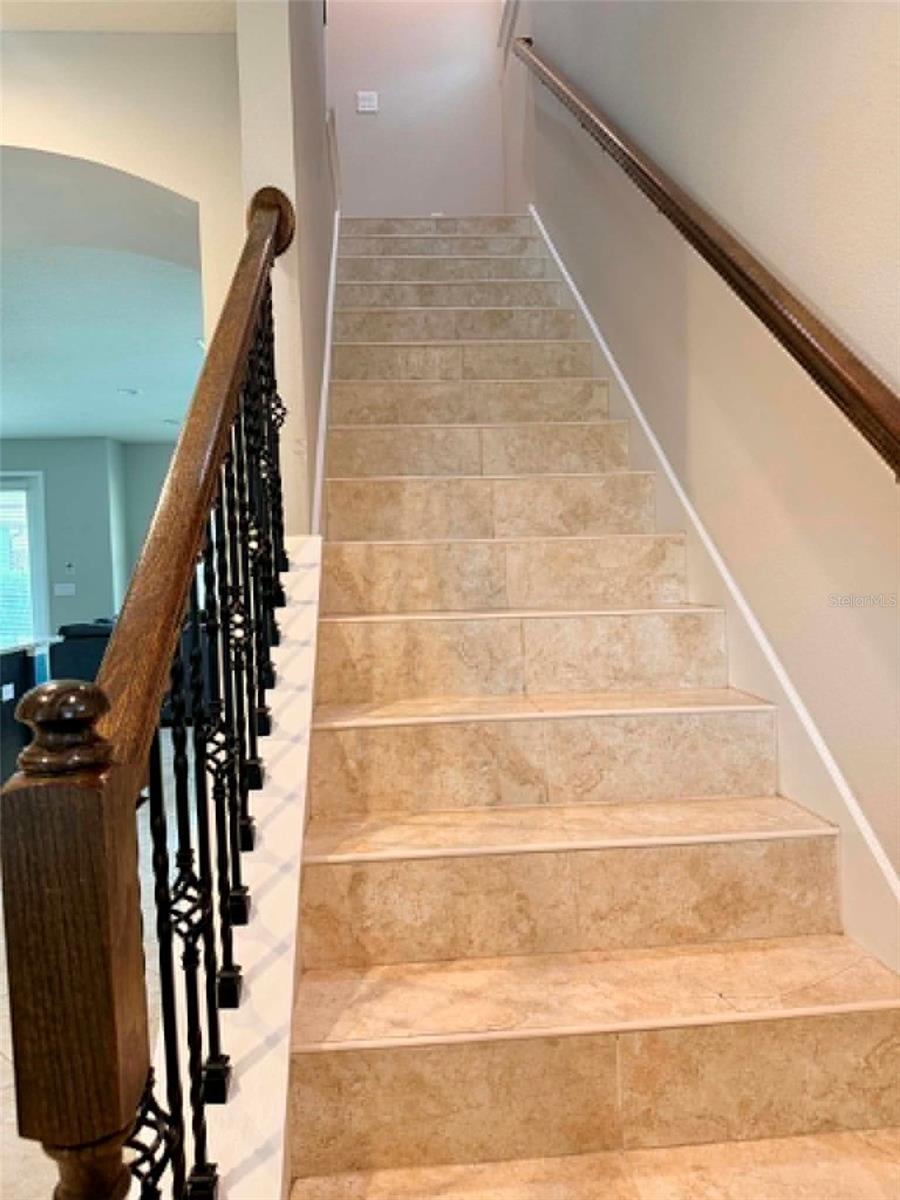
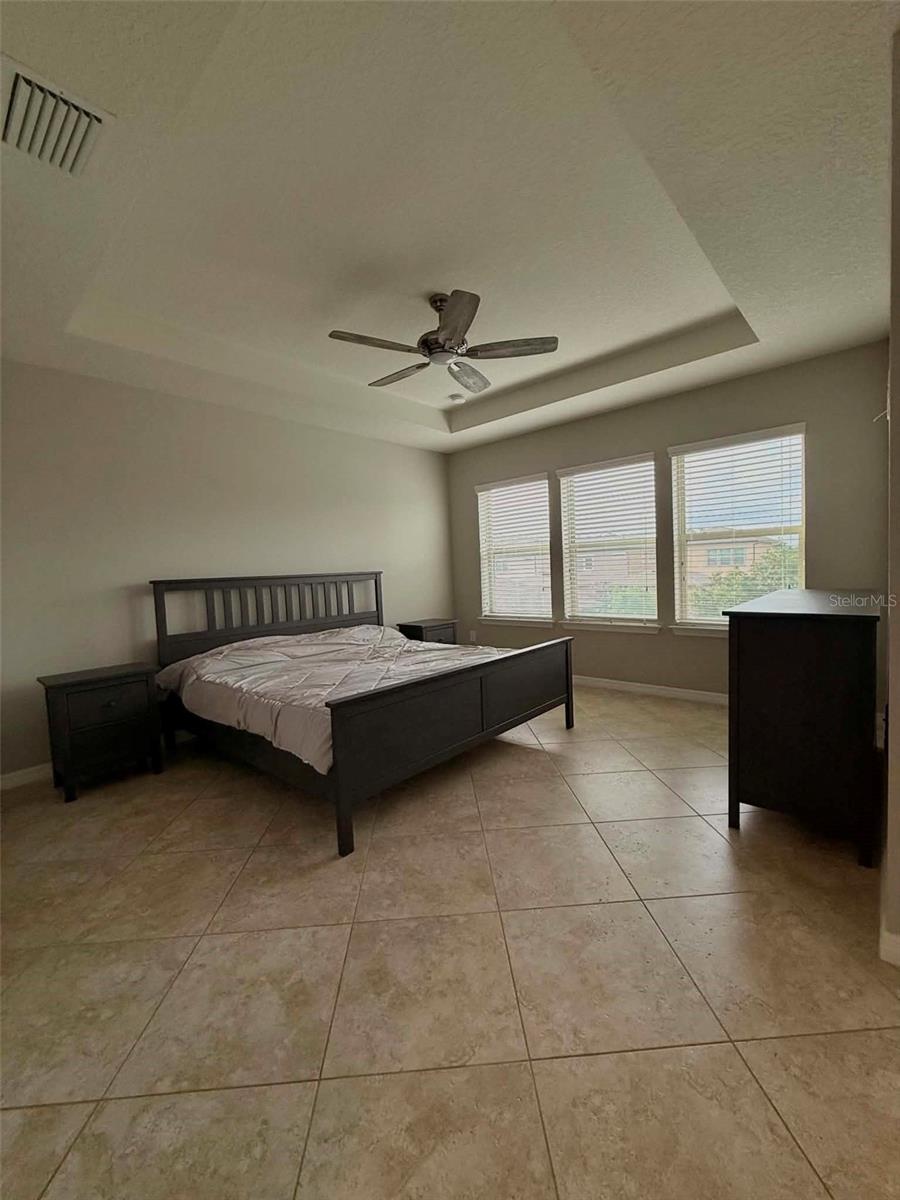
Price reduction! Welcome to FishHawk Ranch West! Situated on one of the largest fenced corner homesites in the community, this beautifully upgraded Pulte-built Clearview model offers 2,148 square feet of thoughtfully designed living space with 3 bedrooms, 2.5 baths, a first-floor office/flex room (or 4th bedroom with walk-in closet), and a detached 2-car garage. The expansive 97' x 83' corner lot provides exceptional outdoor space for entertaining, play, and pets. Built by the original owners with upgrades throughout, this home features 24-inch tile flooring throughout the entire home, including the stairs—no carpet anywhere. The open-concept first floor is centered around a chef-inspired kitchen showcasing custom rustic Alder maple cabinetry with Baltic stain, Cambria quartz countertops, a tiled backsplash, a massive center island with seating, a breakfast nook, pantry, and a Whirlpool stainless steel appliance package with a natural gas cooktop. The dining area flows seamlessly into the spacious family room, filled with natural light and offering access to the 24' x 8' covered lanai, perfect for grilling or relaxing outdoors. A convenient powder bath and versatile office/flex room complete the first floor. Upstairs, a generous loft creates additional living space and provides separation between the secondary bedrooms and the private owner's suite. The secondary bedrooms feature ceiling fans and share a full bath with a tub/shower combination. A second-floor laundry room includes a utility sink along with the washer and dryer. The spacious owner's retreat features a tray ceiling, 2 large walk-in closets, and a luxurious en-suite bath with dual vanities topped with Cambria quartz, a walk-in shower with rainfall showerhead, private water closet, and linen storage. Outside, you'll appreciate the enormous fully fenced backyard, ideal for pets, playsets, and outdoor entertaining. A large green space in front of the home adds even more room to enjoy the outdoors. The detached 2-car garage, accessed from the rear alley, includes two built-in overhead storage racks. Residents of FishHawk Ranch West enjoy exceptional resort-style amenities, including multiple pools, a lake house with game rooms, fitness center, clubhouse, dog park, playgrounds, parks, and miles of scenic walking and biking trails. The home is zoned for highly rated schools, including Newsome High School, one of East Hillsborough County's top-rated high schools. Elementary and middle schools, along with Publix, are conveniently located within the community, while shopping, dining, and major commuter routes including US-301 and I-75 are just minutes away. This rare combination of upgrades, space, and location makes this home a standout opportunity in FishHawk Ranch West.
/u.realgeeks.media/josephsullivan/Logo_1-min.png)
Additional Information
- Taxes
- $1,782
- Minimum Lease
- 8-12 Months
- Hoa Fee
- $99
- HOA Payment Schedule
- Monthly
- Maintenance Includes
- Pool, Recreational Facilities
- Location
- Corner Lot
- Community Features
- Clubhouse, Deed Restrictions, Dog Park, Fitness Center, Park, Playground, Pool, Maintenance Free
- Property Description
- Two Story
- Zoning
- PD
- Interior Layout
- Ceiling Fans(s), Kitchen/Family Room Combo, Open Floorplan, PrimaryBedroom Upstairs, Walk-In Closet(s)
- Interior Features
- Ceiling Fans(s), Kitchen/Family Room Combo, Open Floorplan, PrimaryBedroom Upstairs, Walk-In Closet(s)
- Floor
- Tile
- Appliances
- Cooktop, Dishwasher, Disposal, Dryer, Gas Water Heater, Range, Refrigerator, Washer
- Utilities
- Cable Connected, Electricity Connected, Natural Gas Connected, Public, Sewer Connected, Water Connected
- Heating
- Central
- Air Conditioning
- Central Air
- Exterior Construction
- Stucco
- Exterior Features
- Private Yard
- Roof
- Shingle
- Foundation
- Slab
- Pool
- Community
- Garage Carport
- 2 Car Garage
- Garage Spaces
- 2
- Elementary School
- Stowers Elementary
- Middle School
- Barrington Middle
- High School
- Newsome-HB
- Fences
- Fenced
- Pets
- Allowed
Listing Courtesy Of EZ CHOICE REALTY, Contact: 813-653-9676
Mortgage Calculator
MFR MLS is the source of this information via Internet Data Exchange Program. All listing information is deemed reliable but not guaranteed and should be independently verified through personal inspection by appropriate professionals. Listings displayed on this website may be subject to prior sale or removal from sale. Availability of any listing should always be independently verified. Listing information is provided for consumer personal, non-commercial use, solely to identify potential properties for potential purchase. All other use is strictly prohibited and may violate relevant federal and state law. Data last updated on