24520 Summer Wind Court, Lutz, FL 33559
- $450,000
- 4
- BD
- 3
- BA
- 2,013
- SqFt







- List Price
- $450,000
- Status
- Active
- Days on Market
- 38
- Price Change
- ▼ $15,000 1783647829
- MLS#
- TB8520911
- Property Style
- Single Family
- Year Built
- 2003
- Bedrooms
- 4
- Bathrooms
- 3
- Baths Half
- 1
- Living Area
- 2,013
- Lot Size
- 7,573
- Acres
- 0.17
- Total Acreage
- 0 to less than 1/4
- Legal Subdivision Name
- Oak Grove
- MLS Area Major
- Lutz
Property Description
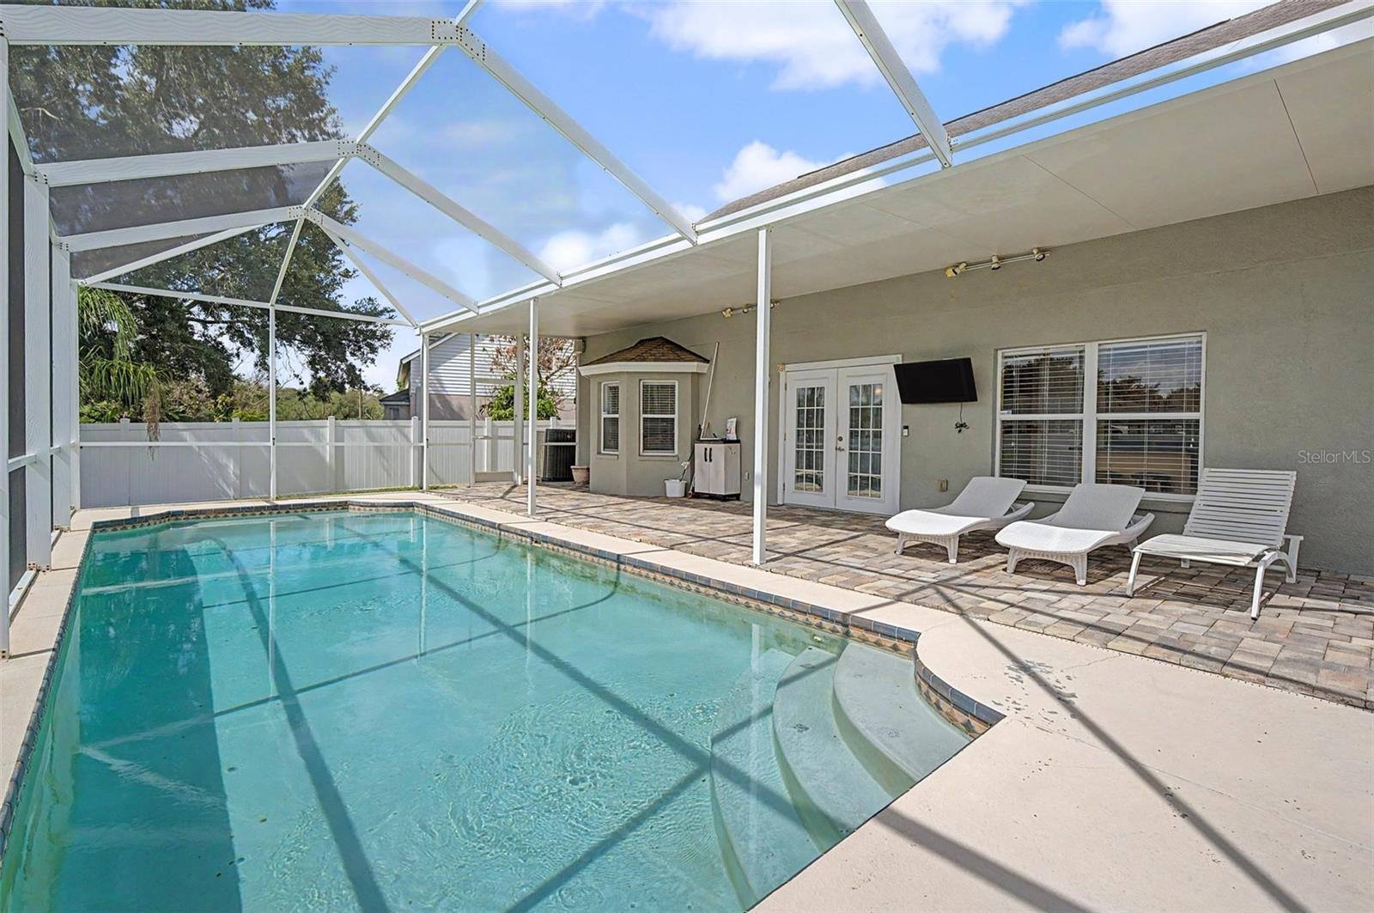
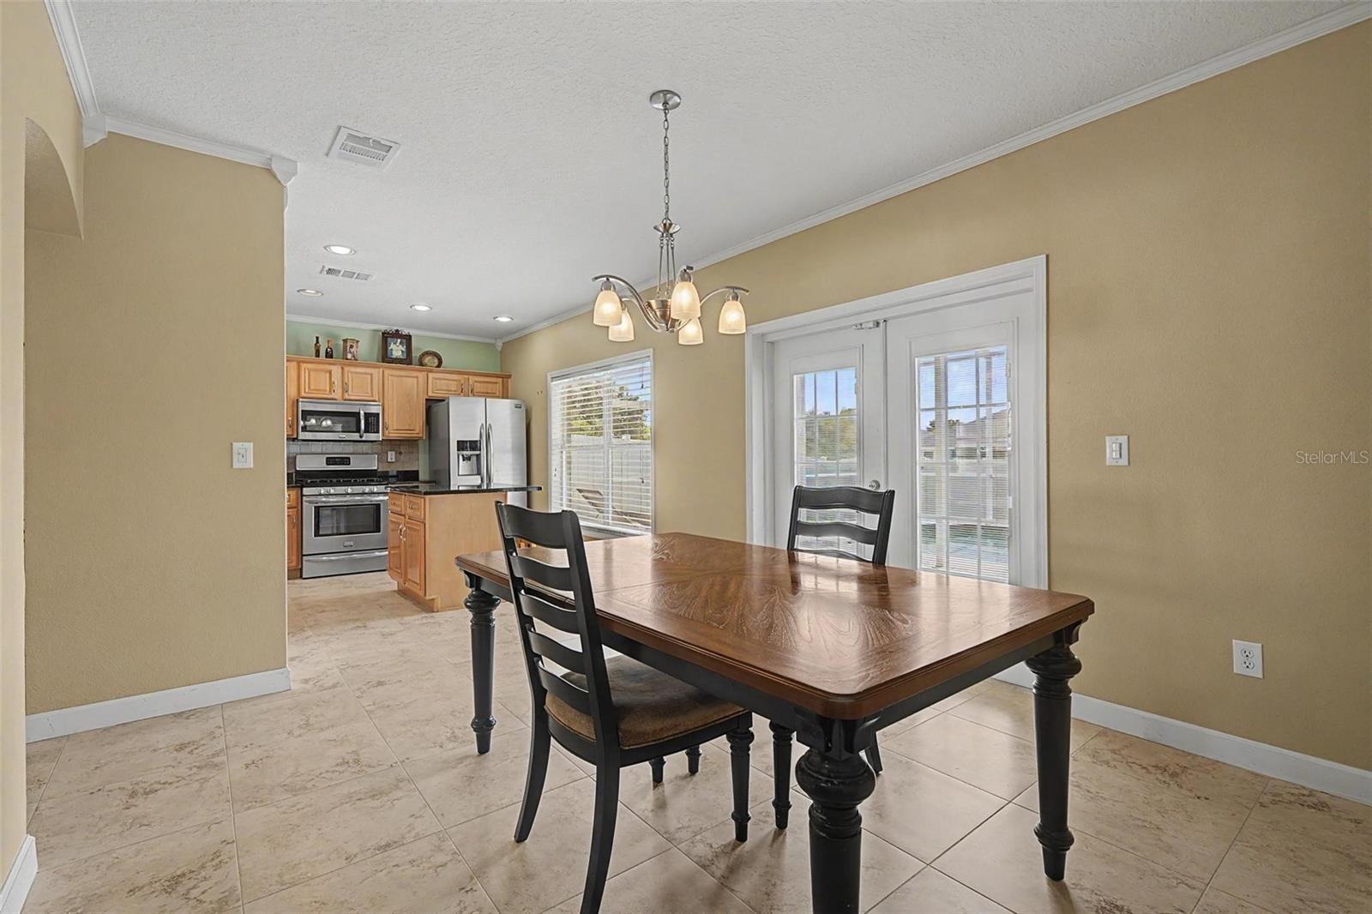
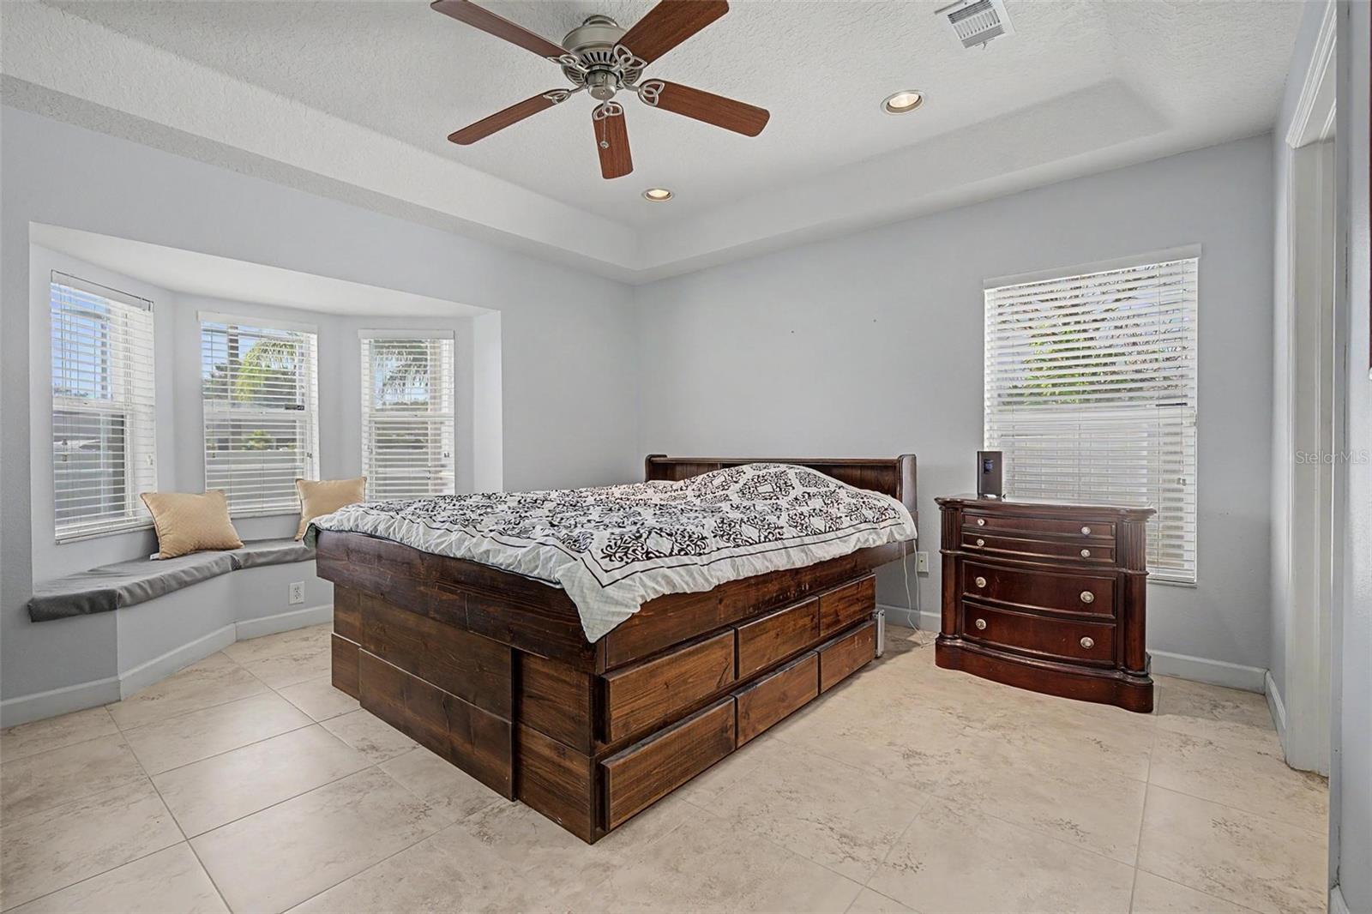
POOL HOME | 4 BEDROOMS + LOFT | FIRST-FLOOR PRIMARY SUITE | FENCED YARD | WELCOME TO ONE OF OAK GROVE'S MOST DESIRABLE POOL HOMES! Nestled within one of Lutz's most sought-after communities, this beautifully maintained 4-bedroom, 2.5-bath residence offers outstanding curb appeal, a fantastic family-friendly layout, and the Florida lifestyle buyers dream about. Step inside to discover a spacious floor plan designed for both everyday living and entertaining. The oversized family room serves as the heart of the home, providing plenty of space for gathering with family and friends while flowing seamlessly into the kitchen and dining areas. The well-appointed kitchen features granite countertops, stainless steel appliances, abundant cabinetry, a center island, and views of the backyard and pool, making it the perfect place to cook, entertain, and stay connected with family. The first-floor primary suite offers a private retreat with a spacious bedroom, walk-in closet, and ensuite bathroom featuring dual vanities and a large walk-in shower. Upstairs, you'll find a large, versatile loft that can easily function as a second living area, media room, game room, playroom, home office, or study space. Three generously sized bedrooms and a full bathroom complete the second floor, creating the ideal layout for growing families or guests. Step outside and enjoy your own backyard oasis featuring a sparkling screened saltwater pool, expansive paver lanai, and fully fenced yard. Whether you're hosting pool parties, grilling with friends, or simply unwinding after a long day, this outdoor living space was designed to be enjoyed year-round. Oak Grove remains one of the area's most highly sought-after communities thanks to its welcoming atmosphere, low HOA fees, convenient location, and proximity to highly rated schools, shopping, dining, and major commuter routes. Homes in this neighborhood are consistently in demand because of the exceptional combination of location, community, and value. For added peace of mind, the home features a roof replaced in 2019, HVAC system replaced in 2022, and water heater replaced in 2024. If you've been searching for a move-in-ready pool home with space for everyone, a flexible floor plan, and a location that's hard to beat, this Oak Grove gem deserves a place at the top of your list.
/u.realgeeks.media/josephsullivan/Logo_1-min.png)
Additional Information
- Minimum Lease
- No Minimum
- Hoa Fee
- $325
- HOA Payment Schedule
- Annually
- Community Features
- Street Lights, No Deed Restriction
- Property Description
- Two Story
- Zoning
- PUD
- Interior Layout
- Built-in Features, Ceiling Fans(s), Eat-in Kitchen, Kitchen/Family Room Combo, Living Room/Dining Room Combo, Open Floorplan, Other, Primary Bedroom Main Floor, Solid Surface Counters, Split Bedroom, Stone Counters, Thermostat, Walk-In Closet(s)
- Interior Features
- Built-in Features, Ceiling Fans(s), Eat-in Kitchen, Kitchen/Family Room Combo, Living Room/Dining Room Combo, Open Floorplan, Other, Primary Bedroom Main Floor, Solid Surface Counters, Split Bedroom, Stone Counters, Thermostat, Walk-In Closet(s)
- Floor
- Carpet, Tile
- Appliances
- Dishwasher, Disposal, Microwave, Range, Refrigerator
- Utilities
- Cable Available, Cable Connected, Electricity Available, Electricity Connected, Public, Sewer Available, Sewer Connected, Water Available, Water Connected
- Heating
- Central, Electric
- Air Conditioning
- Central Air
- Exterior Construction
- Block, Concrete, Stucco
- Exterior Features
- Lighting, Other, Rain Gutters, Sidewalk, Sliding Doors
- Roof
- Shingle
- Foundation
- Slab
- Pool
- Private
- Pool Type
- In Ground, Lighting, Other, Screen Enclosure
- Garage Carport
- 2 Car Garage
- Garage Spaces
- 2
- Garage Features
- Driveway
- Elementary School
- Denham Oaks Elementary-Po
- Middle School
- Cypress Creek Middle School
- High School
- Cypress Creek High-PO
- Fences
- Vinyl
- Pets
- Allowed
Listing Courtesy Of 54 REALTY LLC, Contact: 813-435-5411
Mortgage Calculator
MFR MLS is the source of this information via Internet Data Exchange Program. All listing information is deemed reliable but not guaranteed and should be independently verified through personal inspection by appropriate professionals. Listings displayed on this website may be subject to prior sale or removal from sale. Availability of any listing should always be independently verified. Listing information is provided for consumer personal, non-commercial use, solely to identify potential properties for potential purchase. All other use is strictly prohibited and may violate relevant federal and state law. Data last updated on