20801 Chisholm Trail, Land O Lakes, FL 34638
- $569,000
- 3
- BD
- 2
- BA
- 1,424
- SqFt






- List Price
- $569,000
- Status
- Active
- Days on Market
- 30
- MLS#
- TB8521223
- Property Style
- Single Family
- Year Built
- 1989
- Bedrooms
- 3
- Bathrooms
- 2
- Living Area
- 1,424
- Lot Size
- 43,996
- Acres
- 1.01
- Total Acreage
- 1 to less than 2
- Legal Subdivision Name
- Na
- MLS Area Major
- Land O Lakes
Property Description
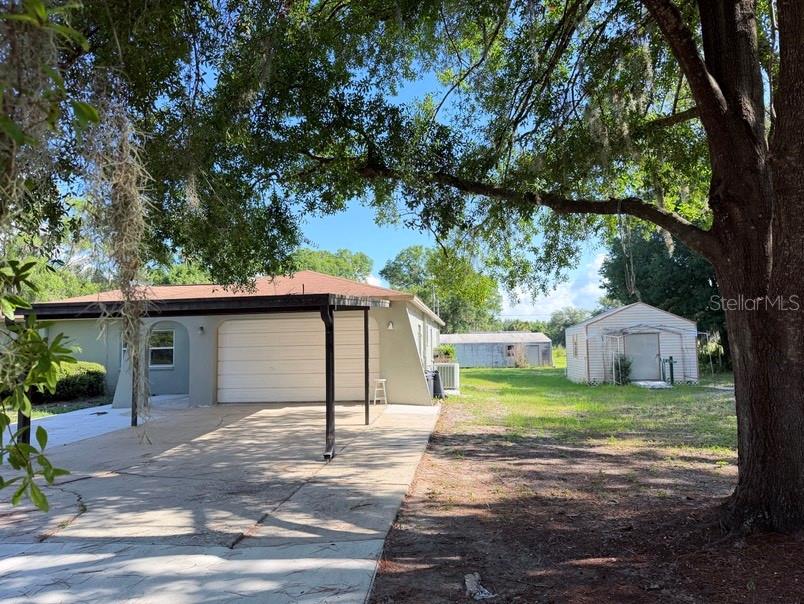
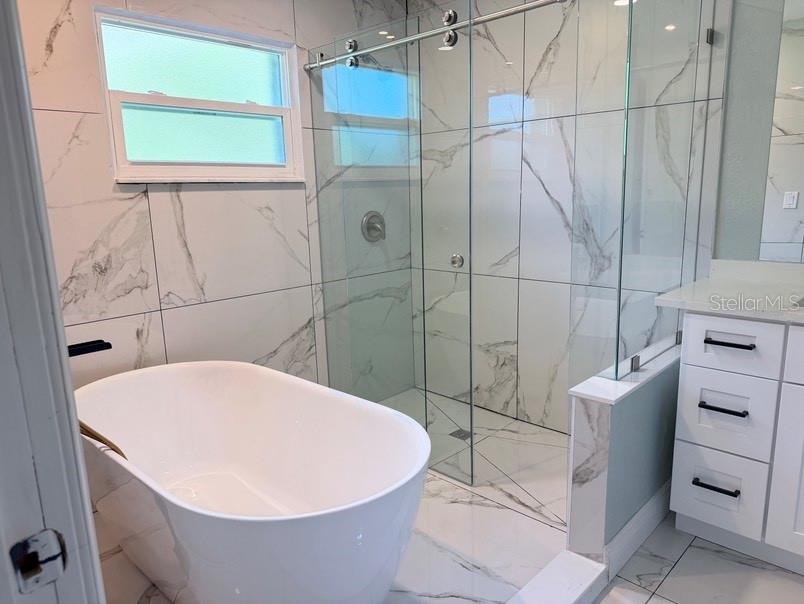
Rare opportunity to own a beautifully renovated 3-bedroom, 2-bath home situated on an expansive 1.01-acre (43,996 sq. ft.) lot. Offering 1,424 square feet of living space, this home has been completely renovated from top to bottom with modern finishes and attention to detail throughout. Enjoy the freedom and privacy of Rural Density Residential zoning while still being just minutes from everyday conveniences. The spacious property provides endless possibilities for outdoor living, gardening, recreational vehicles, boats, workshops, or simply enjoying wide-open space that is increasingly hard to find. Location is everything! This property is less than one mile from Dale Mabry Highway and State Road 54, placing you close to shopping centers, supermarkets, restaurants, retail stores, medical facilities, and a wide variety of businesses and services. Whether you're looking for room to spread out, a place to store your toys, or a peaceful retreat without sacrificing convenience, this move-in-ready home delivers the best of both worlds. 3 Bedrooms | 2 Bathrooms 1,424 Sq. Ft. Living Area 1.01 Acres (43,996 Sq. Ft.) Completely Renovated from A to Z Rural Density Residential Zoning No HOA Restrictions Less than 1 Mile to Dale Mabry Hwy Minutes to State Road 54 Shopping, Dining & Entertainment Huge Lot with Endless Possibilities.
/u.realgeeks.media/josephsullivan/Logo_1-min.png)
Additional Information
- Minimum Lease
- No Minimum
- Community Features
- No Deed Restriction
- Property Description
- One Story
- Zoning
- R1
- Interior Layout
- Ceiling Fans(s)
- Interior Features
- Ceiling Fans(s)
- Floor
- Tile
- Appliances
- Dishwasher, Disposal
- Utilities
- Electricity Available
- Heating
- Central
- Air Conditioning
- Central Air
- Exterior Construction
- Block, Stucco
- Exterior Features
- Storage
- Roof
- Shingle
- Foundation
- Slab
- Pool
- No Pool
- Garage Carport
- 2 Car Garage
- Garage Spaces
- 2
- Elementary School
- Oakstead Elementary-Po
- Middle School
- Charles S. Rushe Middle-Po
- High School
- Sunlake High School-PO
Listing Courtesy Of HOME TOWN REALTY, INC., Contact: 813-416-6342
Mortgage Calculator
MFR MLS is the source of this information via Internet Data Exchange Program. All listing information is deemed reliable but not guaranteed and should be independently verified through personal inspection by appropriate professionals. Listings displayed on this website may be subject to prior sale or removal from sale. Availability of any listing should always be independently verified. Listing information is provided for consumer personal, non-commercial use, solely to identify potential properties for potential purchase. All other use is strictly prohibited and may violate relevant federal and state law. Data last updated on