4243 Nancy Creek Boulevard, Brooksville, FL 34602
- $699,900
- 5
- BD
- 4
- BA
- 3,188
- SqFt




- List Price
- $699,900
- Status
- Active
- Days on Market
- 35
- MLS#
- TB8521837
- Property Style
- Single Family
- Year Built
- 2010
- Bedrooms
- 5
- Bathrooms
- 4
- Living Area
- 3,188
- Lot Size
- 146,609
- Acres
- 3.40
- Total Acreage
- 2 to less than 5
- Legal Subdivision Name
- Bell Acres
- MLS Area Major
- Brooksville
Property Description
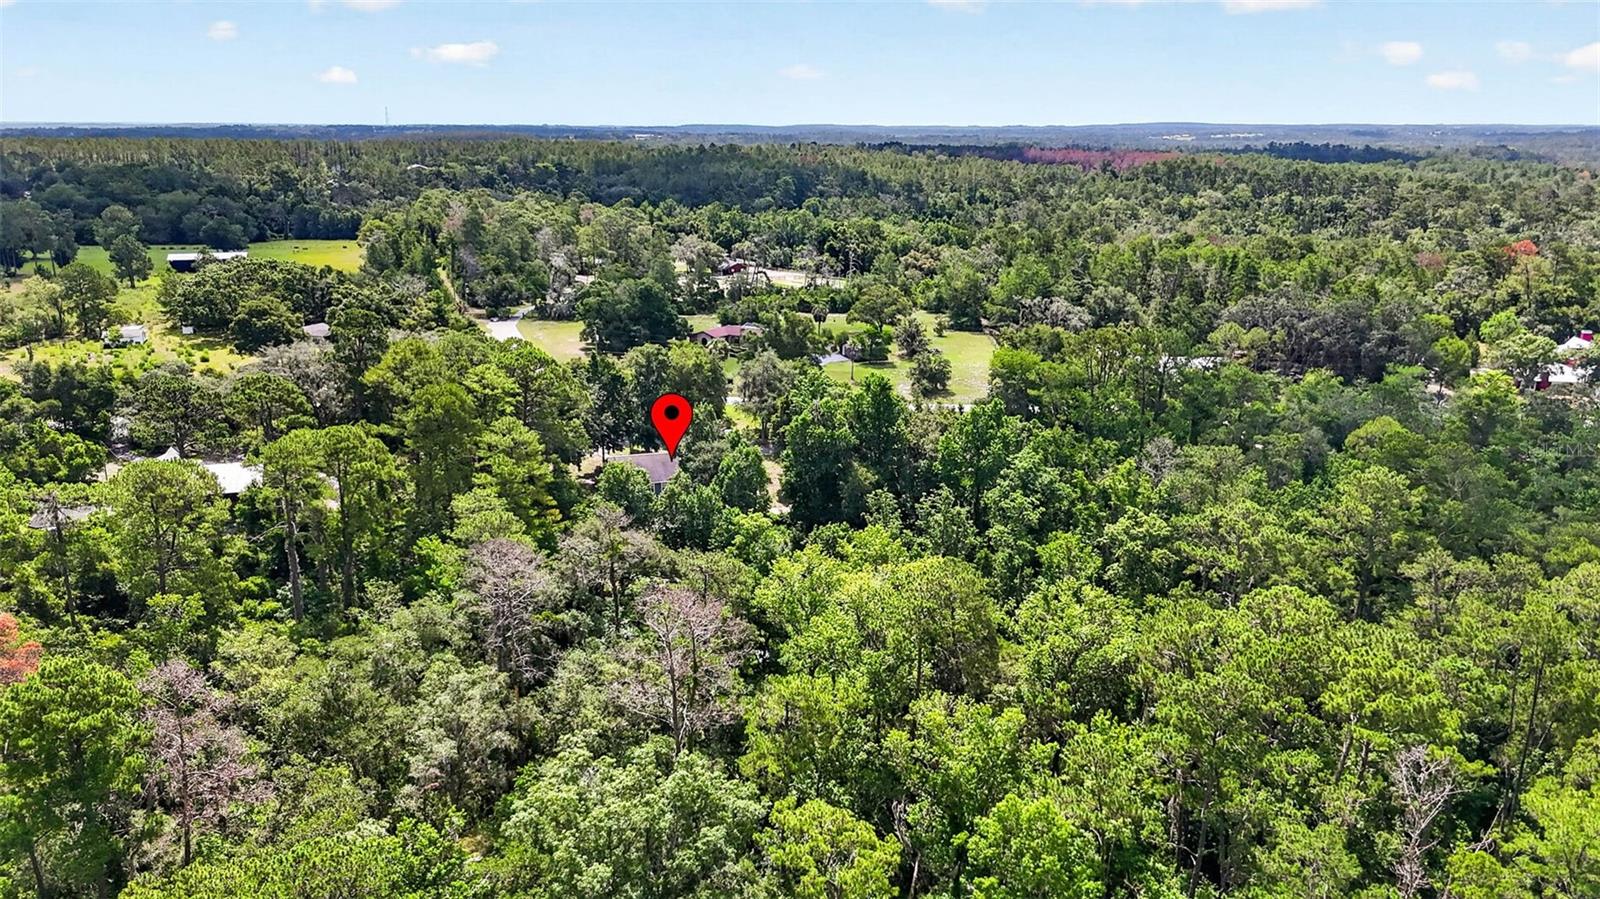
Beautiful custom-built home on 3.4 private acres with a stocked pond, water feature, huge pole barn, and true homestead potential. Built in 2010, this property blends peaceful country living with thoughtful updates and flexible space for everyday life. From the circular driveway and inviting front porch to the durable James Hardie siding with decorative shake accents, the home makes a great first impression. Inside, the open floor plan feels warm and welcoming with soaring ceilings, decorative wood beams, Golden Teak hardwood flooring, upgraded lighting, and abundant natural light. The living room features a stunning floor-to-ceiling stone fireplace with a custom mantel and granite hearth. The spacious kitchen offers custom 42-inch hickory cabinets, granite countertops, stainless steel LG appliances, a large breakfast bar with decorative wainscoting, and oversized tile flooring. The private primary suite includes a custom wood tray ceiling, walk-in closet with built-ins, dual vanities, quartzite countertops, garden tub with custom brick detail, and walk-in shower with river rock flooring and glass enclosure. A second primary or in-law suite with private bath creates an ideal setup for guests, extended family, or multi-generational living. Additional features include two guest bedrooms with custom closet systems, an updated guest bath, fifth bedroom, laundry room, great storage, and an oversized bonus room with walk-in closet and French doors outside. This space could work well as a sixth bedroom, office, media room, gym, or playroom. Major updates include a 5-ton HVAC installed in 2023, 3-ton HVAC installed in 2025, drainfield replaced in 2024, septic tank pump in 2024, dishwasher and microwave in 2026, oven and refrigerator in 2021, full-home 4-stage water filtration system in 2025, water softener in 2025, and generator prep already equipped. Outside is where this property shines with approximately 1 acre of fenced backyard, a 35' x 35' livestock fenced area with small barn structure, raised garden beds, and established peach, fig, avocado, cherry, and lemon trees. The massive 48' x 30' pole barn includes an attached workshop, built-in shelving, electrical service, and additional parking pad. Bring the animals, chickens, boats, RVs, equipment, garden plans, and hobbies. This one-of-a-kind property has the space, updates, and setting to enjoy the best of country living.
/u.realgeeks.media/josephsullivan/Logo_1-min.png)
Additional Information
- Minimum Lease
- No Minimum
- Location
- In County
- Community Features
- No Deed Restriction
- Property Description
- Two Story
- Zoning
- R1C
- Interior Layout
- Ceiling Fans(s), Eat-in Kitchen, High Ceilings, Kitchen/Family Room Combo, Open Floorplan, Solid Wood Cabinets, Stone Counters, Tray Ceiling(s), Walk-In Closet(s)
- Interior Features
- Ceiling Fans(s), Eat-in Kitchen, High Ceilings, Kitchen/Family Room Combo, Open Floorplan, Solid Wood Cabinets, Stone Counters, Tray Ceiling(s), Walk-In Closet(s)
- Floor
- Carpet, Ceramic Tile, Wood
- Appliances
- Dishwasher, Microwave, Range, Refrigerator
- Utilities
- Private
- Heating
- Heat Pump
- Air Conditioning
- Central Air
- Fireplace Description
- Family Room, Wood Burning
- Exterior Construction
- Block, Cement Siding, Frame
- Exterior Features
- French Doors, Lighting, Rain Gutters, Sidewalk
- Roof
- Shingle
- Foundation
- Basement, Stem Wall
- Pool
- No Pool
- Garage Carport
- 4 Car Carport
- Garage Features
- Boat, Circular Driveway, Covered
- Water View
- Pond
- Water Access
- Pond
- Pets
- Allowed
Listing Courtesy Of KELLER WILLIAMS RLTY NEW TAMPA, Contact: 813-994-4422
Mortgage Calculator
MFR MLS is the source of this information via Internet Data Exchange Program. All listing information is deemed reliable but not guaranteed and should be independently verified through personal inspection by appropriate professionals. Listings displayed on this website may be subject to prior sale or removal from sale. Availability of any listing should always be independently verified. Listing information is provided for consumer personal, non-commercial use, solely to identify potential properties for potential purchase. All other use is strictly prohibited and may violate relevant federal and state law. Data last updated on