7930 Olive Brook Drive, Wesley Chapel, FL 33545
- $525,000
- 3
- BD
- 2
- BA
- 1,722
- SqFt






- List Price
- $525,000
- Status
- Active
- Days on Market
- 78
- MLS#
- TB8522045
- Property Style
- Single Family
- Year Built
- 2017
- Bedrooms
- 3
- Bathrooms
- 2
- Living Area
- 1,722
- Lot Size
- 7,029
- Acres
- 0.16
- Total Acreage
- 0 to less than 1/4
- Legal Subdivision Name
- Epperson Ranch South Ph 1
- MLS Area Major
- Wesley Chapel
Property Description
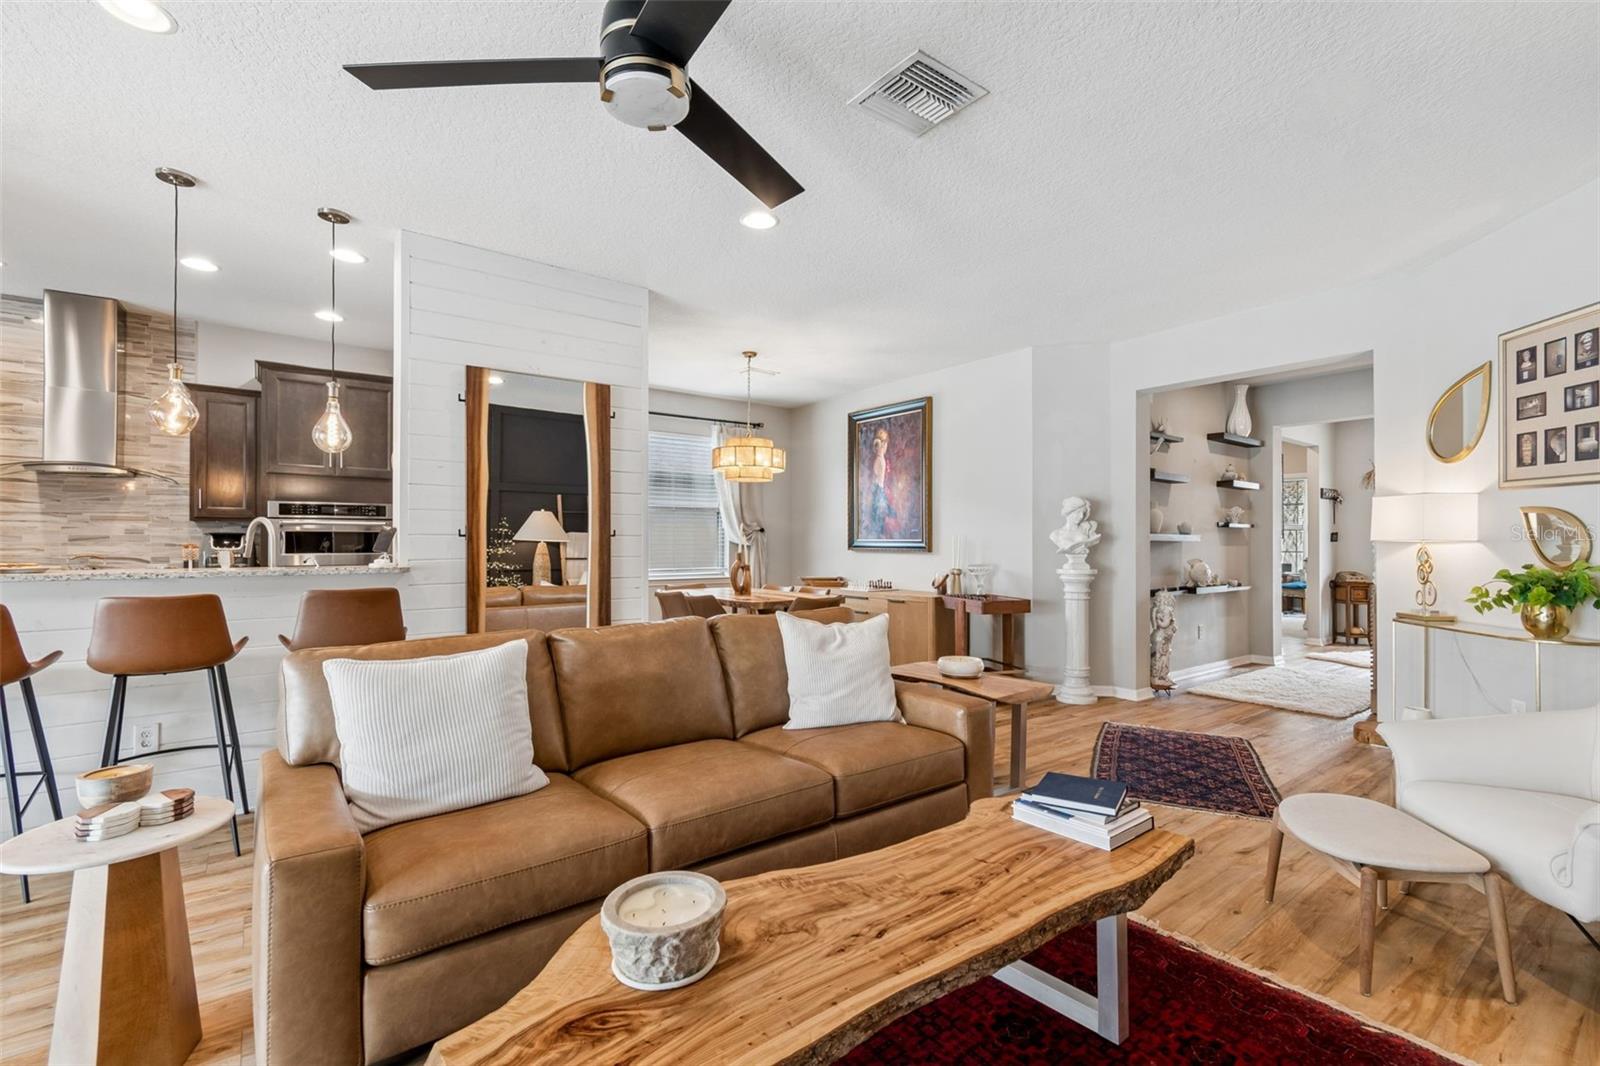
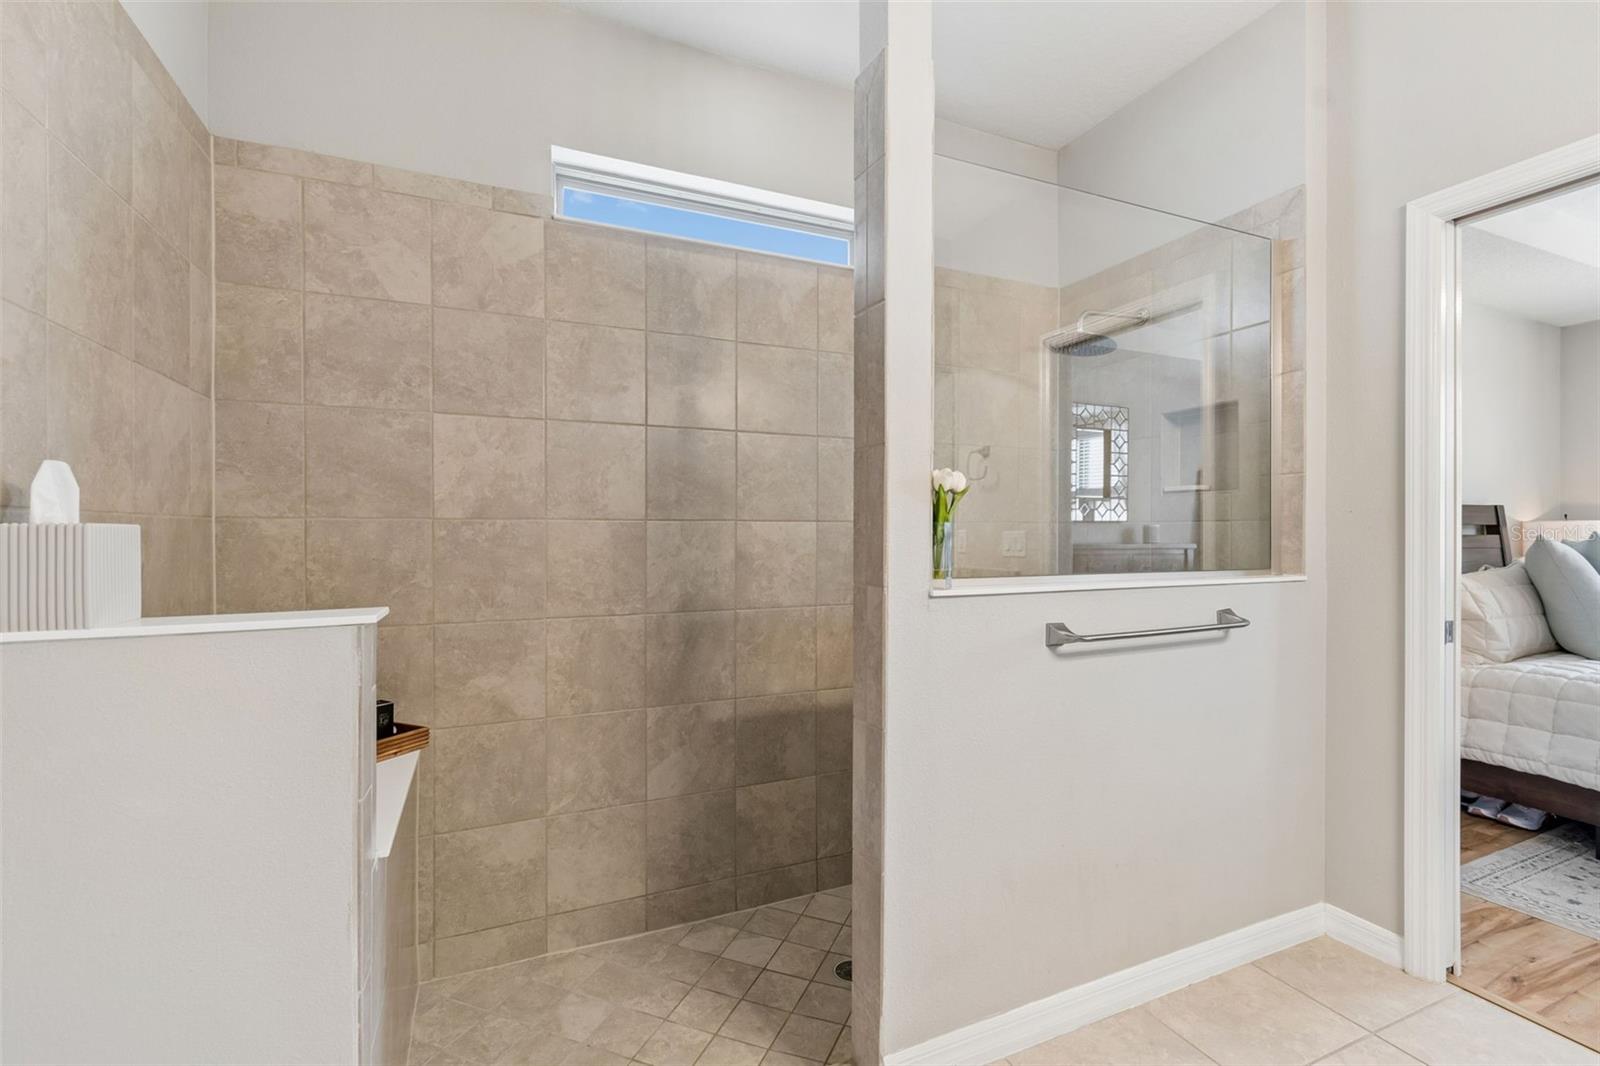
This three-bedroom home offers the luxury of a private pool and spa, making it a rare opportunity to enjoy your personal backyard retreat in this sought-after community. Designed for year-round enjoyment, the saltwater pool and spa can be heated or chilled to match the season, while the beautiful travertine pool deck stays comfortable underfoot even on warm Florida days. Indoor and outdoor living blend seamlessly through triple sliding glass doors that open the main living area to an impressive outdoor entertaining space. Whether you're hosting family and friends or enjoying a quiet evening at home, the fully equipped outdoor kitchen delivers everything you need, including a professional grill with electric and plumbing connections, a mini refrigerator, a marine-grade Bluetooth stereo system and customizable multi-color landscape and pool lighting. The tropical landscaping creates a Florida oasis. Inside, you'll find thoughtful upgrades and designer touches throughout, including decorative accent walls, a whole-home water filtration system and a dedicated laundry room. The spacious owner's suite features an elegant tray ceiling, while the luxurious owner's bath showcases a super shower with an upgraded rainfall showerhead and a walk-in closet. Built with today's connected lifestyle in mind, the home includes smart technology features such as a Nest thermostat and video doorbell, with the flexibility to expand your smart home system as desired. As part of Epperson's UltraFi fiber network, residents enjoy some of the fastest internet speeds available with advanced technology integrated throughout the community. Beyond the home itself, Epperson offers an exceptional lifestyle with a dog park, playgrounds, miles of trails and golf-cart-friendly streets. Residents also enjoy access to the community's world-famous 7.5-acre Crystal Lagoon, featuring crystal-clear waters, sandy beaches, a swim-up tiki bar and The Hub entertainment area for movies, events and community gatherings. Conveniently located near shopping, dining and everyday conveniences, Epperson is less than an hour from Florida's Gulf Coast beaches, approximately 40 minutes from downtown Tampa and Tampa International Airport and just over an hour from Orlando's world-renowned theme parks. Experience the perfect combination of luxury, technology, recreation and resort-style living, all from the comfort of your own private pool home. Furnishings are negotiable. Freezer and refrigerator in the garage also convey.
/u.realgeeks.media/josephsullivan/Logo_1-min.png)
Additional Information
- Taxes
- $3,245
- Minimum Lease
- No Minimum
- Hoa Fee
- $261
- HOA Payment Schedule
- Quarterly
- Maintenance Includes
- Cable TV, Common Area Taxes, Pool, Internet, Management
- Community Features
- Deed Restrictions, Gated Community - No Guard, Golf Carts OK, Playground, Pool, Sidewalks
- Property Description
- One Story
- Zoning
- MPUD
- Interior Layout
- Ceiling Fans(s), Split Bedroom, Stone Counters, Tray Ceiling(s), Walk-In Closet(s), Window Treatments
- Interior Features
- Ceiling Fans(s), Split Bedroom, Stone Counters, Tray Ceiling(s), Walk-In Closet(s), Window Treatments
- Floor
- Luxury Vinyl, Tile
- Appliances
- Built-In Oven, Cooktop, Dishwasher, Disposal, Dryer, Microwave, Refrigerator, Washer, Water Softener, Wine Refrigerator
- Utilities
- Cable Connected, Fiber Optics, Public
- Heating
- Central
- Air Conditioning
- Central Air
- Exterior Construction
- Block
- Exterior Features
- Lighting, Outdoor Kitchen, Sidewalk
- Roof
- Shingle
- Foundation
- Slab
- Pool
- Community, Private
- Pool Type
- In Ground, Lighting, Salt Water
- Garage Carport
- 2 Car Garage
- Garage Spaces
- 2
- Fences
- Vinyl
- Pets
- Allowed
Listing Courtesy Of PREMIER SOTHEBYS INTL REALTY, Contact: 813-217-5288
Mortgage Calculator
MFR MLS is the source of this information via Internet Data Exchange Program. All listing information is deemed reliable but not guaranteed and should be independently verified through personal inspection by appropriate professionals. Listings displayed on this website may be subject to prior sale or removal from sale. Availability of any listing should always be independently verified. Listing information is provided for consumer personal, non-commercial use, solely to identify potential properties for potential purchase. All other use is strictly prohibited and may violate relevant federal and state law. Data last updated on