27236 Hollybrook Trail, Zephyrhills, FL 33544
- $504,999
- 4
- BD
- 3
- BA
- 2,233
- SqFt




- List Price
- $504,999
- Status
- Active
- Days on Market
- 34
- Price Change
- ▼ $15,001 1785028936
- MLS#
- TB8522497
- Property Style
- Single Family
- Year Built
- 2003
- Bedrooms
- 4
- Bathrooms
- 3
- Living Area
- 2,233
- Lot Size
- 7,679
- Acres
- 0.18
- Total Acreage
- 0 to less than 1/4
- Legal Subdivision Name
- Saddlebrook Village West
- MLS Area Major
- Zephyrhills/Wesley Chapel
Property Description
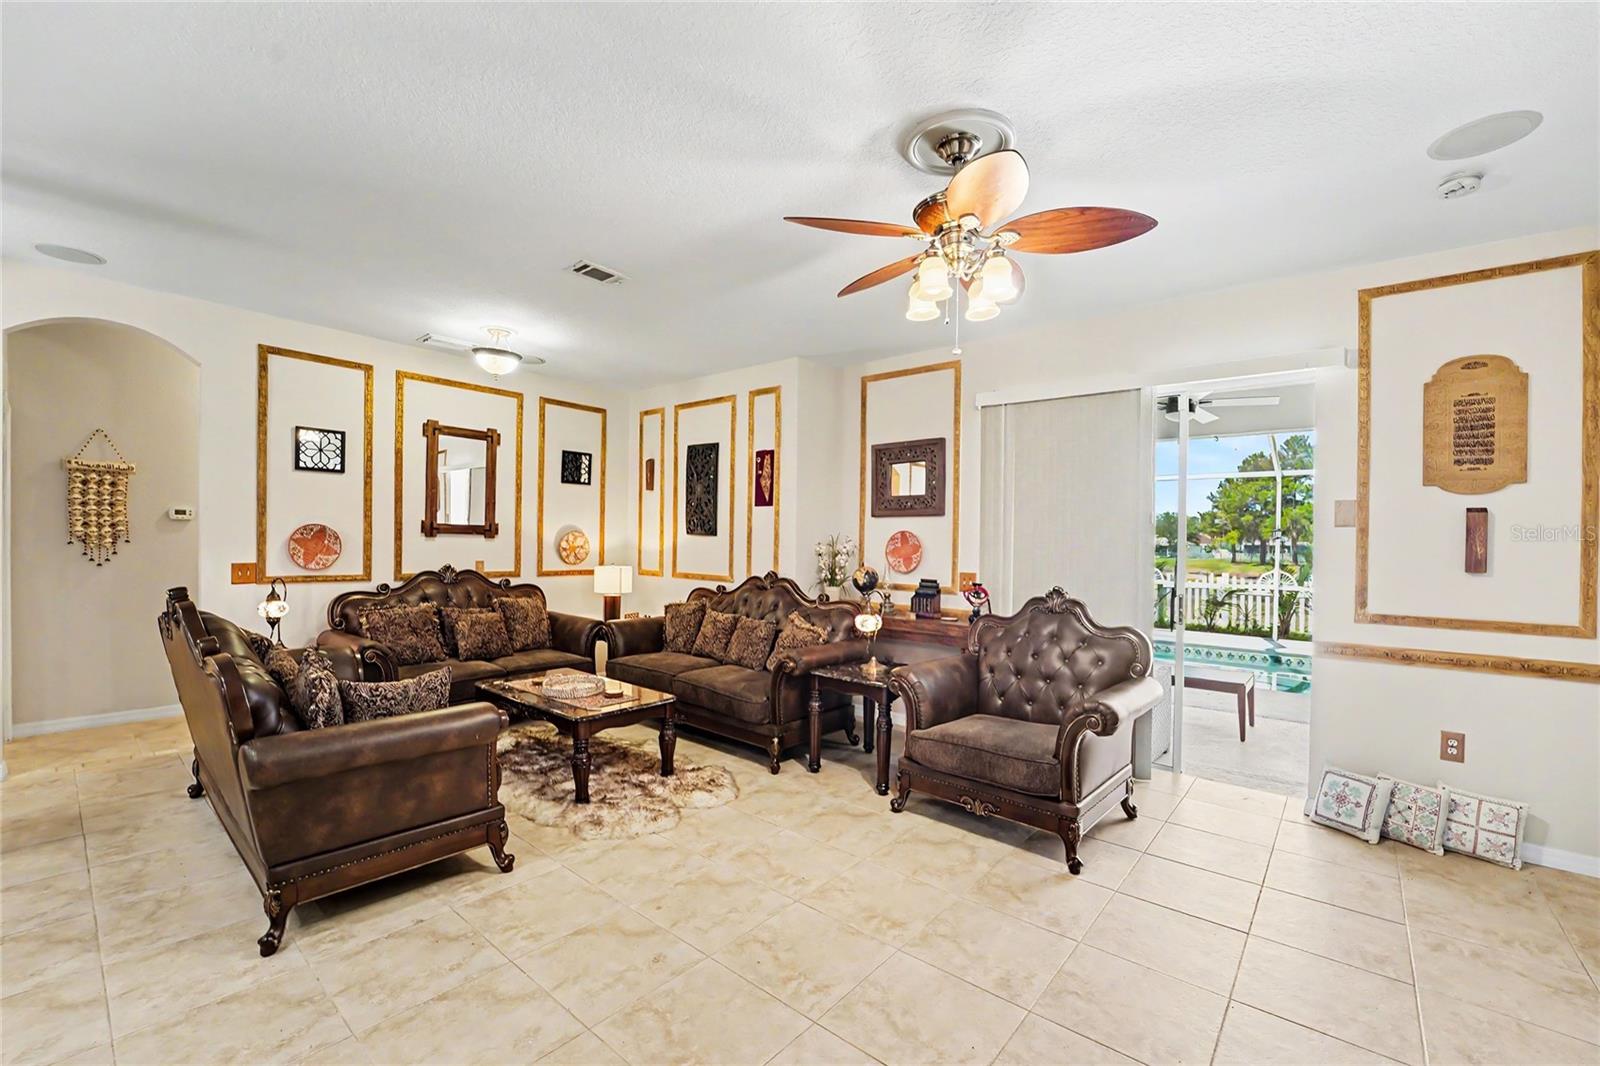
RIGHT ACROSS FROM THE GROVE! Welcome to this beautifully maintained home located in the highly sought-after Saddlebrook Village West community in Wesley Chapel. This residence offers a functional open-concept layout designed for both everyday living and entertaining. The spacious kitchen flows seamlessly into the main living and dining areas, creating a bright and inviting atmosphere filled with natural light. The primary suite provides a comfortable retreat with a well-appointed ensuite bathroom and generous closet space. Additional bedrooms are well-sized and versatile, ideal for family, guests, or a home office setup. A luxury spa and private pool, as well as a beautiful fireplace, create private amenities that your family will not want to miss out on. Step outside to enjoy a private backyard setting with peaceful views and no direct rear neighbors, offering a relaxing outdoor space perfect for morning coffee or even enjoy resort-style amenities, including community pools, fitness centers, walking trails, playgrounds, and clubhouse access, all within a vibrant and well-maintained master-planned community. Conveniently located near shopping, dining, top-rated schools, and major highways, this home offers easy access to Tampa, Wiregrass Mall, Tampa Premium Outlets, and The Grove. Don’t miss the opportunity to own in one of Wesley Chapel’s most desirable communities! NOTE: The house is currently fully furnished. The house can be sold furnished for an additional price, negotiable with the seller. CONTACT CO-AGENT JOURDYN DERISE FOR ANY INQUIRIES.
/u.realgeeks.media/josephsullivan/Logo_1-min.png)
Additional Information
- Minimum Lease
- No Minimum
- Hoa Fee
- $260
- HOA Payment Schedule
- Quarterly
- Community Features
- No Deed Restriction
- Property Description
- One Story
- Zoning
- MPUD
- Interior Layout
- Ceiling Fans(s), Eat-in Kitchen, Walk-In Closet(s)
- Interior Features
- Ceiling Fans(s), Eat-in Kitchen, Walk-In Closet(s)
- Floor
- Ceramic Tile, Luxury Vinyl
- Appliances
- Built-In Oven, Cooktop, Dishwasher, Disposal, Refrigerator
- Utilities
- Electricity Available, Electricity Connected
- Heating
- Electric
- Air Conditioning
- Central Air
- Fireplace Description
- Living Room
- Exterior Construction
- Block
- Exterior Features
- None
- Roof
- Shingle
- Foundation
- Slab
- Pool
- Private
- Pool Type
- In Ground
- Garage Carport
- 2 Car Garage
- Garage Spaces
- 2
- Elementary School
- Veterans Elementary School
- Middle School
- Cypress Creek Middle School
- High School
- Cypress Creek High-PO
- Water View
- Lake, Pond
- Pets
- Allowed
Listing Courtesy Of NATIONWIDE REALTY SOLUTIONS LL, Contact: 813-385-6021
Mortgage Calculator
MFR MLS is the source of this information via Internet Data Exchange Program. All listing information is deemed reliable but not guaranteed and should be independently verified through personal inspection by appropriate professionals. Listings displayed on this website may be subject to prior sale or removal from sale. Availability of any listing should always be independently verified. Listing information is provided for consumer personal, non-commercial use, solely to identify potential properties for potential purchase. All other use is strictly prohibited and may violate relevant federal and state law. Data last updated on