3102 White Pheasant Place, Valrico, FL 33596
- $630,000
- 5
- BD
- 5
- BA
- 3,396
- SqFt








- List Price
- $630,000
- Status
- Active
- Days on Market
- 12
- MLS#
- TB8522769
- Property Style
- Single Family
- Year Built
- 2003
- Bedrooms
- 5
- Bathrooms
- 5
- Baths Half
- 1
- Living Area
- 3,396
- Lot Size
- 11,364
- Acres
- 0.26
- Total Acreage
- 1/4 to less than 1/2
- Legal Subdivision Name
- Eastmonte
- MLS Area Major
- Valrico
Property Description
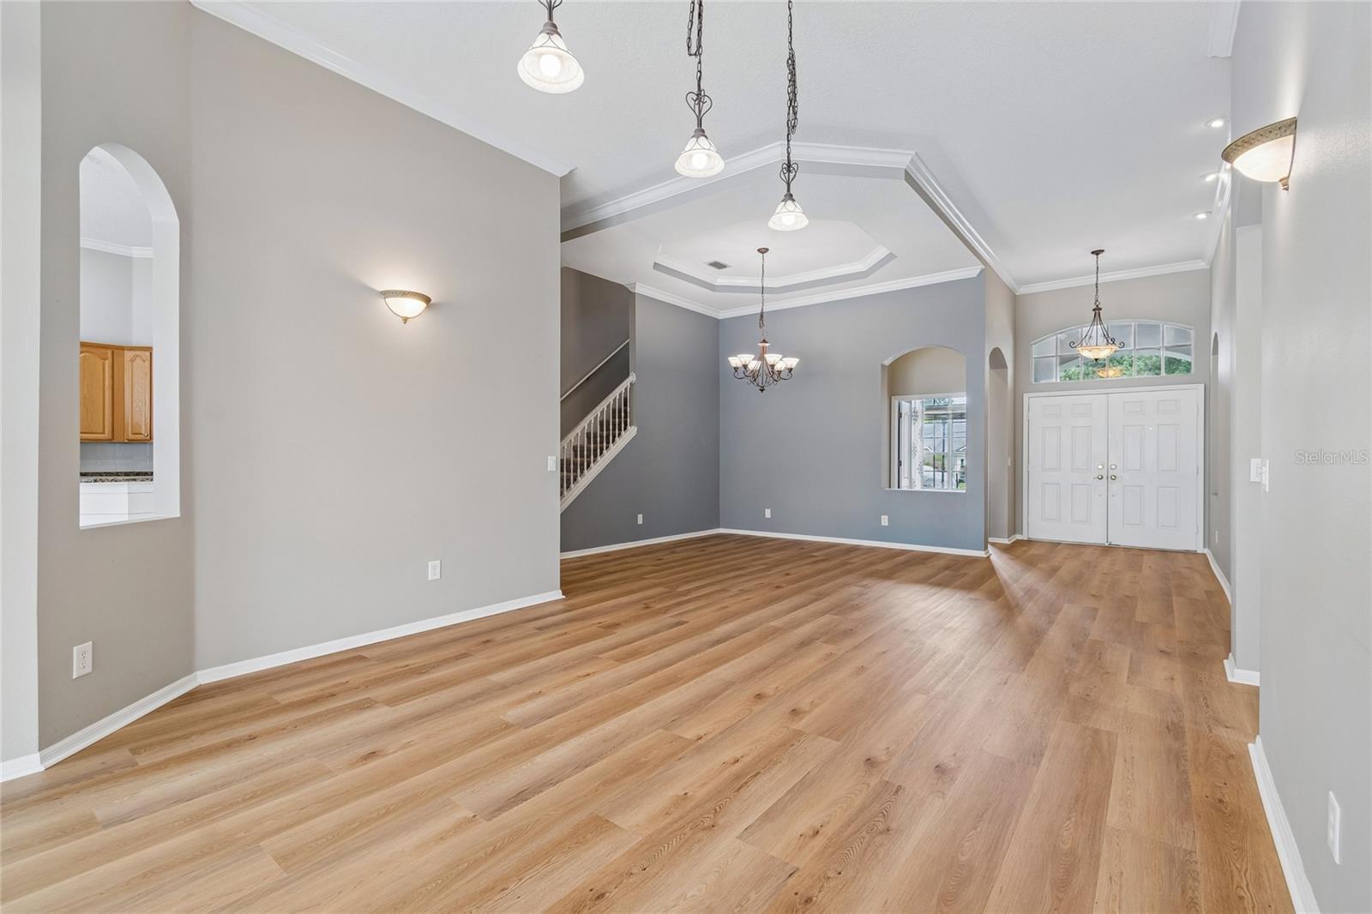
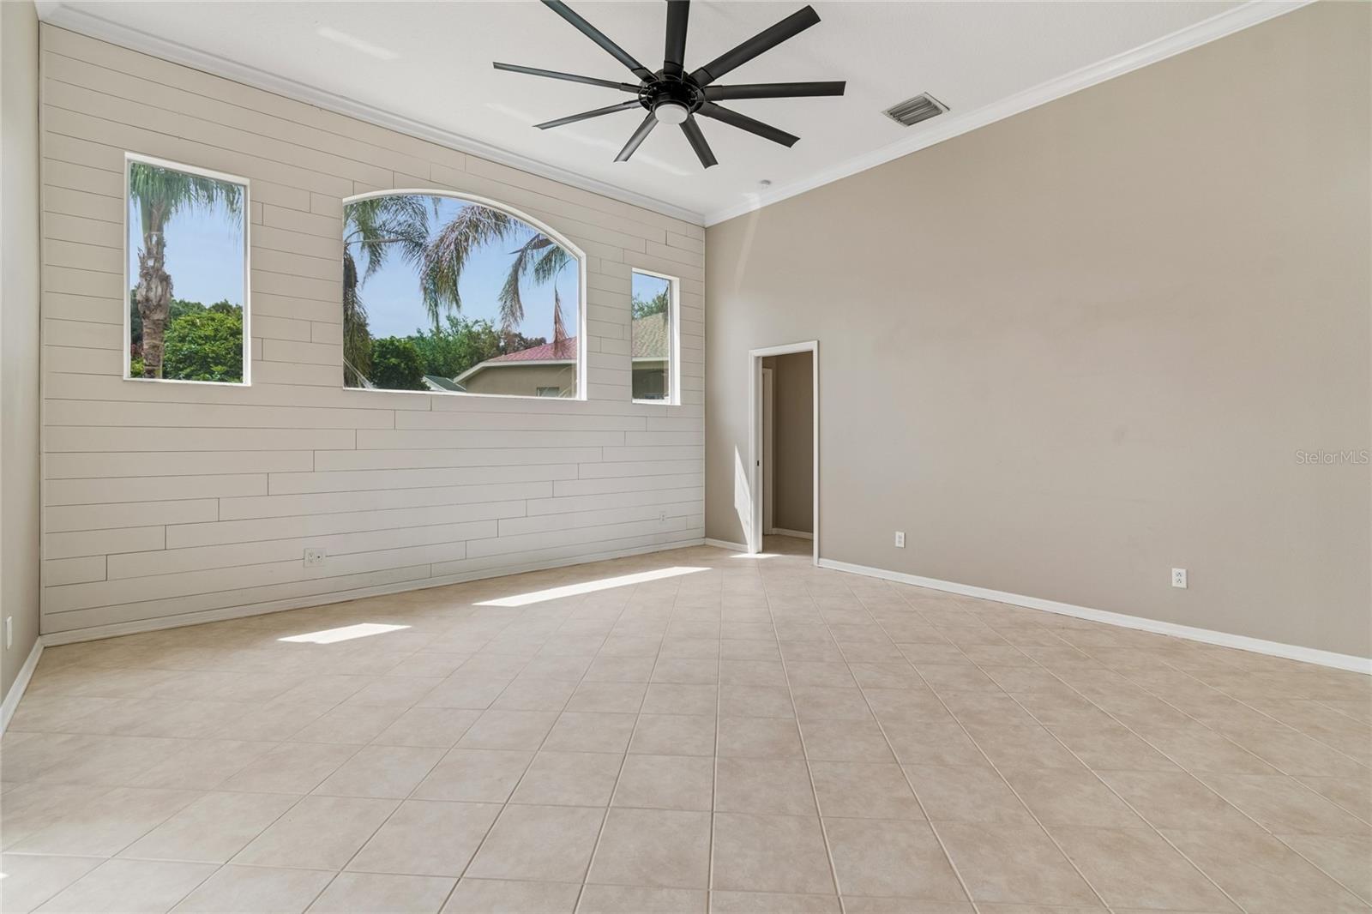
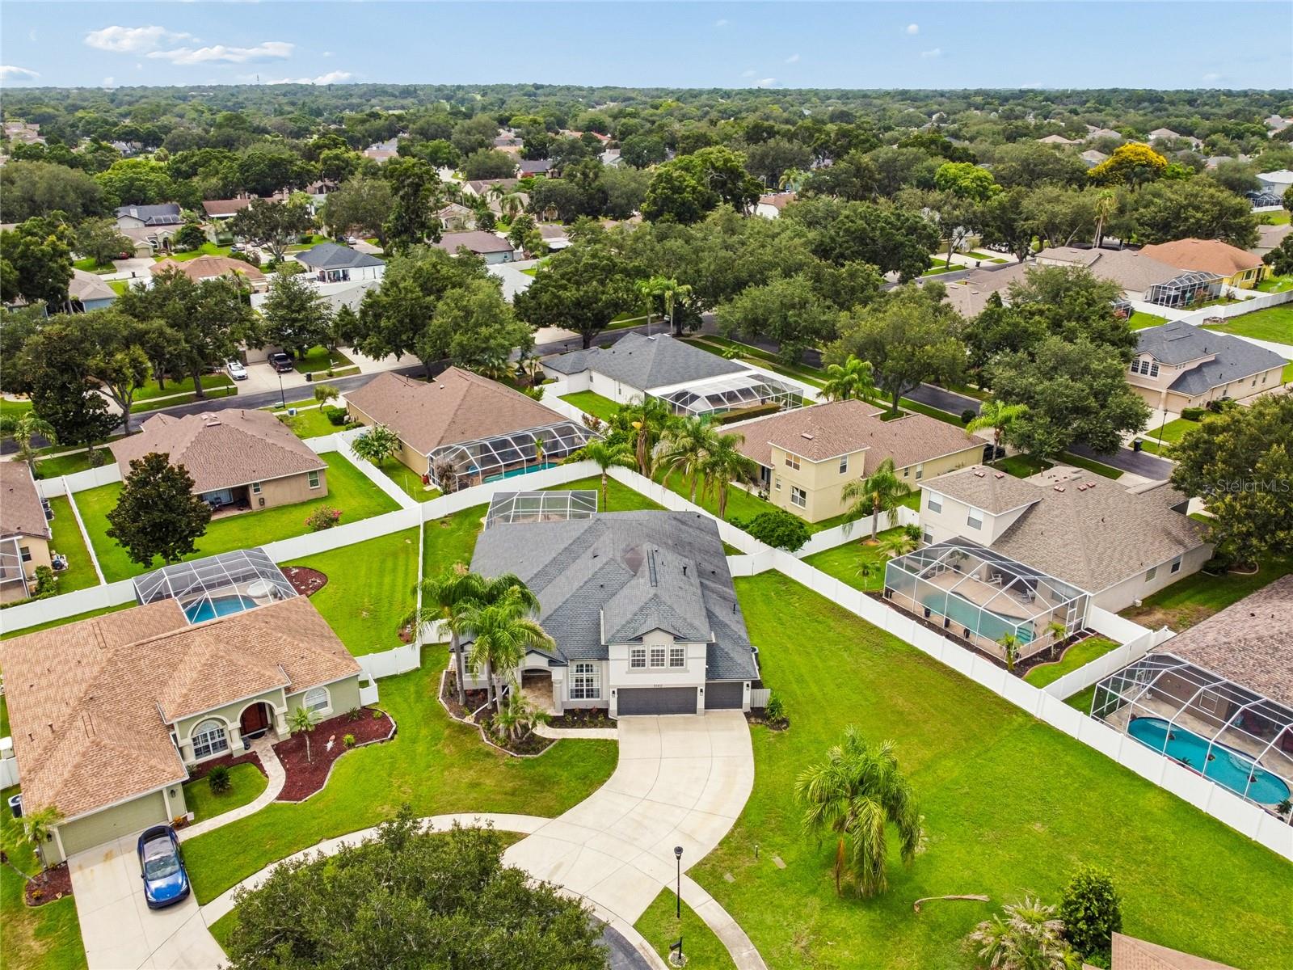
This remarkable residence is situated in a cul-de-sac within the highly sought-after gated Eastmonte community, recognized as one of the most desirable neighborhoods in the area. The home boasts 5 bedrooms, an office, and 4.5 bathrooms. It is positioned on an expansive lot and features a 3-car garage. The kitchen is a chef's dream, outfitted with a gas range (2019) and two pantries. The open floor plan provides views of the newly screened lanai (2026) and the saltwater pool, making it perfect for entertaining. The spacious bonus room upstairs, which can also function as the 5th bedroom, includes a closet and an en-suite bathroom. The master bedroom features two walk-in closets. There are views of the pool from the master bedroom, living room, and family room. Additionally, there is a fire pit in the large fenced-in backyard. The pool pump, salt cell, and control panel were all replaced in 2017. All hardwood flooring throughout the residence was updated in 2026. . The roof was replaced in 2020, and the property is equipped with two air conditioning units, with the top-floor unit being replaced in 2020 and the first-floor unit in 2023.
/u.realgeeks.media/josephsullivan/Logo_1-min.png)
Additional Information
- Minimum Lease
- No Minimum
- Hoa Fee
- $870
- HOA Payment Schedule
- Annually
- Location
- Cul-De-Sac, Oversized Lot, Sidewalk, Paved
- Community Features
- Gated Community - No Guard, Sidewalks, No Deed Restriction
- Property Description
- Two Story
- Zoning
- RSC-4
- Interior Layout
- Ceiling Fans(s), Coffered Ceiling(s), Crown Molding, Eat-in Kitchen, High Ceilings, Open Floorplan, Primary Bedroom Main Floor, Stone Counters, Thermostat, Tray Ceiling(s), Walk-In Closet(s), Window Treatments
- Interior Features
- Ceiling Fans(s), Coffered Ceiling(s), Crown Molding, Eat-in Kitchen, High Ceilings, Open Floorplan, Primary Bedroom Main Floor, Stone Counters, Thermostat, Tray Ceiling(s), Walk-In Closet(s), Window Treatments
- Floor
- Carpet, Ceramic Tile, Wood
- Appliances
- Dishwasher, Disposal, Dryer, Electric Water Heater, Microwave, Range, Refrigerator, Washer
- Utilities
- BB/HS Internet Available, Cable Available, Electricity Available, Electricity Connected, Phone Available, Public, Sewer Available, Sewer Connected, Water Available, Water Connected
- Heating
- Central
- Air Conditioning
- Central Air
- Exterior Construction
- Block
- Exterior Features
- Fire Pit, Private Mailbox, Sidewalk, Sliding Doors
- Roof
- Shingle
- Foundation
- Slab
- Pool
- Private
- Pool Type
- Gunite, In Ground, Salt Water, Screen Enclosure
- Garage Carport
- 3 Car Garage
- Garage Spaces
- 3
- Garage Features
- Driveway, Garage Door Opener
- Elementary School
- Nelson-Hb
- Middle School
- Mulrennan-Hb
- High School
- Durant-HB
- Fences
- Vinyl
- Pets
- Allowed
Listing Courtesy Of GULF SHORES REALTY ERA POWERED LLC, Contact: 813-636-0700
Mortgage Calculator
MFR MLS is the source of this information via Internet Data Exchange Program. All listing information is deemed reliable but not guaranteed and should be independently verified through personal inspection by appropriate professionals. Listings displayed on this website may be subject to prior sale or removal from sale. Availability of any listing should always be independently verified. Listing information is provided for consumer personal, non-commercial use, solely to identify potential properties for potential purchase. All other use is strictly prohibited and may violate relevant federal and state law. Data last updated on