16605 E Course Drive, Tampa, FL 33624
- $615,000
- 4
- BD
- 2
- BA
- 2,256
- SqFt











- List Price
- $615,000
- Status
- Active
- Days on Market
- 32
- Price Change
- ▼ $10,000 1784659801
- MLS#
- TB8522823
- Property Style
- Single Family
- Architectural Style
- Traditional
- Year Built
- 1987
- Bedrooms
- 4
- Bathrooms
- 2
- Living Area
- 2,256
- Lot Size
- 10,950
- Acres
- 0.25
- Total Acreage
- 1/4 to less than 1/2
- Legal Subdivision Name
- Northdale Sec I
- MLS Area Major
- Tampa / Northdale
Property Description
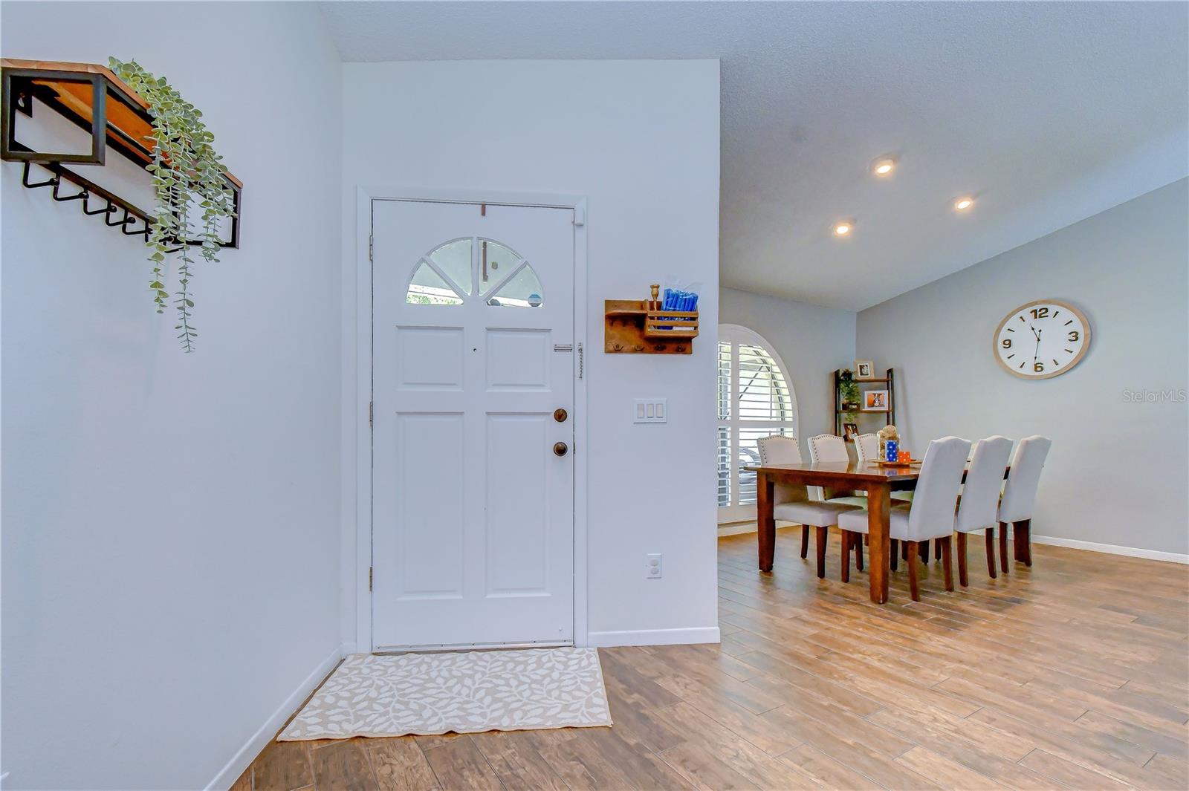
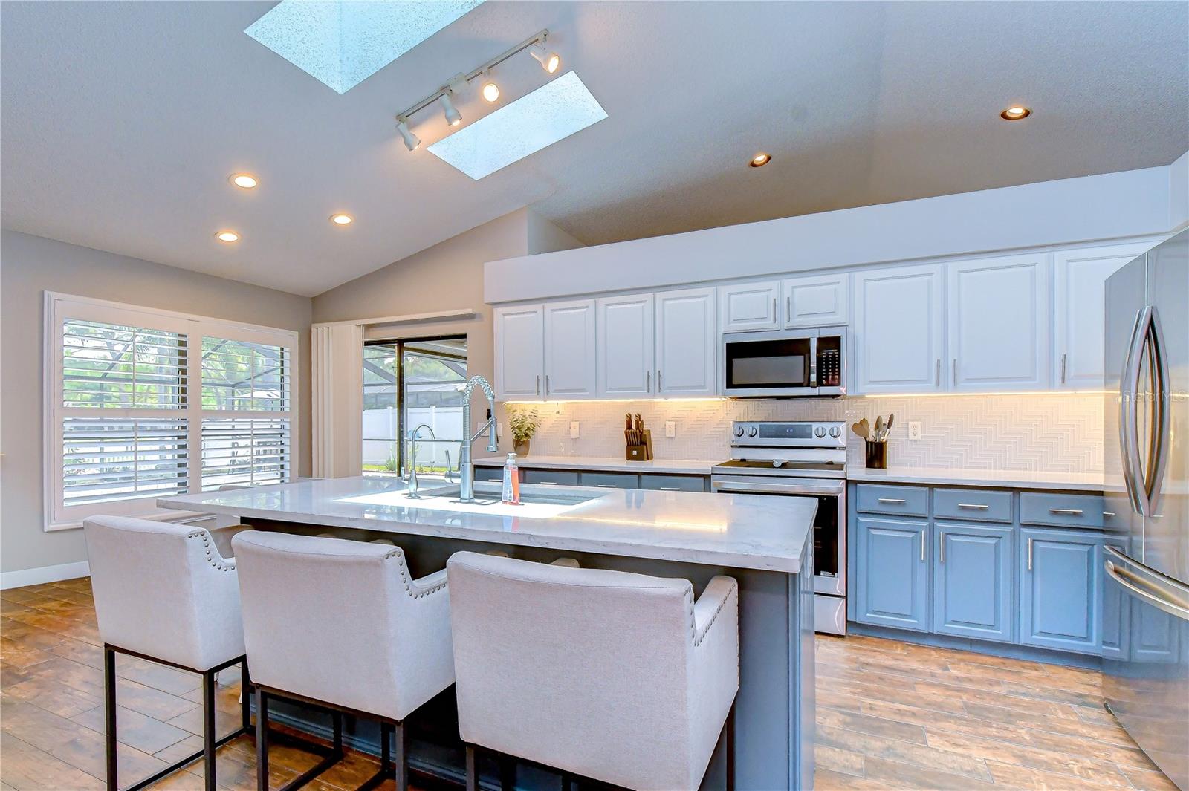
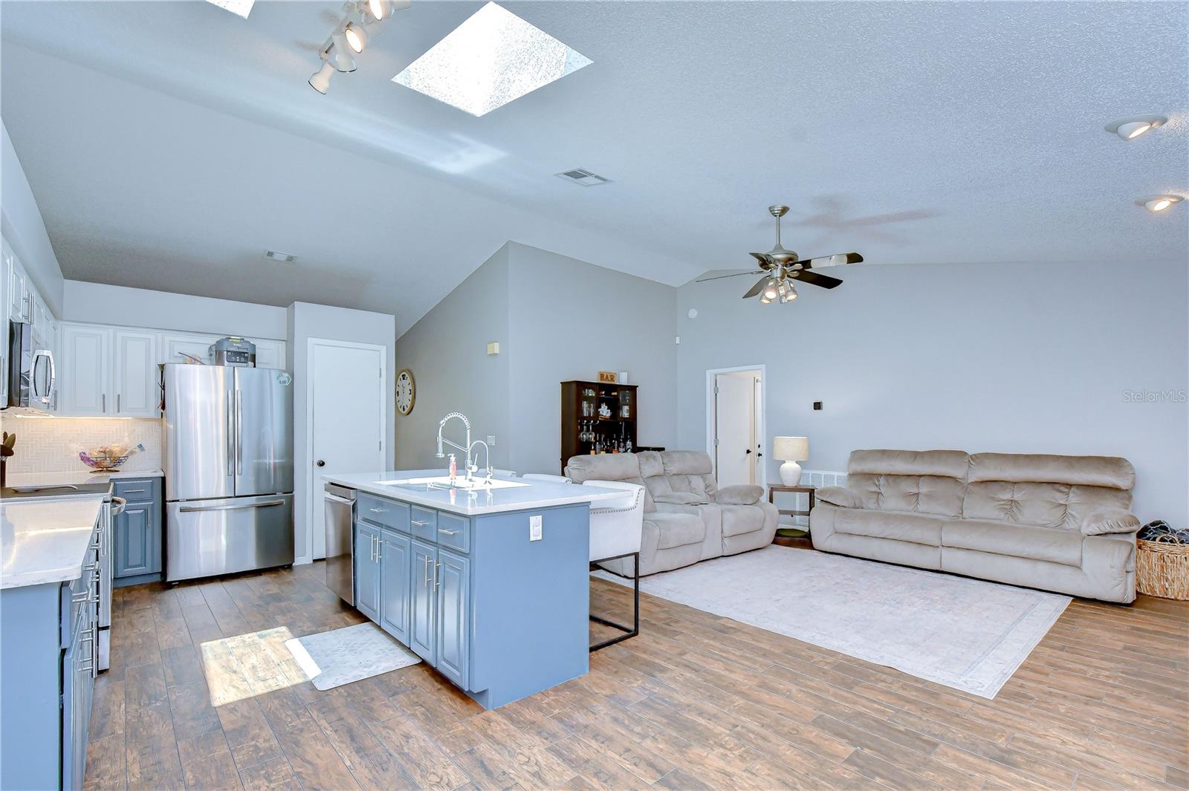
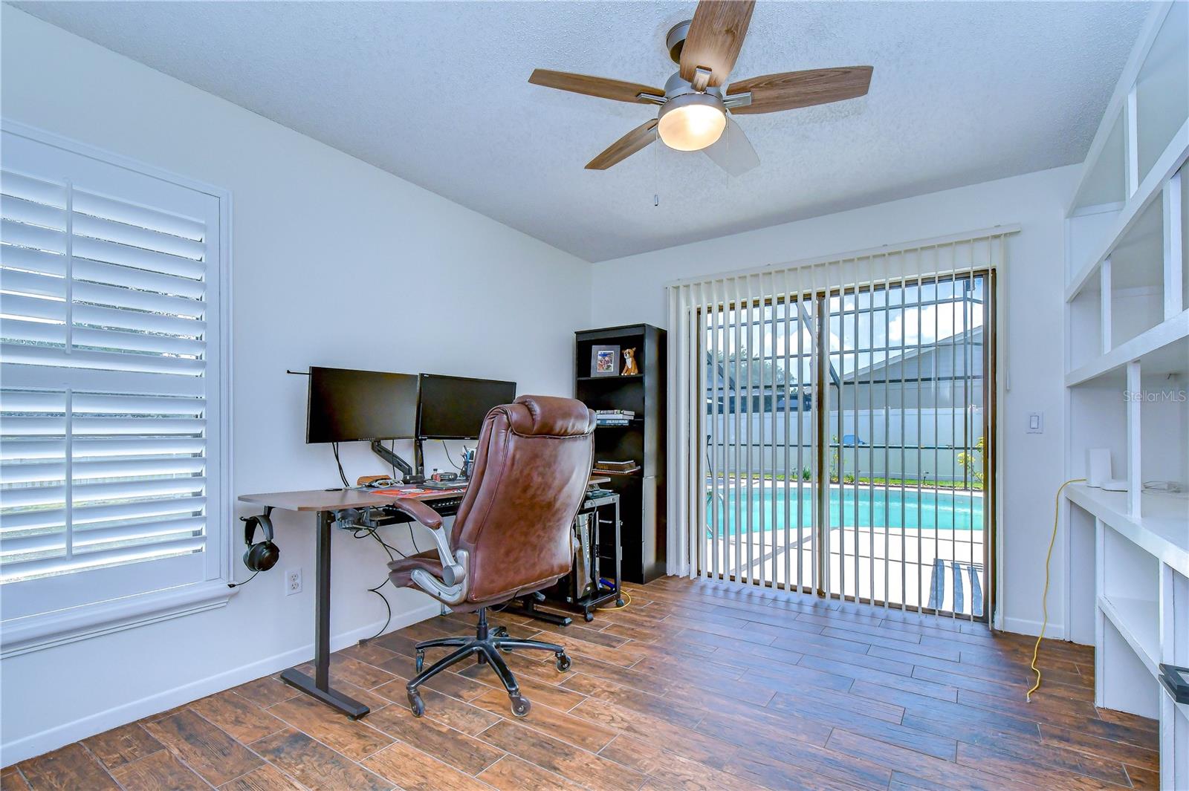
Welcome to this beautifully updated 4-bedroom, 2-bath pool home in Northdale's highly sought-after Hammocks neighborhood, where golf course views, thoughtful upgrades, and modern conveniences come together to create an exceptional living experience. Situated on the 4th green of the Northdale Golf & Tennis Club, this single-story residence offers 2,119 square feet of well-designed living space with a desirable split-bedroom floor plan. Thoughtfully enhanced throughout with numerous updates completed between 2024 and 2025, this move-in-ready home offers peace of mind and modern comfort in one of Northdale's most desirable golf course communities. A manicured lawn, refreshed landscaping, custom exterior lighting, and an inviting entry create impressive curb appeal. Major updates provide peace of mind, including a roof and gutters replaced in 2024, gutter guards, updated irrigation, French drains, and a sump pump system designed to enhance drainage during Florida's rainy season. New sod, updated landscaping, and a white vinyl fence further enhance the home's outdoor appeal and functionality. Inside, soaring vaulted ceilings and wood-look porcelain tile flooring create an open and airy atmosphere. The formal living room showcases views of the screened pool and lanai, while the adjacent dining room is ideal for entertaining. Throughout the home, updated interior paint, custom shutters and blinds, and tasteful finishes add a fresh, modern feel. At the heart of the home, the beautifully renovated kitchen has been transformed with quartz countertops, resurfaced cabinetry, stylish backsplash, under-cabinet lighting, a newer appliance package, updated sink, and a reverse osmosis water filtration system. The adjoining breakfast area and family room offer seamless everyday living, highlighted by a cozy wood-burning fireplace and built-in shelving. The private owner's retreat offers direct access to the lanai and pool area and features an ensuite bath with dual vanities, a soaking tub overlooking a private courtyard, a separate shower, and a spacious walk-in closet. Both bathrooms have been refreshed with updated tile flooring, and the secondary bath features an updated shower surround. Three additional bedrooms provide flexibility for family, guests, or a home office. Outdoor living is a true highlight of this property. The screened lanai and beautiful pool overlook an expansive backyard and picturesque golf course setting. A new white vinyl fence surrounds the property, creating privacy while preserving the scenic views. Recent enhancements to the outdoor space include refreshed landscaping, new sod, upgraded irrigation, decorative soffit lighting, and smart security cameras with integrated floodlights. The garage has been extensively upgraded into a versatile, climate-controlled space featuring epoxy flooring, insulated garage door, smart garage opener with app connectivity, a mini-split air conditioning system, freshly painted walls and ceiling, and a new water heater installed in 2025. Located within the established Northdale community, residents enjoy proximity to the Northdale Golf & Tennis Club, dining, shopping, parks, and major commuter routes. With extensive recent updates, beautiful golf course views, and resort-style outdoor living, this exceptional home offers the perfect blend of comfort, style, and functionality.
/u.realgeeks.media/josephsullivan/Logo_1-min.png)
Additional Information
- Minimum Lease
- No Minimum
- Hoa Fee
- $50
- HOA Payment Schedule
- Annually
- Location
- Landscaped, On Golf Course, Sidewalk, Paved
- Community Features
- Clubhouse, Deed Restrictions, Golf, Park, Playground, Sidewalks, Golf Community
- Property Description
- One Story
- Zoning
- PD
- Interior Layout
- Built-in Features, Cathedral Ceiling(s), Ceiling Fans(s), High Ceilings, Kitchen/Family Room Combo, Primary Bedroom Main Floor, Split Bedroom, Walk-In Closet(s)
- Interior Features
- Built-in Features, Cathedral Ceiling(s), Ceiling Fans(s), High Ceilings, Kitchen/Family Room Combo, Primary Bedroom Main Floor, Split Bedroom, Walk-In Closet(s)
- Floor
- Tile
- Appliances
- Dishwasher, Disposal, Dryer, Electric Water Heater, Microwave, Range, Refrigerator, Washer
- Utilities
- BB/HS Internet Available, Cable Available, Electricity Connected, Phone Available, Public, Sewer Connected, Underground Utilities, Water Connected
- Heating
- Central, Electric
- Air Conditioning
- Central Air
- Fireplace Description
- Family Room, Wood Burning
- Exterior Construction
- Block, Stucco
- Exterior Features
- Private Mailbox, Rain Gutters, Sidewalk, Sliding Doors
- Roof
- Shingle
- Foundation
- Slab
- Pool
- Private
- Pool Type
- Deck, Gunite, In Ground, Screen Enclosure
- Garage Carport
- 2 Car Garage
- Garage Spaces
- 2
- Garage Features
- Driveway, Garage Door Opener
- Elementary School
- Claywell-Hb
- Middle School
- Hill-Hb
- High School
- Gaither-HB
- Pets
- Allowed
Listing Courtesy Of KELLER WILLIAMS SOUTH TAMPA, Contact: murraycoleman@kw.com
Mortgage Calculator
MFR MLS is the source of this information via Internet Data Exchange Program. All listing information is deemed reliable but not guaranteed and should be independently verified through personal inspection by appropriate professionals. Listings displayed on this website may be subject to prior sale or removal from sale. Availability of any listing should always be independently verified. Listing information is provided for consumer personal, non-commercial use, solely to identify potential properties for potential purchase. All other use is strictly prohibited and may violate relevant federal and state law. Data last updated on