5274 White Sand Circle Ne, St Petersburg, FL 33703
- $725,000
- 3
- BD
- 2
- BA
- 1,541
- SqFt








- List Price
- $725,000
- Status
- Active
- Days on Market
- 32
- MLS#
- TB8523116
- Property Style
- Single Family
- Architectural Style
- Florida, Traditional
- Year Built
- 1988
- Bedrooms
- 3
- Bathrooms
- 2
- Living Area
- 1,541
- Lot Size
- 6,813
- Acres
- 0.16
- Total Acreage
- 0 to less than 1/4
- Building Name
- Placido Bayou
- Legal Subdivision Name
- Placido Bayou
- MLS Area Major
- St Pete
Property Description
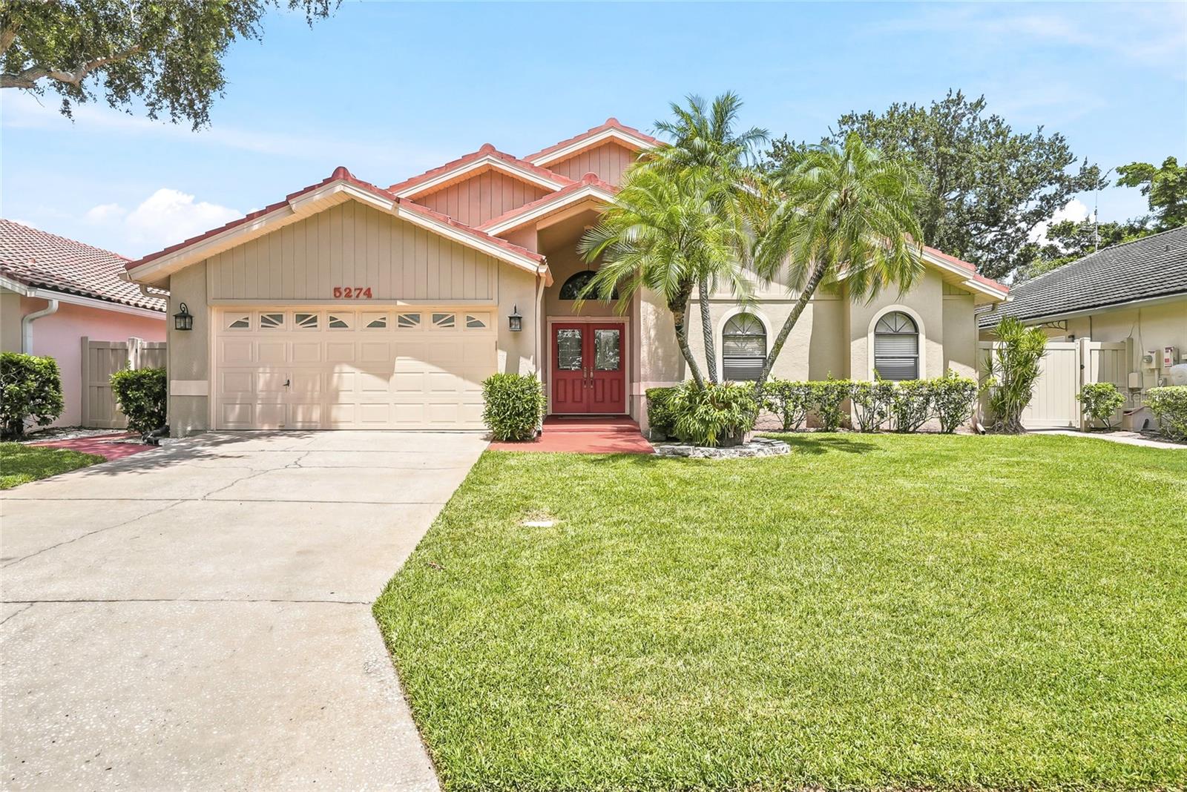
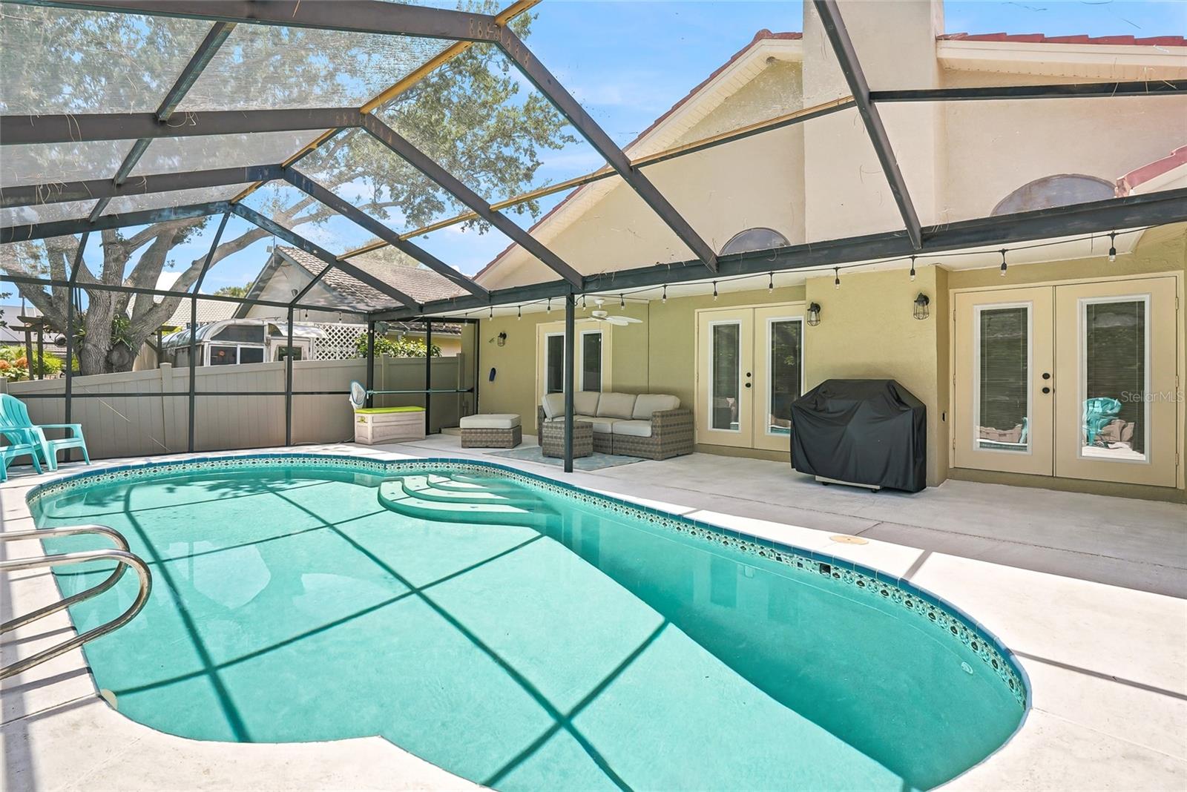
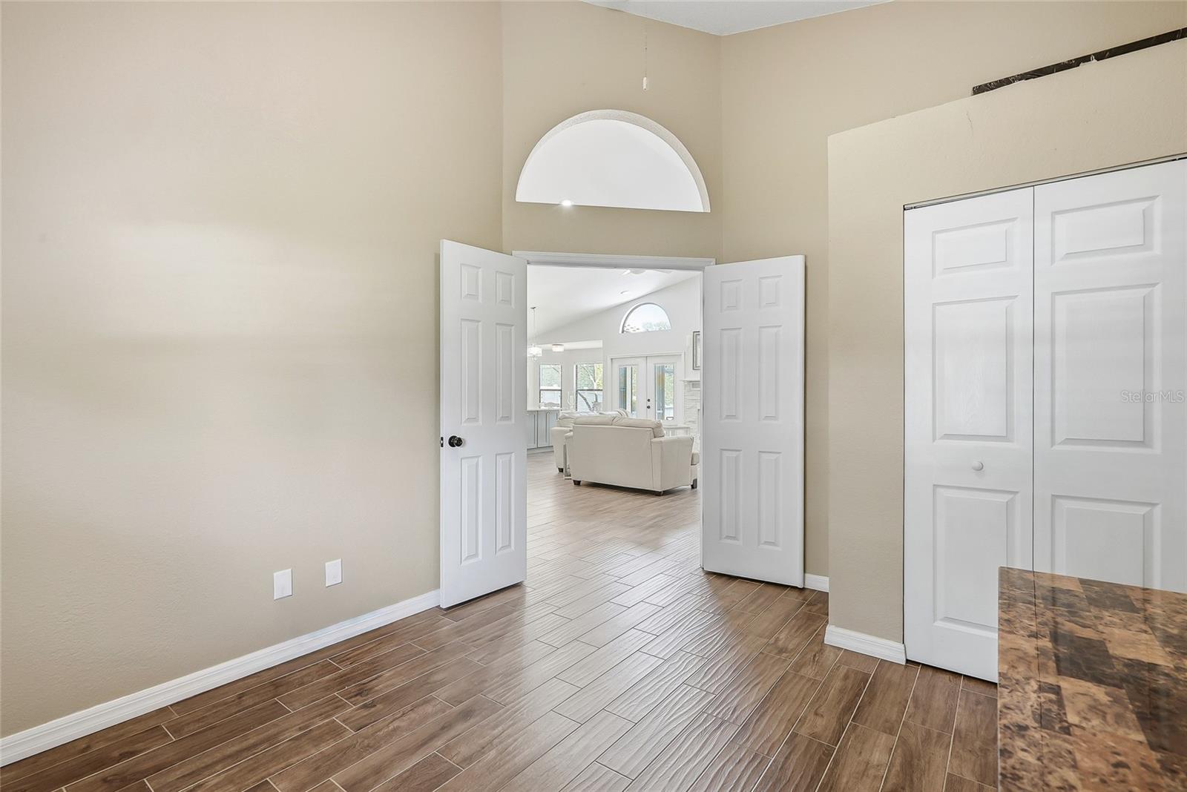
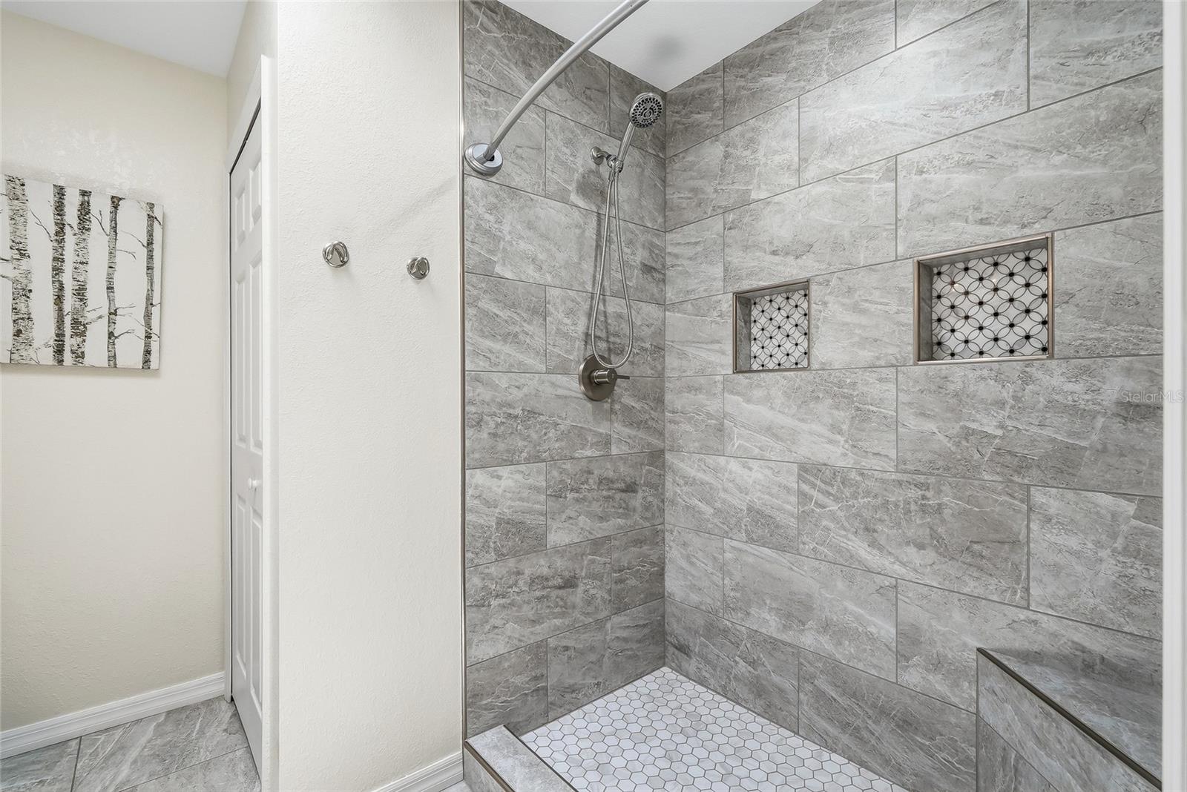
An exquisitely updated residence within the gated community of Placido Bayou. Where soaring ceilings, abundant natural light, and thoughtfully designed living spaces create an extraordinary appeal of openness and sense of extra living square footage. Every room feels bright, airy, and inviting, creating an atmosphere that is both elegant and comfortable. Furthermore, the gorgeous wood-plank tile graces all floors within the home providing a clean and continuous foundation for your aesthetics. At the heart of the home is a completely open-concept kitchen, living room, and dinette that seamlessly connect for everyday living and entertaining. The kitchen is truly magazine-worthy—a stunning showpiece that could easily grace the pages of a luxury home publication. Featuring custom cabinetry, a designer range hood, stainless steel appliances, an oversized breakfast bar island with additional storage and custom accent lighting fixtures, every detail has been thoughtfully curated. The exceptional quartzite countertops elevate the space with timeless beauty and sophistication while providing abundant room for meal preparation, casual dining, and entertaining. The dramatic living room is anchored by a chic wood-burning fireplace framed by elegant French doors. Open them wide to embrace true indoor-outdoor living as the interior extends effortlessly to the expansive screened lanai and sparkling pool and yard beyond. Designed with a highly desirable split-bedroom floorplan, the spacious primary suite offers a private retreat with serene views of the pool and backyard via its private French doors. The stunning, renovated bathroom showcases custom cabinetry, designer lighting, beautiful tilework, and a luxurious spa-inspired shower. Outside, the backyard offers something for everyone—sun-drenched lounging areas, a shaded entertainment space, and an expansive lawn perfect for play, pets, or future outdoor enhancements. The screened lanai and covered patio provide year-round enjoyment of Florida's beautiful weather. Additional highlights include a spacious two-car garage (which has vents for cooling if the buyer wishes), abundant storage and a utility sink. With exceptional proximity to downtown St. Petersburg, dining, shopping, entertainment and golfing and 25 minutes to two international airports and sandy beaches, this neighborhood has it all!
/u.realgeeks.media/josephsullivan/Logo_1-min.png)
Additional Information
- Minimum Lease
- 1-2 Years
- Hoa Fee
- $338
- HOA Payment Schedule
- Monthly
- Maintenance Includes
- Guard - 24 Hour, Escrow Reserves Fund, Maintenance Grounds, Management, Private Road, Security
- Location
- City Limits, In County, Landscaped, Paved
- Community Features
- Community Mailbox, Deed Restrictions, Gated Community - Guard, Irrigation-Reclaimed Water, No Truck/RV/Motorcycle Parking, Sidewalks, Special Community Restrictions, Street Lights, Security
- Property Description
- One Story
- Zoning
- RES
- Interior Layout
- Ceiling Fans(s), Eat-in Kitchen, High Ceilings, Kitchen/Family Room Combo, Split Bedroom, Stone Counters, Thermostat
- Interior Features
- Ceiling Fans(s), Eat-in Kitchen, High Ceilings, Kitchen/Family Room Combo, Split Bedroom, Stone Counters, Thermostat
- Floor
- Ceramic Tile
- Appliances
- Dishwasher, Disposal, Dryer, Electric Water Heater, Microwave, Range, Range Hood, Refrigerator, Washer
- Utilities
- Cable Connected, Electricity Connected, Public, Sewer Connected, Sprinkler Recycled, Underground Utilities, Water Connected
- Heating
- Central, Electric
- Air Conditioning
- Central Air
- Fireplace Description
- Living Room, Wood Burning
- Exterior Construction
- Stucco, Frame
- Exterior Features
- French Doors, Lighting, Outdoor Shower, Rain Gutters
- Roof
- Tile
- Foundation
- Slab
- Pool
- Private
- Pool Type
- Gunite, In Ground, Lighting, Pool Sweep, Screen Enclosure
- Garage Carport
- 2 Car Garage
- Garage Spaces
- 2
- Garage Features
- Driveway
- Elementary School
- North Shore Elementary-Pn
- Middle School
- Meadowlawn Middle-Pn
- High School
- Northeast High-PN
- Pets
- Allowed
- Pet Size
- Extra Large (101+ Lbs.)
Listing Courtesy Of SMITH & ASSOCIATES REAL ESTATE, Contact: 727-342-3800
Mortgage Calculator
MFR MLS is the source of this information via Internet Data Exchange Program. All listing information is deemed reliable but not guaranteed and should be independently verified through personal inspection by appropriate professionals. Listings displayed on this website may be subject to prior sale or removal from sale. Availability of any listing should always be independently verified. Listing information is provided for consumer personal, non-commercial use, solely to identify potential properties for potential purchase. All other use is strictly prohibited and may violate relevant federal and state law. Data last updated on